

775 HustonRiverside, CA 92507
Mortgage Calculator
Monthly Payment (Est.)
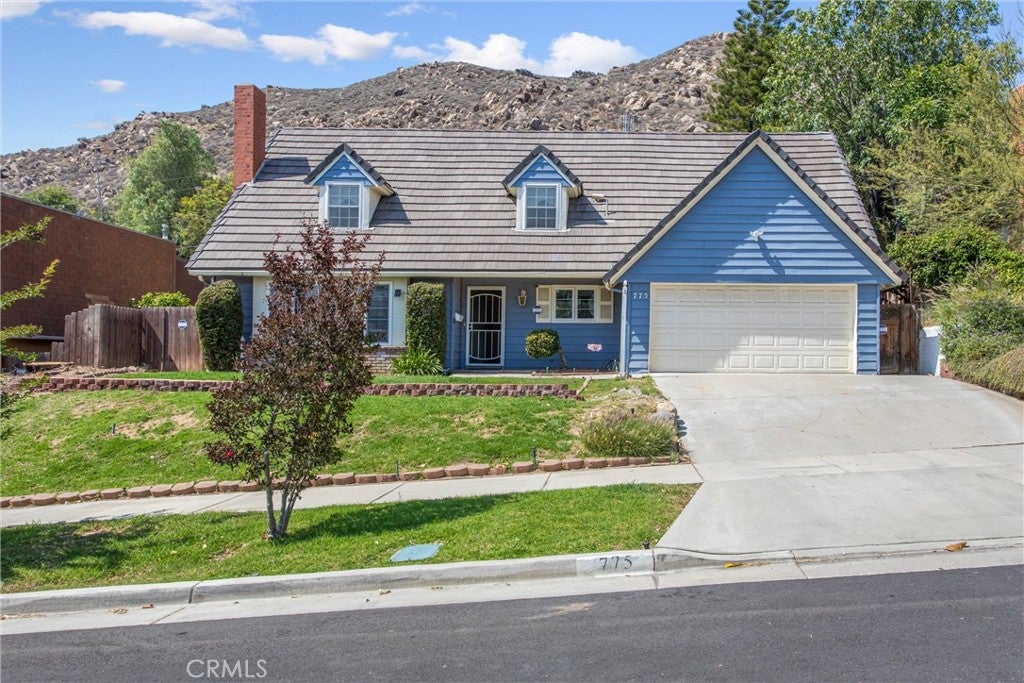
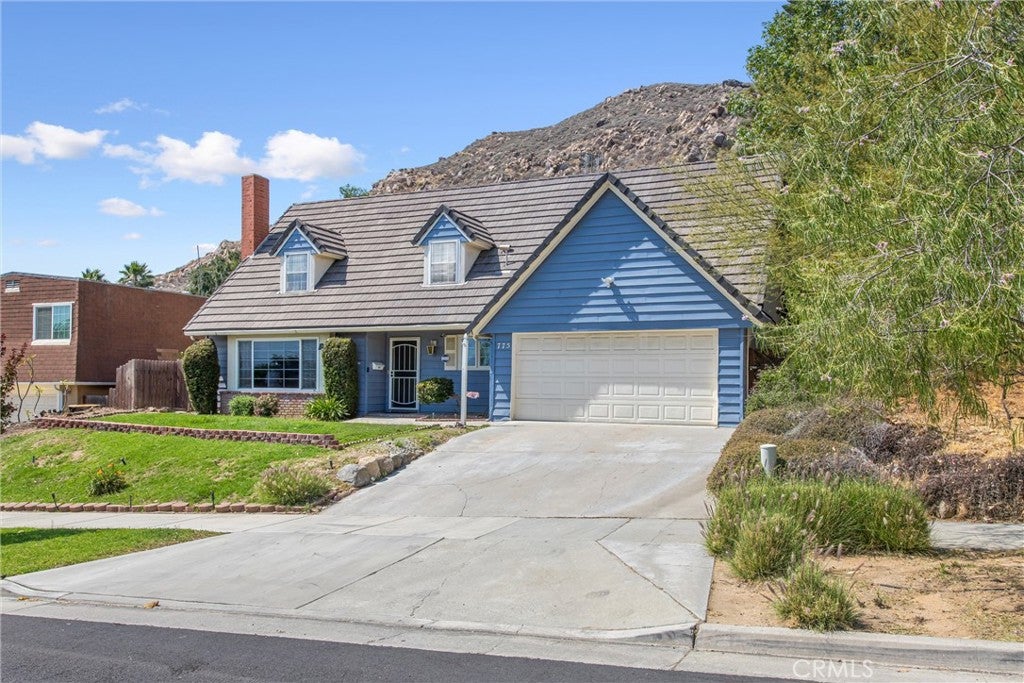
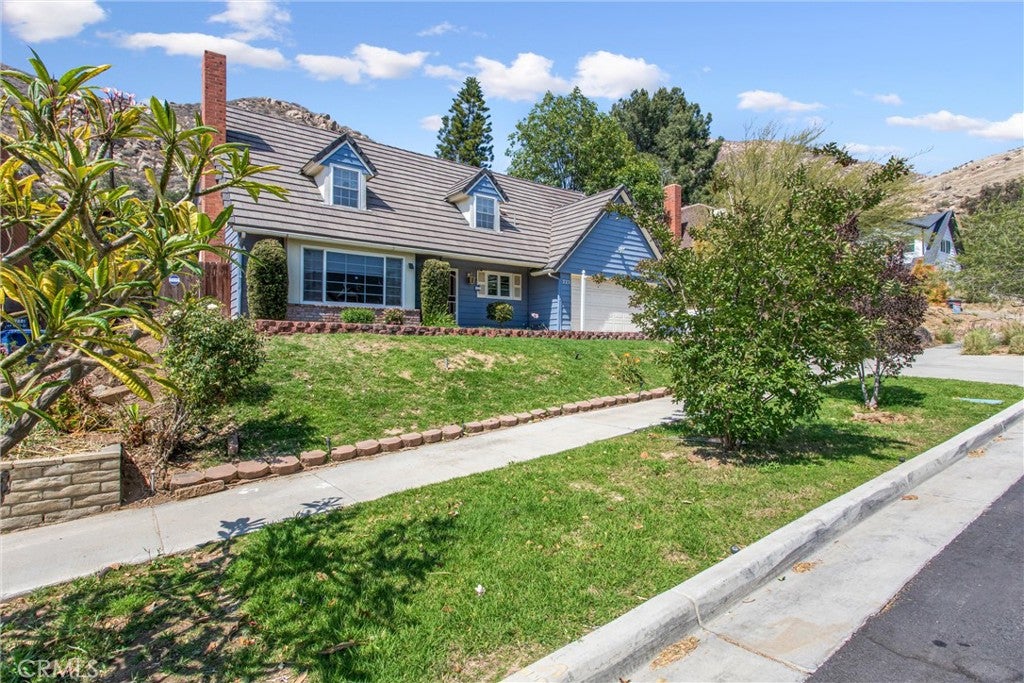
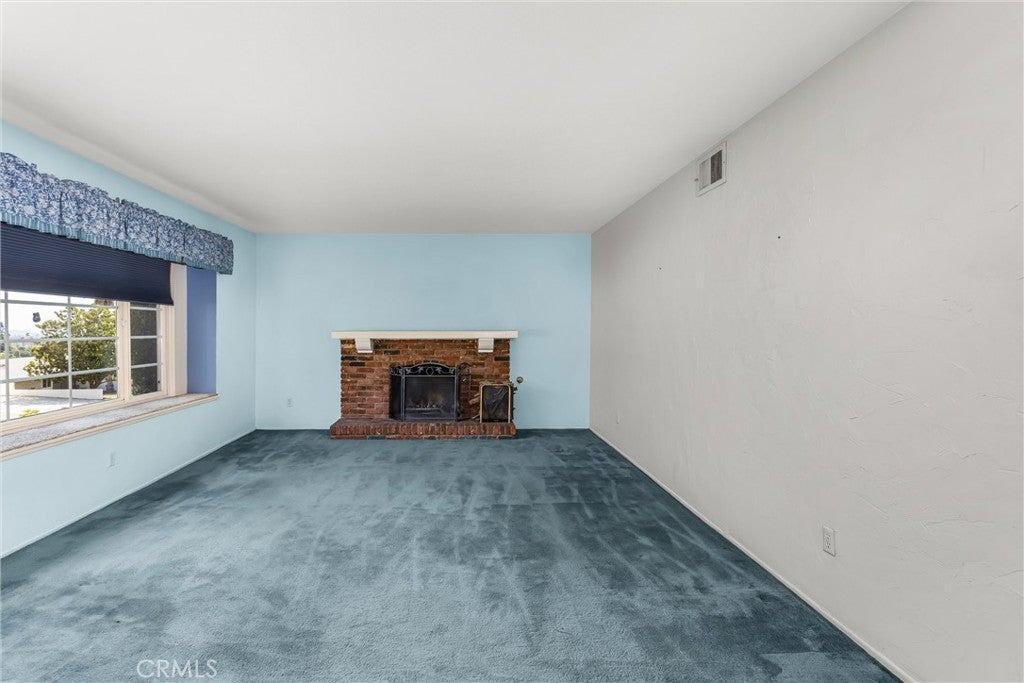
$3,331Back on market. Buyer unable to perform at no fault of seller. Come check this one out. Welcome to this spacious two-story home located in a quiet, established neighborhood of Riverside. At 2,273 sq ft of living space, this property offers incredible flexibility for large families, multi-generational living, or those needing extra space for home offices or hobbies. Tax rolls list this as a 6 bed 3 bath home. 1 bedroom was converted to a home office, which is a must for many today. Step inside to find a functional floor plan with generous living areas, a cozy fireplace, and abundant natural light throughout. The kitchen flows seamlessly into the dining and living spaces, making it perfect for everyday living and entertaining. Outside, enjoy a large 9,148 sq ft lot complete with a private pool, Covered Patio and built in BBQ, all ideal for relaxing summer days and weekend gatherings. The spacious backyard offers plenty of room for outdoor entertaining, gardening, or future customization. Conveniently located near schools, from elementary all the way to UCR, parks, shopping, and major commuter routes, this home offers both space and accessibility. With its generous layout and large lot, 775 Huston Dr presents a fantastic opportunity to create your ideal Riverside home.
| 2 months ago | Status changed to Pending | |
| 2 months ago | Listing updated with changes from the MLS® | |
| 6 months ago | Listing first seen on site |

This information is for your personal, non-commercial use and may not be used for any purpose other than to identify prospective properties you may be interested in purchasing. The display of MLS data is usually deemed reliable but is NOT guaranteed accurate by the MLS. Buyers are responsible for verifying the accuracy of all information and should investigate the data themselves or retain appropriate professionals. Information from sources other than the Listing Agent may have been included in the MLS data. Unless otherwise specified in writing, the Broker/Agent has not and will not verify any information obtained from other sources. The Broker/Agent providing the information contained herein may or may not have been the Listing and/or Selling Agent.

Did you know? You can invite friends and family to your search. They can join your search, rate and discuss listings with you.