1718 Tecalote Drive 26, Fallbrook, CA, 92028

Save
Ask
Tour
Hide
Share
$635,888
168 Days On Site

1718 Tecalote Drive 26
Fallbrook, CA 92028

For Sale|Townhouse|Active
3
Beds
3
Total Baths
3
Full Baths
1,848
SqFt
$344
/SqFt
1990
Built
Subdivision:
Fallbrook
County:
San Diego
Listed by PETE KREBS of Shine Real Estate and Marketing Inc. pete@shinenewhomes.com
Call Now: 951-203-4426
Is this the listing for you? We can help make it yours.
951-203-4426
1718 Tecalote Drive 261718 Tecalote Drive 261718 Tecalote Drive 261718 Tecalote Drive 26
Save
Ask
Tour
Hide
Share

Mortgage Calculator

Monthly Payment (Est.)

$2,901
Calculator powered by Showcase IDX, a Constellation1 Company. Copyright ©2026 Information is deemed reliable but not guaranteed.

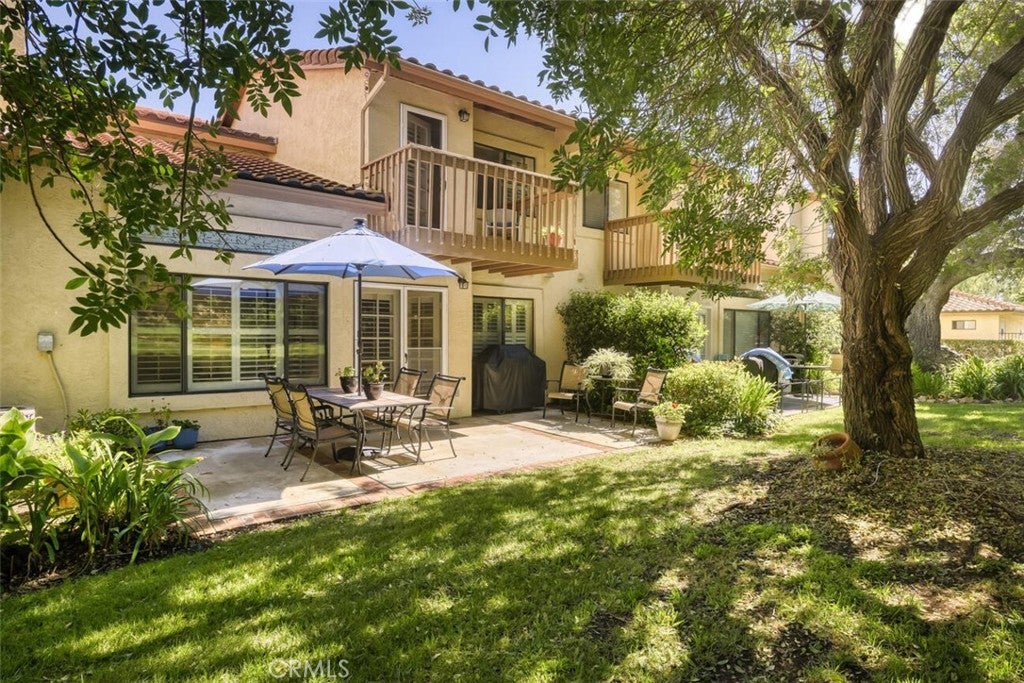
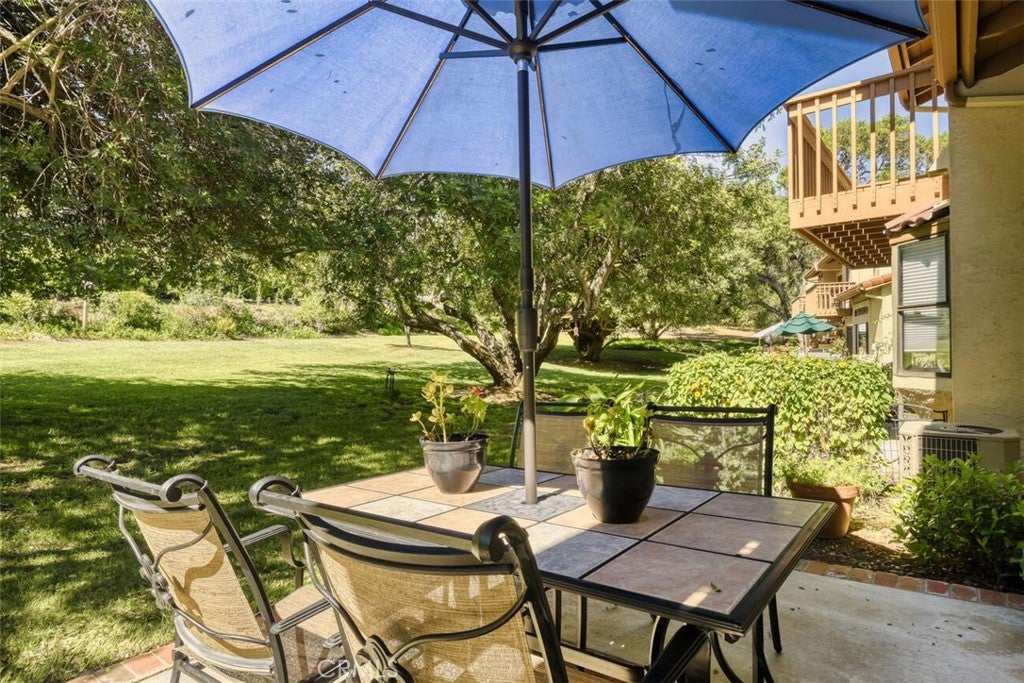
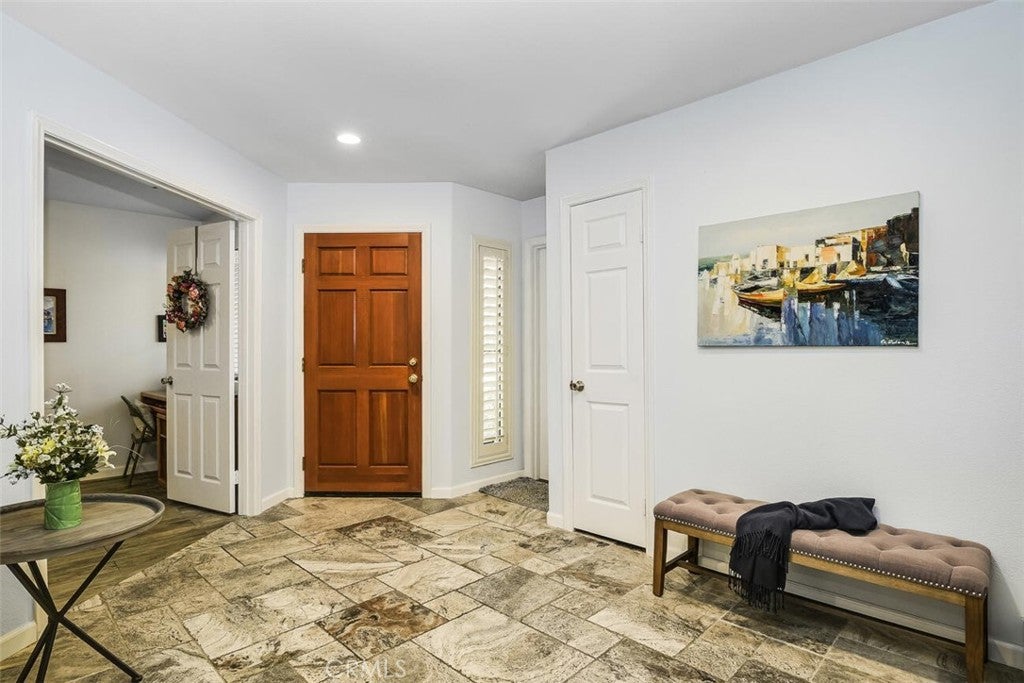
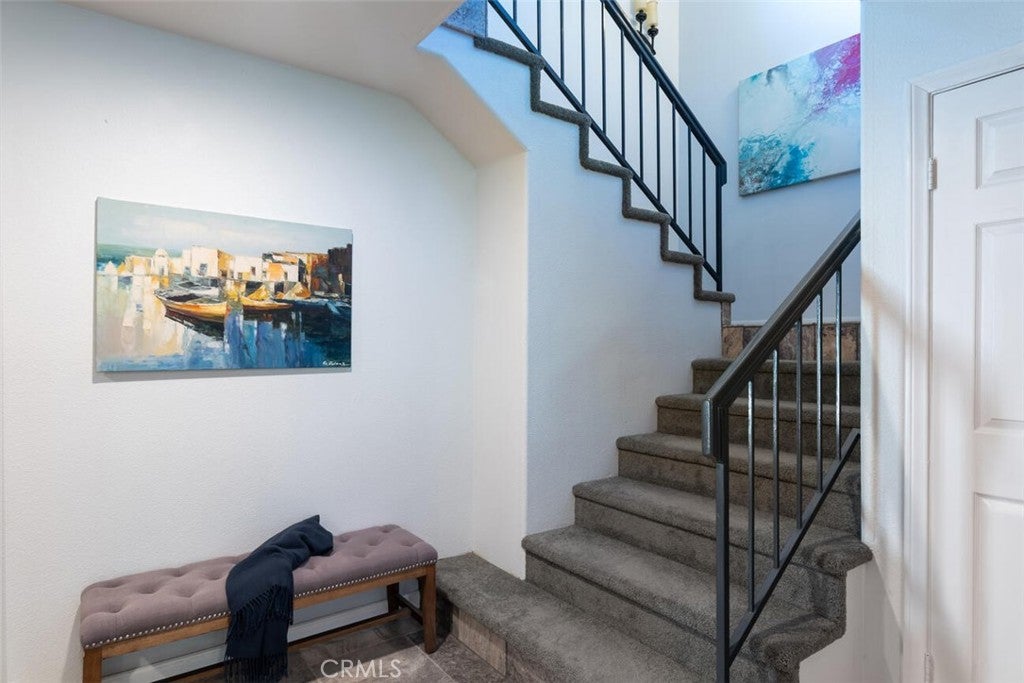
$ 635,888*Motivated Seller –Present Offers-Financing Concessions- Incentives to Qualified Buyers* What’s Special Come experience the charm of resort-style living with this townhome. This spacious 2-story condo offers 1,848 sq. ft., 3 bedrooms, 3 bathrooms, a main level bedroom and full bath (ADA compliant). Complimented by vaulted ceilings, ceiling fans and plantation shutters throughout, a spacious Living room with gas fireplace and picture window. The kitchen showcases granite countertops, stainless steel appliances and generous espresso-hued cabinets and counter space, the adjacent dining area with mirrored wall and windows offers expansive views and open concept to the living area. Featuring the spacious primary bedroom with ensuite, dual closets and balcony, and secondary bedroom with ensuite on the 2nd level both offering their own private space for relaxation. The two-car garage has custom storage cabinets and a workbench, perfect for hobbies, projects, or organized storage and additional garage attic storage. Residents of the 28-unit Pala Mesa Greens neighborhood enjoy one of the most tranquil settings and often called “The Hidden Jewel of Fallbrook” Enjoy carefree, resort-style living with HOA-maintained landscaping and exterior maintenance, allowing you to spend more time relaxing at the community pool, spa, clubhouse and enjoying the surrounding lifestyle. Whether you're a golfer, seasonal resident, or simply seeking a low-maintenance lock-and-leave home in a beautiful setting, this move-in ready property offers a rare opportunity to enjoy the best of Pala Mesa Greens. Within minutes you can play golf, dine and enjoy entertainment at the Pasa Mesa Resort or a short drive to the areas Casinos, wineries and the charm of the Village of Fallbrook. *Qualified Buyers- Shine Real Estate Sales & Marketing Inc. and its affiliates make no representation, warranty or guarantee that any buyer will qualify for financing or financing concessions or any promotions. The Seller reserves the right to modify or withdraw any promotion at any time and/or offer acceptance.

Save
Ask
Tour
Hide
Share
Listing Snapshot
Price 
$635,888
Days On Site 
168 Days
Bedrooms 
3
Inside Area (SqFt) 
1,848 sqft
Total Baths 
3
Full Baths 
3
Partial Baths 
N/A
Lot Size 
5.2472 Acres
Year Built 
1990
MLS® Number 
IV26072234
Status 
Active
Property Tax 
N/A
HOA/Condo/Coop Fees 
$475 monthly
Sq Ft Source 
Assessor
Friends & Family
Recent Activity
3 months agoPrice changed to $635,888
3 months agoListing updated with changes from the MLS®
6 months agoListing first seen on site
General Features
Acres 
5.2472
Attached Garage 
Yes
Direction Faces 
Northeast
Disclosures 
CallAgentCovenantsRestrictionsDisclosureEasementsExclusionsDisclosureHoaDisclosurePetRestrictions
Foundation 
Slab
Garage 
Yes
Garage Spaces 
2
Land Lease 
No
Levels 
Two
Number Of Stories 
2
Parking 
AttachedConcreteDirect AccessGarage Faces FrontGarageGarage Door OpenerOtherSee RemarksWorkshop in Garage
Parking Spaces 
2
Pets 
Yes
Property Sub Type 
Townhouse
Security 
Carbon Monoxide Detector(s)Smoke Detector(s)
Sewer 
Public Sewer
Special Circumstances 
Standard
Style 
SpanishTraditional
Utilities 
Cable AvailableElectricity ConnectedNatural Gas ConnectedSewer ConnectedSee RemarksWater Connected
Water Source 
PublicSee Remarks
Interior Features
Appliances 
DishwasherDisposalGas OvenGas RangeGas Water HeaterMicrowaveRefrigeratorRange HoodSelf Cleaning OvenVented Exhaust FanWater HeaterDryerWasher
Cooling 
Central AirElectric
Electric 
220 Volts in Kitchen220 Volts in Laundry
Fireplace 
Yes
Fireplace Features 
GasGas StarterGreat Room
Flooring 
CarpetSee RemarksStone
Heating 
CentralForced AirNatural Gas
Interior 
Ceiling Fan(s)Granite CountersHigh CeilingsOpen FloorplanPantryRecessed LightingStorageTrack LightingEntrance Foyer
Laundry Features 
Electric Dryer HookupGas Dryer HookupIn GarageSee Remarks
Main Level Bedrooms 
1
Spa 
Yes
Window Features 
ScreensSkylight(s)Shutters
Attic 
Bathroom 
Features - Granite Counters
Bedroom 
Foyer 
Great Room 
Kitchen 
Features - Granite Counters
Laundry 
Master Bathroom 
Master Bedroom 
Other 
Save
Ask
Tour
Hide
Share
Exterior Features
Construction Details 
StoneStucco
Exterior 
BalconyRain Gutters
Fencing 
None
Lot Features 
Close to ClubhouseCul-De-SacFront YardGreenbeltLandscaped
Patio And Porch 
PatioSee Remarks
Pool Features 
CommunityFencedFilteredIn GroundSee RemarksAssociation
Road Frontage 
Private Road
Roof 
Spanish Tile
Spa 
Yes
Spa Features 
CommunityHeatedIn Ground
View 
Park/GreenbeltTrees/Woods
Waterview 
Park/GreenbeltTrees/Woods
Windows/Doors 
ScreensSkylight(s)Shutters
Community Features
Association Amenities 
ClubhouseElectricityGasMaintenance GroundsInsuranceMeeting RoomBarbecuePoolRecreation RoomSpa/Hot TubTrashWater
Association Fee 
$475.0
Association Fee Frequency 
Monthly
Community Features 
Street LightsPool
MLS Area 
92028 - Fallbrook
School District 
Fallbrook Union
Financing Terms Available 
CashConventionalLease OptionSubmitVA Loan
Building Access 
1
Roads 
Paved
Schools
School District
Fallbrook Union
Elementary School
Live Oak
Middle School
Potter
High School
Fallbrook


This information is for your personal, non-commercial use and may not be used for any purpose other than to identify prospective properties you may be interested in purchasing. The display of MLS data is usually deemed reliable but is NOT guaranteed accurate by the MLS. Buyers are responsible for verifying the accuracy of all information and should investigate the data themselves or retain appropriate professionals. Information from sources other than the Listing Agent may have been included in the MLS data. Unless otherwise specified in writing, the Broker/Agent has not and will not verify any information obtained from other sources. The Broker/Agent providing the information contained herein may or may not have been the Listing and/or Selling Agent.

Neighborhood & Commute
Source: Walkscore
Disclosure: Community information and market data powered by Constellation Data Labs. Information is deemed reliable but not guaranteed.
Save
Ask
Tour
Hide
Share