

7975 Doyle CircleHemet, CA 92545
Mortgage Calculator
Monthly Payment (Est.)
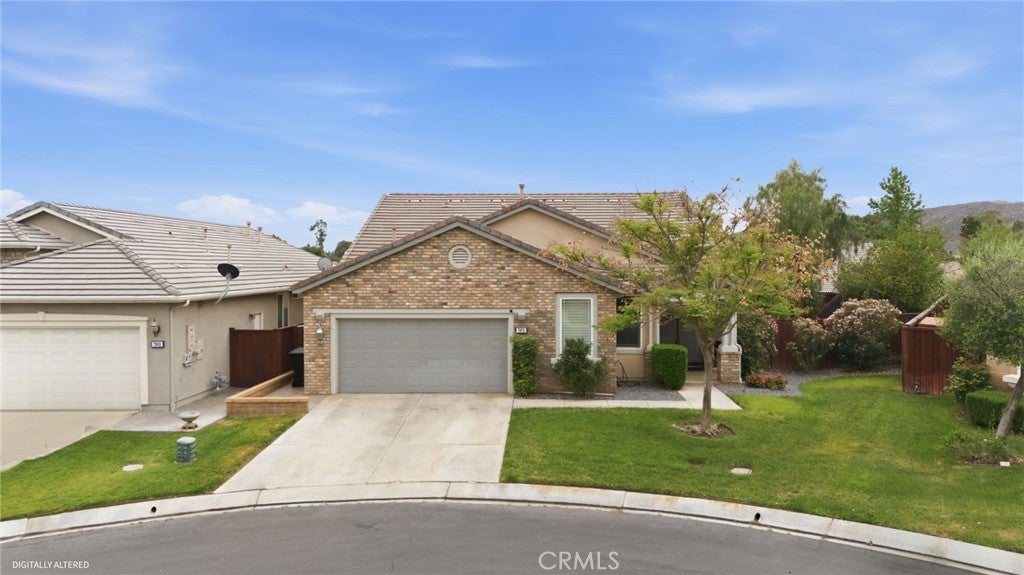
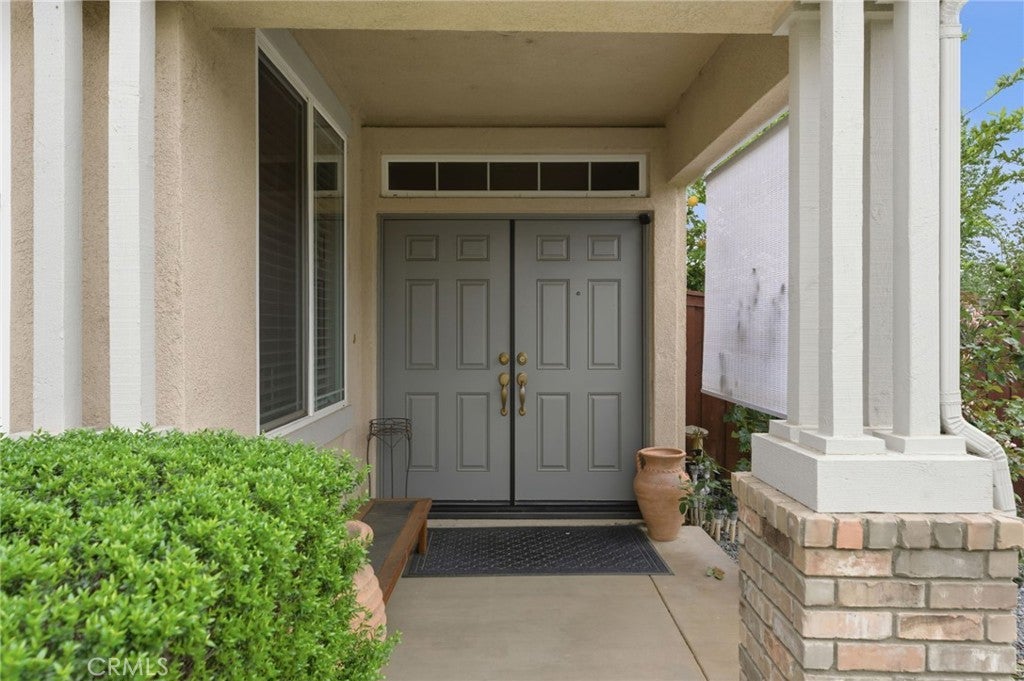
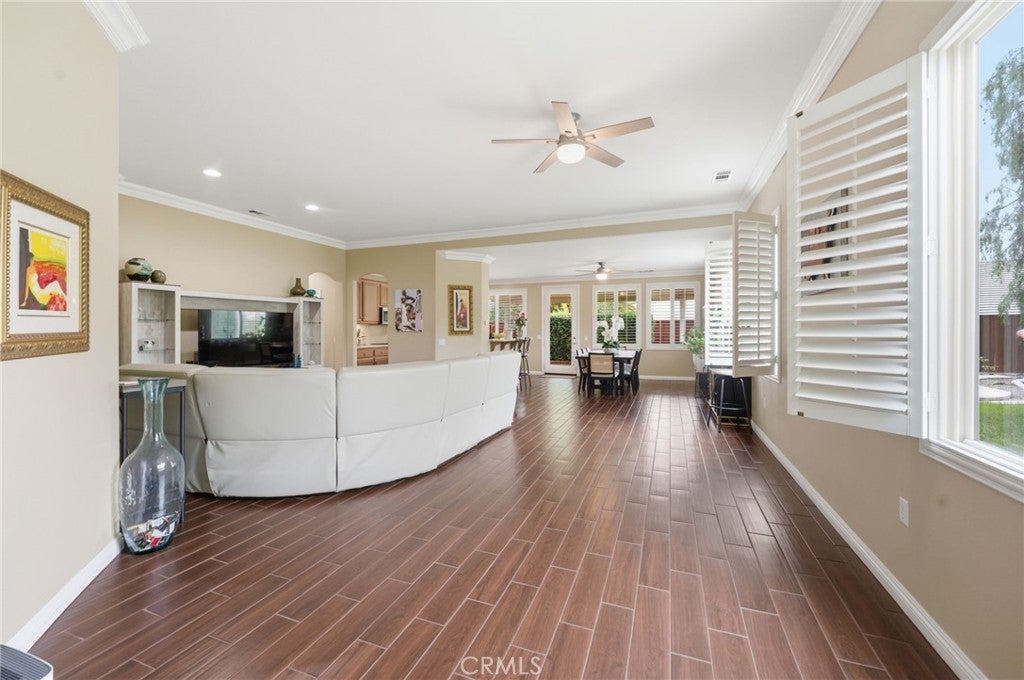
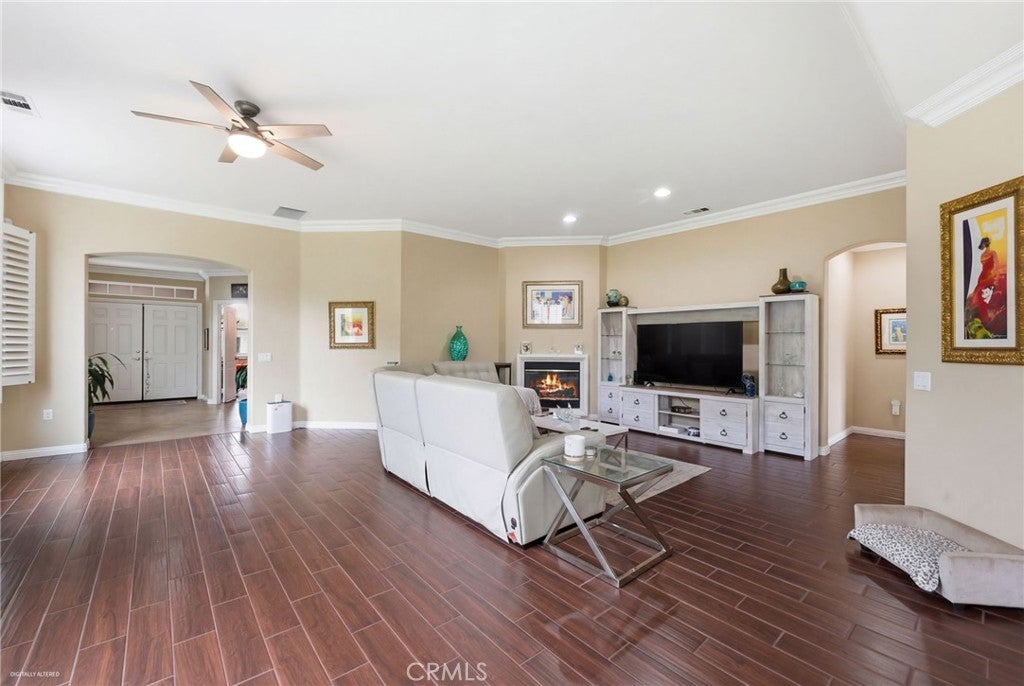
$2,007WHAT'S SPECIAL: NEW Whole House Fan, NEW range, NEW microwave, NEW water heater and NEW covered patio. Welcome to resort style living in the highly sought after Four Seasons 55+ community. Where every day feels like a getaway and connection, relaxation, and activity are all right outside your door. Tucked away on a quiet cul-de-sac, this beautifully maintained single story home offers the perfect blend of comfort, privacy and effortless living. From the moment you arrive, you’ll be drawn in by the charming curb appeal, mature landscaping, and inviting presence. Inside are soaring ceilings and an abundance of natural light to create an airy, open feel throughout. The open concept layout seamlessly connects the living, dining and kitchen spaces, ideal for both everyday living and entertaining. The kitchen is an open layout overlooking the main living area so you’re always part of the moment. Tile wood flooring adds both style and durability throughout the main areas. This home features 3 bedrooms, with one currently used as a office (no closet), offering flexibility for a home office, hobby room, or quiet retreat. Enjoy the whole house fan, garage spot for a golf cart and added storage racks in the garage. The primary suite is privately situated away from the other rooms, creating a peaceful sanctuary to unwind. Step outside to enjoy a larger than average lot with a huge side yard, mature trees, and a covered patio, perfect for morning coffee, evening gatherings, or simply soaking in the tranquility and privacy this home provides. Living in Four Seasons means more than just a home, it’s a lifestyle. This guard gated community is known for its beautifully maintained grounds and vibrant atmosphere, offering a resort inspired experience every day. Residents enjoy access to a stunning clubhouse, golf course, sparkling pool and spa, fitness center, and a full calendar of social events, clubs, and activities designed to keep you as active or as relaxed as you’d like. If you’ve been dreaming of a home where comfort meets community, and every detail supports a life well lived, this is the one.
| a month ago | Price changed to $439,900 | |
| a month ago | Listing updated with changes from the MLS® | |
| 5 months ago | Listing first seen on site |

This information is for your personal, non-commercial use and may not be used for any purpose other than to identify prospective properties you may be interested in purchasing. The display of MLS data is usually deemed reliable but is NOT guaranteed accurate by the MLS. Buyers are responsible for verifying the accuracy of all information and should investigate the data themselves or retain appropriate professionals. Information from sources other than the Listing Agent may have been included in the MLS data. Unless otherwise specified in writing, the Broker/Agent has not and will not verify any information obtained from other sources. The Broker/Agent providing the information contained herein may or may not have been the Listing and/or Selling Agent.

Did you know? You can invite friends and family to your search. They can join your search, rate and discuss listings with you.