

420 W K StreetColton, CA 92324
Mortgage Calculator
Monthly Payment (Est.)
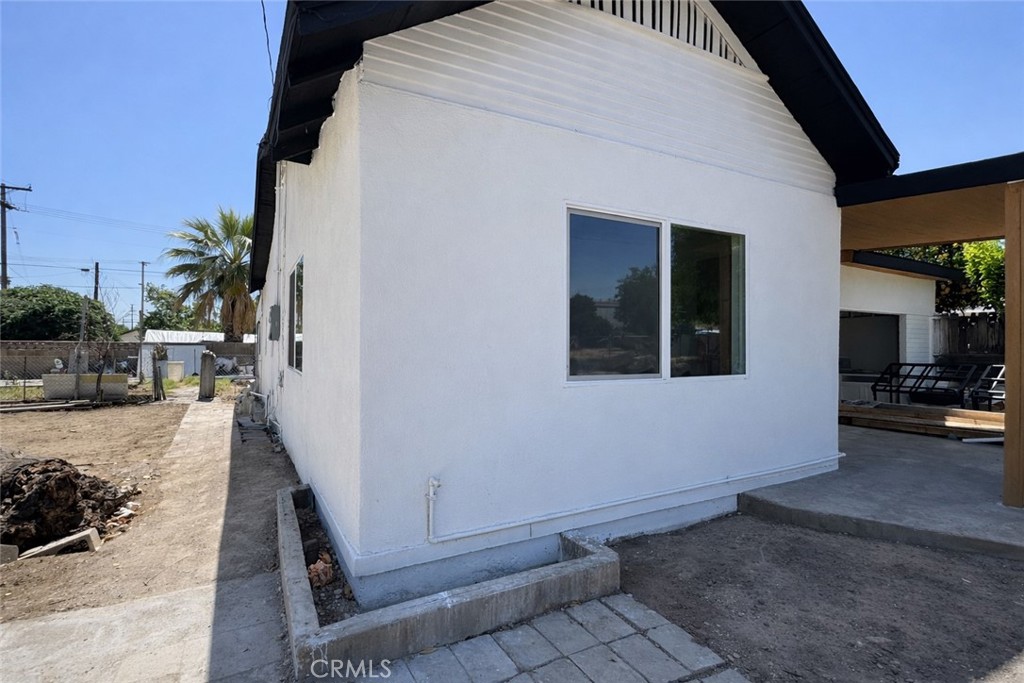
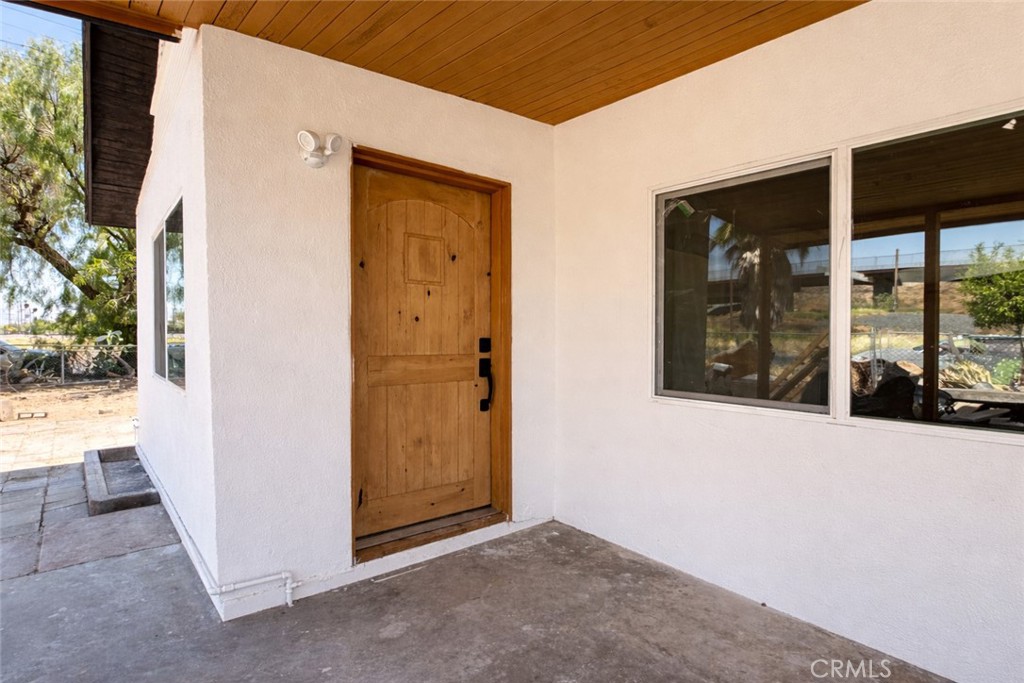
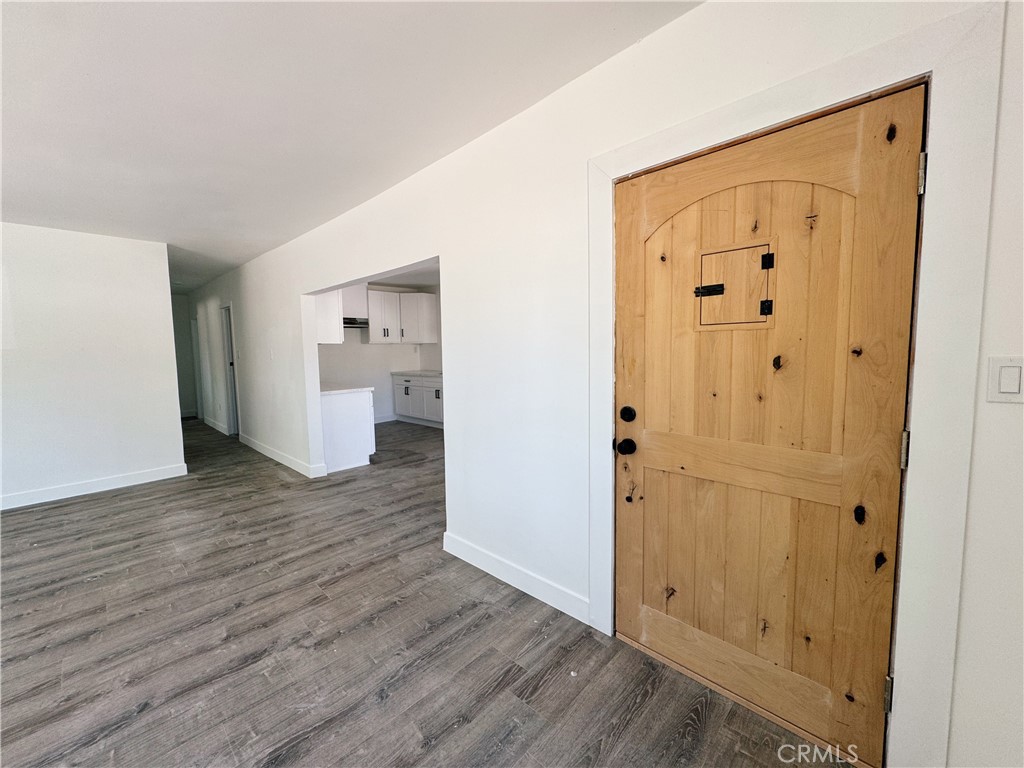
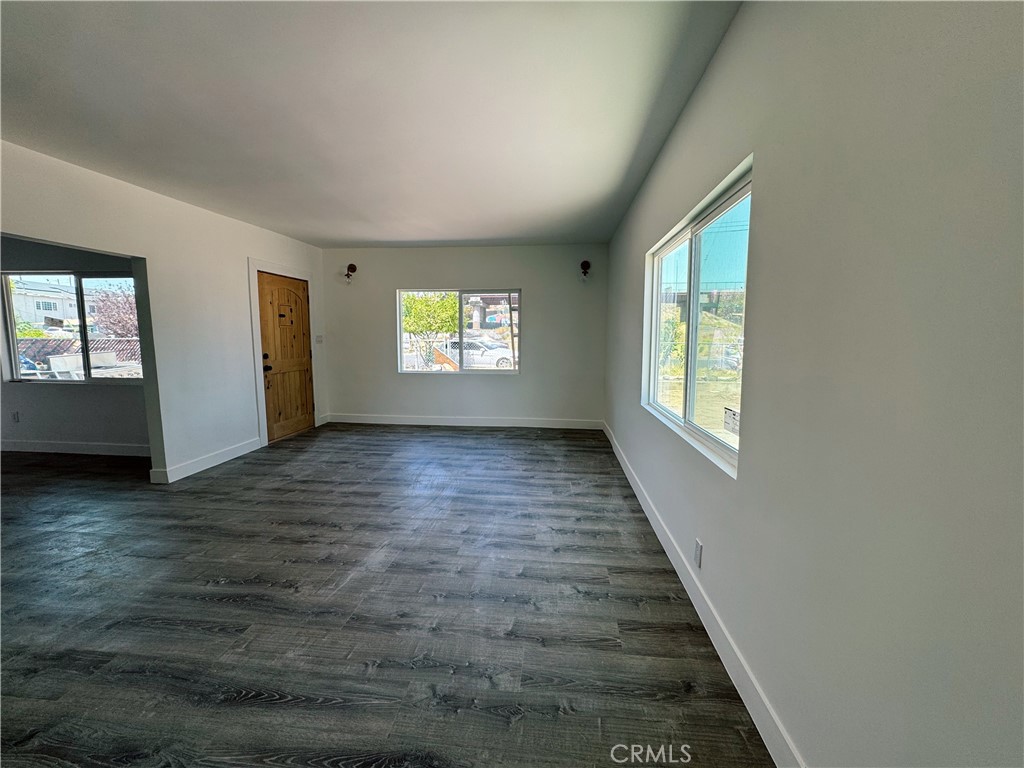
$2,350Welcome to 420 W K St, Colton—featuring fresh interior and exterior paint, updated fixtures, a remodeled kitchen, and an upgraded bathroom, offering a clean, move-in-ready living space. The home offers additional living space, including a bonus den and a functional layout that presents as a 3-bedroom, 2-bath configuration, along with convenient in-house laundry. Tax records reflect 2 bedrooms and 1 bathroom. Buyer to verify all information, including permits, square footage, and room count. Situated on a desirable corner lot, this property includes an additional parcel in the sale, creating a larger combined lot size with added flexibility for a variety of potential uses (buyer to verify with the city). The property also features a second rear driveway with direct access—ideal for RV parking, additional vehicles, or potential future use. No HOA and low property taxes. Conveniently located near major freeways, shopping, dining, and everyday amenities. Some images may include virtual staging and/or digital enhancements for illustrative purposes only and may not reflect current property conditions. Buyer to verify all aspects of the property.
| 2 months ago | Price changed to $515,000 | |
| 2 months ago | Listing updated with changes from the MLS® | |
| 2 months ago | Status changed to Active | |
| 5 months ago | Listing first seen on site |

This information is for your personal, non-commercial use and may not be used for any purpose other than to identify prospective properties you may be interested in purchasing. The display of MLS data is usually deemed reliable but is NOT guaranteed accurate by the MLS. Buyers are responsible for verifying the accuracy of all information and should investigate the data themselves or retain appropriate professionals. Information from sources other than the Listing Agent may have been included in the MLS data. Unless otherwise specified in writing, the Broker/Agent has not and will not verify any information obtained from other sources. The Broker/Agent providing the information contained herein may or may not have been the Listing and/or Selling Agent.

Did you know? You can invite friends and family to your search. They can join your search, rate and discuss listings with you.