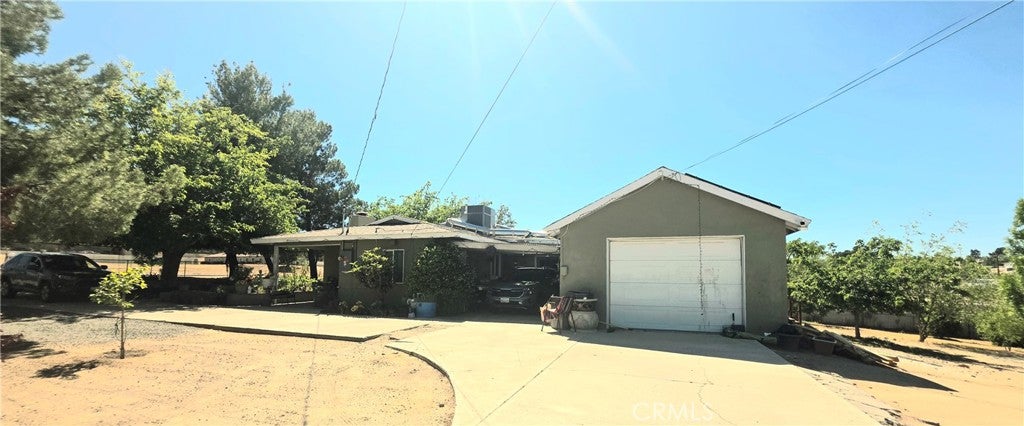
16486 Hughes Road, Victorville, CA, 92395

Save
Ask
Tour
Hide
Share
$407,777
152 Days On Site

16486 Hughes Road
Victorville, CA 92395

For Sale|Single Family Residence|Active
6
Beds
3
Total Baths
2
Full Baths
1
Partial Bath
1,924
SqFt
$212
/SqFt
1957
Built
County:
San Bernardino
Listed by HILDA PATINO of RE/MAX CHAMPIONS hildapatino1990@gmail.com
Call Now: 951-203-4426
Is this the listing for you? We can help make it yours.
951-203-4426
16486 Hughes Road16486 Hughes Road16486 Hughes Road16486 Hughes Road
Save
Ask
Tour
Hide
Share

Mortgage Calculator

Monthly Payment (Est.)

$1,860
Calculator powered by Showcase IDX, a Constellation1 Company. Copyright ©2026 Information is deemed reliable but not guaranteed.

Priced for a quick sale, this residence is situated in a prime Victorville location, offering convenient proximity to schools, shopping centers, places of worship, Spring Valley Lake, Green Tree Golf Course, and Interstate 15. The expansive corner lot features mature fruit trees and provides direct garage access. The home offers four bedrooms, two full bathrooms, and two versatile bonus rooms suitable for a home office or den. Notable interior features include a formal dining room, elegant Spanish tile flooring throughout the primary living areas, and a functional breakfast bar. Additionally, the property includes solar panels to improve energy efficiency and reduce utility costs. The seller is motivated and prepared to review all reasonable offers.

Save
Ask
Tour
Hide
Share
Listing Snapshot
Price 
$407,777
Days On Site 
152 Days
Bedrooms 
6
Inside Area (SqFt) 
1,924 sqft
Total Baths 
3
Full Baths 
2
Partial Baths 
1
Lot Size 
0.528 Acres
Year Built 
1957
MLS® Number 
IV26084017
Status 
Active
Property Tax 
N/A
HOA/Condo/Coop Fees 
N/A
Sq Ft Source 
Assessor
Friends & Family
Recent Activity
23 hours agoPrice changed to $407,777
23 hours agoListing updated with changes from the MLS®
2 months agoStatus changed to Active
5 months agoListing first seen on site
General Features
Acres 
0.528
Attached Garage 
Yes
Disclosures 
HomeWarranty
Garage 
Yes
Garage Spaces 
1
Land Lease 
No
Levels 
One
Number Of Stories 
1
Parking 
AttachedCircular DrivewayConcreteDirect AccessDrivewayGarage Faces FrontGarageRV Access/Parking
Parking Spaces 
1
Property Sub Type 
Single Family Residence
Security 
Carbon Monoxide Detector(s)Smoke Detector(s)
Sewer 
Public Sewer
Special Circumstances 
Standard
Utilities 
Sewer Connected
Water Source 
Public
Interior Features
Appliances 
DishwasherDisposal
Cooling 
Evaporative Cooling
Fireplace 
Yes
Fireplace Features 
Living Room
Flooring 
CarpetTile
Heating 
Wall Furnace
Interior 
Breakfast BarCeiling Fan(s)Granite Counters
Laundry Features 
In Garage
Main Level Bedrooms 
6
Bathroom 
Bonus Room 
Den 
Kitchen 
Features - Granite Counters, Kitchen Island
Save
Ask
Tour
Hide
Share
Exterior Features
Fencing 
Chain Link
Lot Features 
Corner LotCorners MarkedSloped DownLevelNear Public Transit
Pool Features 
None
Road Frontage 
City Street
Roof 
Shingle
Spa Features 
None
View 
City LightsDesertNeighborhood
Waterview 
City LightsDesertNeighborhood
Windows/Doors 
Sliding Doors
Community Features
Accessibility Features 
Safe Emergency Egress from Home
Community Features 
Street LightsPark
MLS Area 
VIC - Victorville
School District 
Victor Valley Unified
Financing Terms Available 
CashConventionalFHASubmitVA Loan
Building Access 
Ground Level No Steps
Roads 
Paved
Schools
School District
Victor Valley Unified
Elementary School
Unknown
Middle School
Unknown
High School
Unknown


This information is for your personal, non-commercial use and may not be used for any purpose other than to identify prospective properties you may be interested in purchasing. The display of MLS data is usually deemed reliable but is NOT guaranteed accurate by the MLS. Buyers are responsible for verifying the accuracy of all information and should investigate the data themselves or retain appropriate professionals. Information from sources other than the Listing Agent may have been included in the MLS data. Unless otherwise specified in writing, the Broker/Agent has not and will not verify any information obtained from other sources. The Broker/Agent providing the information contained herein may or may not have been the Listing and/or Selling Agent.

Neighborhood & Commute
Source: Walkscore
Disclosure: Community information and market data powered by Constellation Data Labs. Information is deemed reliable but not guaranteed.
Save
Ask
Tour
Hide
Share