930 W Franklin Avenue, Ridgecrest, CA, 93555

Save
Ask
Tour
Hide
Share
$209,900
152 Days On Site

930 W Franklin Avenue
Ridgecrest, CA 93555

For Sale|Single Family Residence|Active
3
Beds
2
Total Baths
2
Full Baths
1,131
SqFt
$186
/SqFt
1976
Built
County:
Kern
Listed by YOLANDA JUAREZ ACOSTA of REALTY MASTERS & ASSOCIATES acosta4homes@gmail.com
Call Now: 951-203-4426
Is this the listing for you? We can help make it yours.
951-203-4426
930 W Franklin Avenue930 W Franklin Avenue930 W Franklin Avenue930 W Franklin Avenue
Save
Ask
Tour
Hide
Share

Mortgage Calculator

Monthly Payment (Est.)

$958
Calculator powered by Showcase IDX, a Constellation1 Company. Copyright ©2026 Information is deemed reliable but not guaranteed.

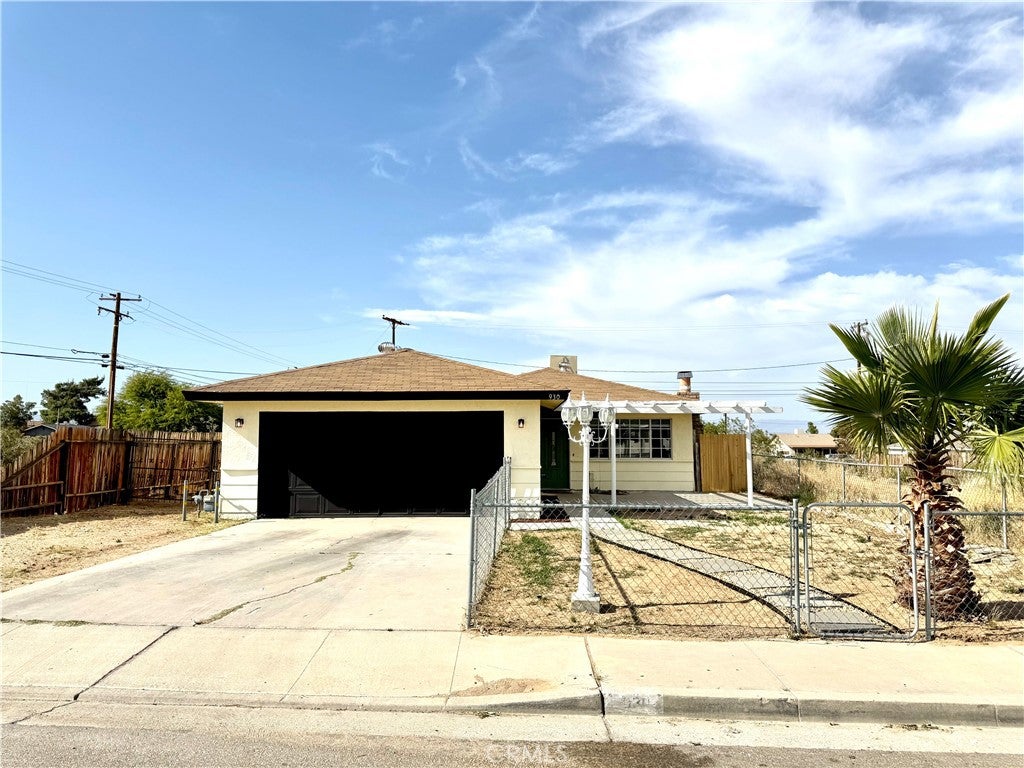
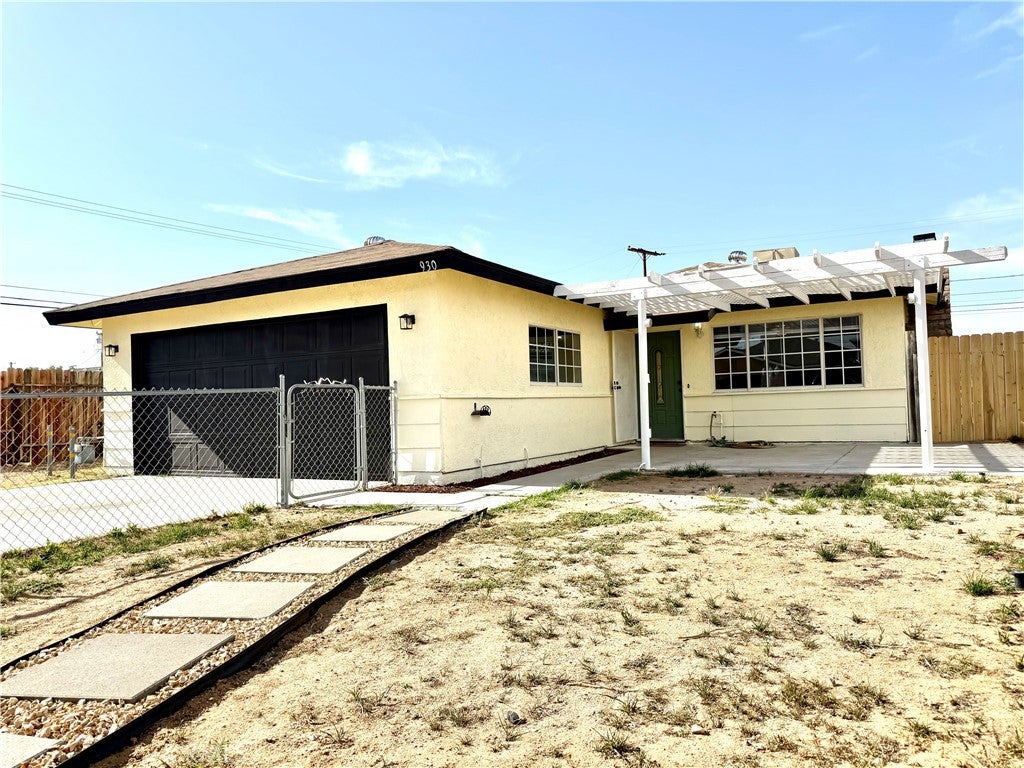
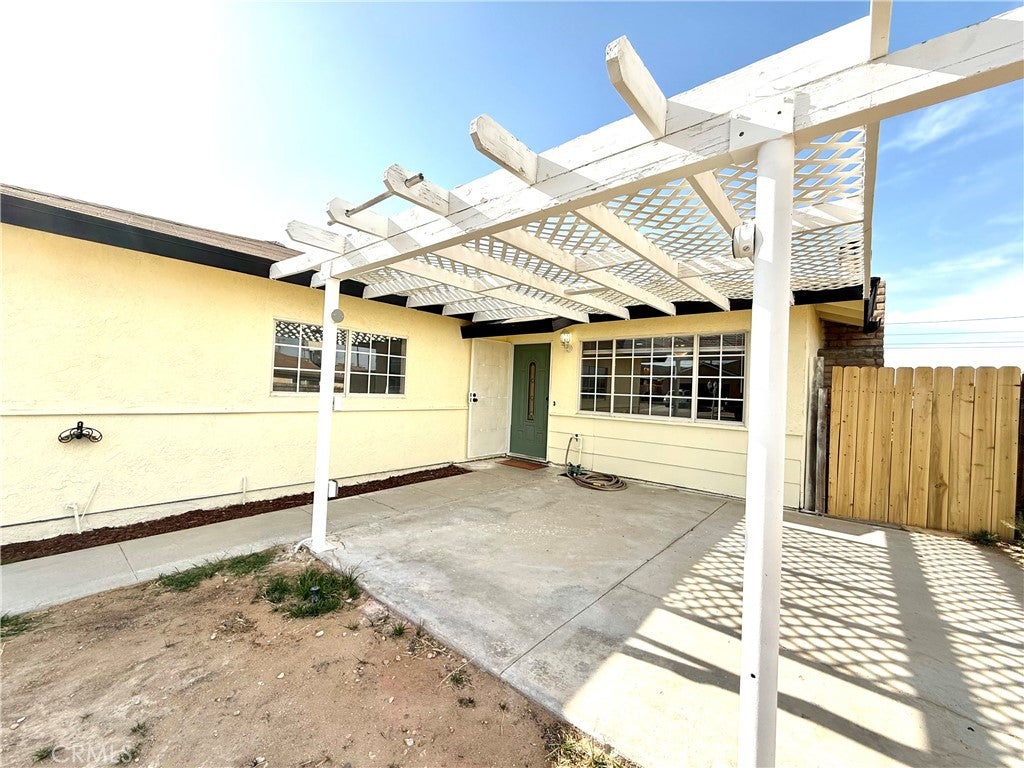
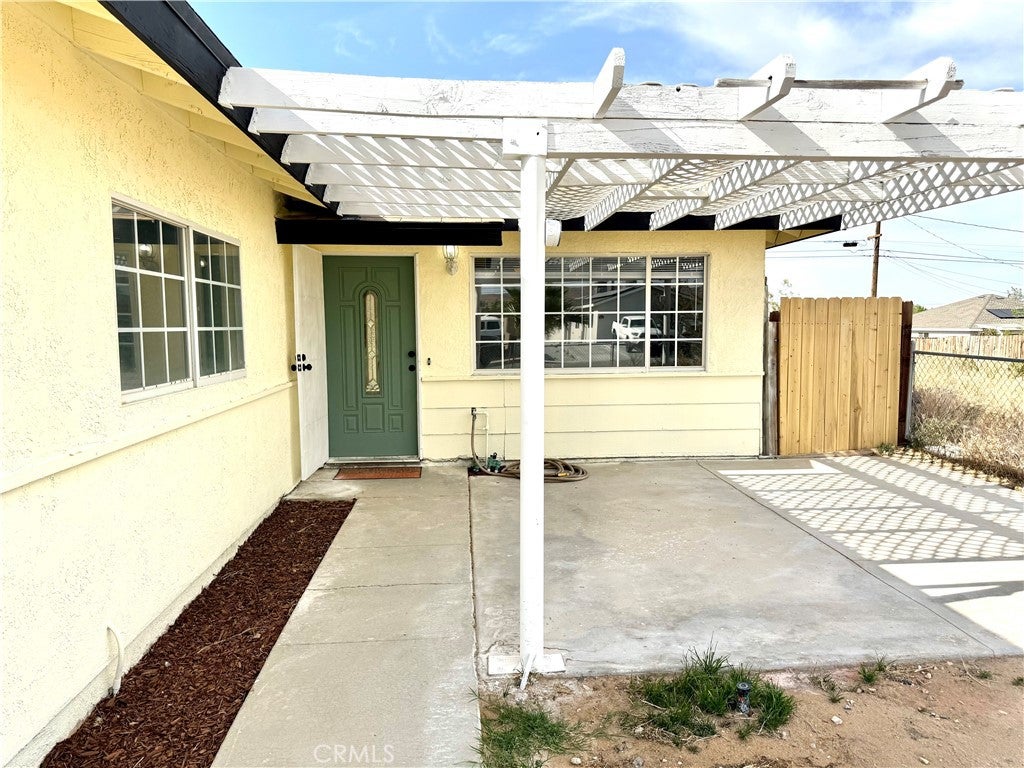
MOTIVATED SELLER!!! Step into this beautifully updated 3 bed/2 bath move-in ready home. This home features fresh interior and exterior paint, new laminate flooring, and beautifully refreshed kitchens and bathrooms. Home features include new range gas stove/oven/hood, new stainless steel refrigerator, classic timeless quartz countertops, fireplace in living room, front and back covered porch, and enclosed patio. Washer & dryer hookups in the attached two-car garage are easily accessible through dining room. The enclosed patio adds 220 sq ft of flexible living space, perfect for a bonus room, home office, or play area. Right outside the enclosed patio you'll find yourself under a covered porch perfect to relax, unwind from the day , or BBQ. The spacious fully fenced backyard provides plenty of room for outdoor entertaining, gardening, or for your little ones to play. Don’t miss your chance to make this inviting home yours!

Save
Ask
Tour
Hide
Share
Listing Snapshot
Price 
$209,900
Days On Site 
152 Days
Bedrooms 
3
Inside Area (SqFt) 
1,131 sqft
Total Baths 
2
Full Baths 
2
Partial Baths 
N/A
Lot Size 
0.1634 Acres
Year Built 
1976
MLS® Number 
IV26084865
Status 
Active
Property Tax 
N/A
HOA/Condo/Coop Fees 
N/A
Sq Ft Source 
Assessor
Friends & Family
Recent Activity
16 hours agoPrice changed to $209,900
16 hours agoListing updated with changes from the MLS®
5 months agoStatus changed to Active
5 months agoListing first seen on site
General Features
Acres 
0.1634
Attached Garage 
Yes
Garage 
Yes
Garage Spaces 
2
Land Lease 
No
Levels 
One
Number Of Stories 
1
Parking 
AttachedDirect AccessDrivewayGarage Faces FrontGarageGarage Door Opener
Parking Spaces 
4
Property Condition 
Updated/Remodeled
Property Sub Type 
Single Family Residence
Sewer 
Public Sewer
Special Circumstances 
Standard
Water Source 
Public
Interior Features
Appliances 
Gas OvenGas RangeRefrigeratorRange Hood
Cooling 
Evaporative Cooling
Fireplace 
Yes
Fireplace Features 
Living Room
Flooring 
Laminate
Heating 
CentralFireplace(s)Natural Gas
Interior 
Ceiling Fan(s)
Laundry Features 
In Garage
Main Level Bedrooms 
3
Bedroom 
Kitchen 
Master Bathroom 
Master Bedroom 
Other 
Save
Ask
Tour
Hide
Share
Exterior Features
Fencing 
Chain LinkWood
Lot Features 
Back YardFront YardRectangular Lot
Patio And Porch 
Rear PorchEnclosedFront PorchPatioPorchSee Remarks
Pool Features 
None
Road Frontage 
City Street
Roof 
Shingle
View 
Neighborhood
Waterview 
Neighborhood
Community Features
Accessibility Features 
Safe Emergency Egress from Home
Community Features 
Suburban
MLS Area 
RCR - Ridgecrest
School District 
Sierra Sands Unified
Financing Terms Available 
CashConventionalContractSubmitVA Loan
Building Access 
Front
Schools
School District
Sierra Sands Unified
Elementary School
Unknown
Middle School
Unknown
High School
Unknown


This information is for your personal, non-commercial use and may not be used for any purpose other than to identify prospective properties you may be interested in purchasing. The display of MLS data is usually deemed reliable but is NOT guaranteed accurate by the MLS. Buyers are responsible for verifying the accuracy of all information and should investigate the data themselves or retain appropriate professionals. Information from sources other than the Listing Agent may have been included in the MLS data. Unless otherwise specified in writing, the Broker/Agent has not and will not verify any information obtained from other sources. The Broker/Agent providing the information contained herein may or may not have been the Listing and/or Selling Agent.

Neighborhood & Commute
Source: Walkscore
Disclosure: Community information and market data powered by Constellation Data Labs. Information is deemed reliable but not guaranteed.
Save
Ask
Tour
Hide
Share