

655 N BlanchardBanning, CA 92220
Mortgage Calculator
Monthly Payment (Est.)
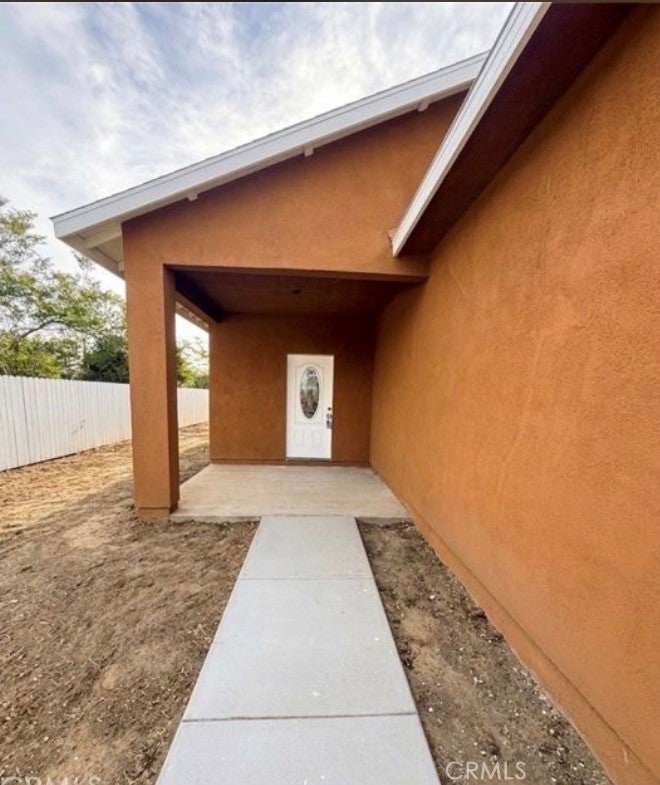
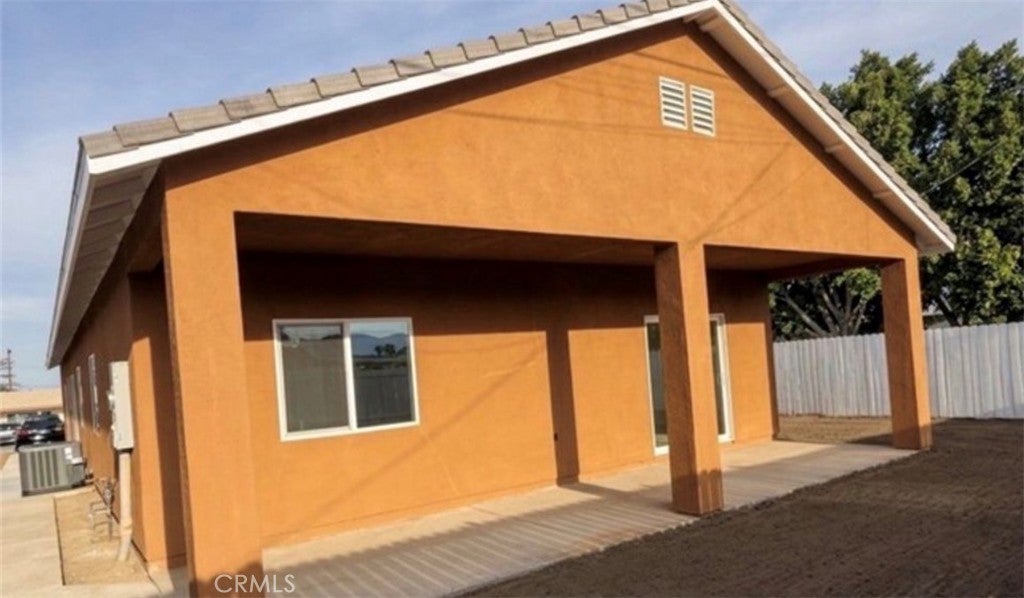
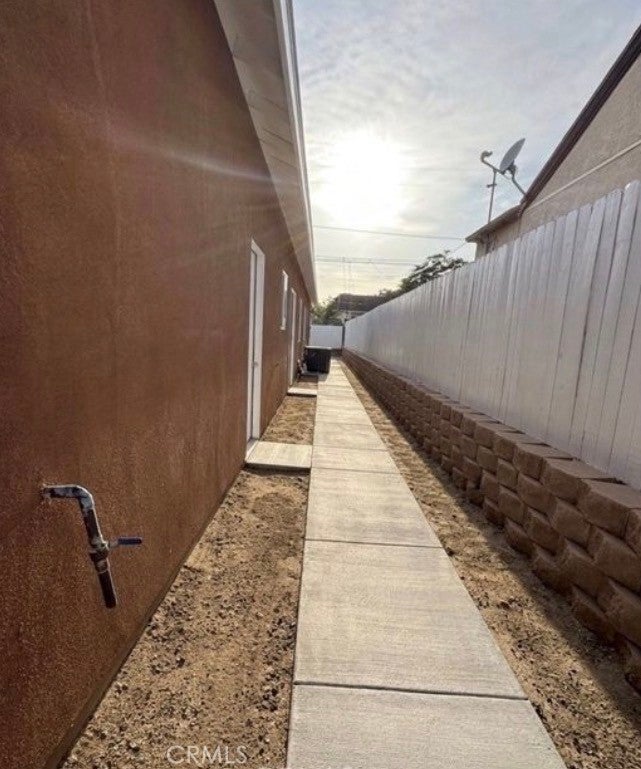
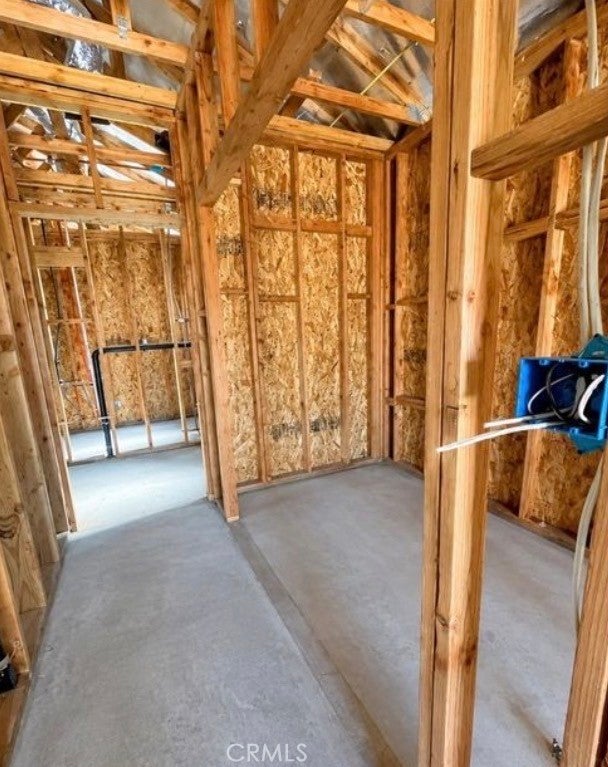
Enter an interest rate to see your estimated monthly payment.Rare opportunity to own a nearly completed new construction home in the heart of Banning! This spacious single-story residence offers 4 bedrooms, 2 bathrooms, approximately 1,499 sq. ft. of living space, and sits on a 6,098 sq. ft. lot. The home is approximately 80% complete, with the major structural and rough construction already finished, including framing, roof, stucco, rough electrical, rough plumbing, HVAC, and sewer connection. The remaining work allows the new owner to personalize the finishes to their own style. Drywall and insulation materials are currently on-site and available for purchase separately. Active building permits remain valid through December 2026, providing an excellent opportunity to complete the project with confidence. Conveniently located near schools, shopping, dining, parks, and freeway access. Whether you're an investor, contractor, or buyer looking to create your dream home while building equity, this property offers exceptional potential. Sold AS-IS. Buyer to verify all information, permits, and complete any remaining construction to their satisfaction.
| 3 months ago | Listing first seen on site | |
| 3 months ago | Listing updated with changes from the MLS® |

This information is for your personal, non-commercial use and may not be used for any purpose other than to identify prospective properties you may be interested in purchasing. The display of MLS data is usually deemed reliable but is NOT guaranteed accurate by the MLS. Buyers are responsible for verifying the accuracy of all information and should investigate the data themselves or retain appropriate professionals. Information from sources other than the Listing Agent may have been included in the MLS data. Unless otherwise specified in writing, the Broker/Agent has not and will not verify any information obtained from other sources. The Broker/Agent providing the information contained herein may or may not have been the Listing and/or Selling Agent.

Did you know? You can invite friends and family to your search. They can join your search, rate and discuss listings with you.