

14416 Buvan CourtMoreno Valley, CA 92555
Mortgage Calculator
Monthly Payment (Est.)
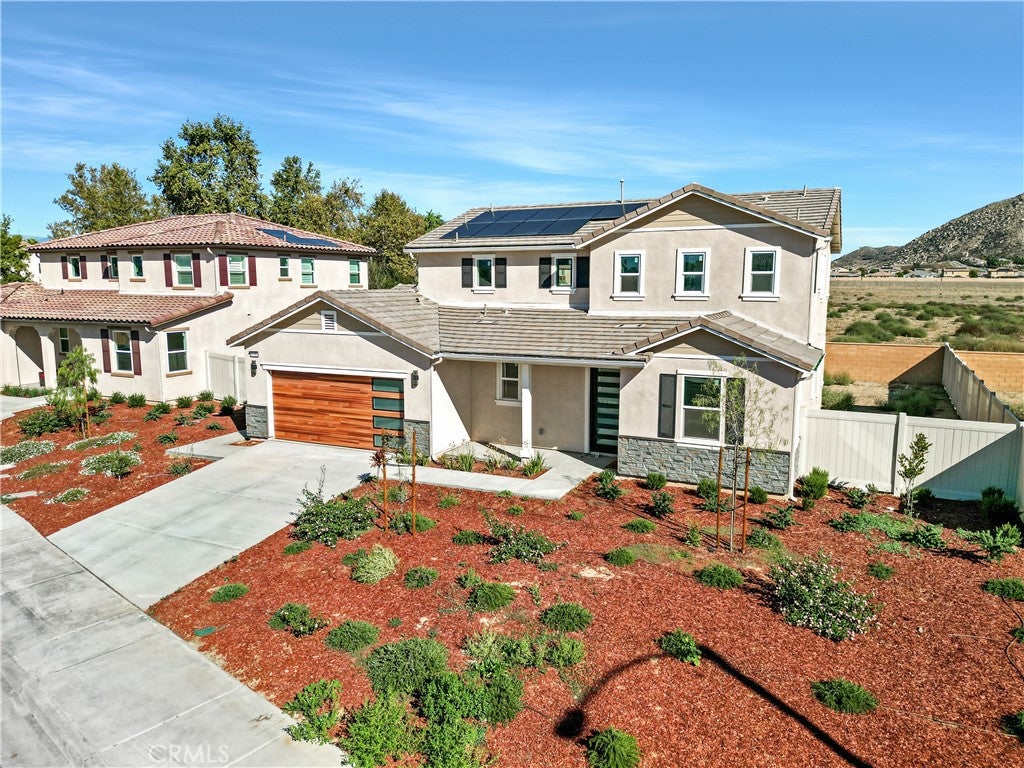
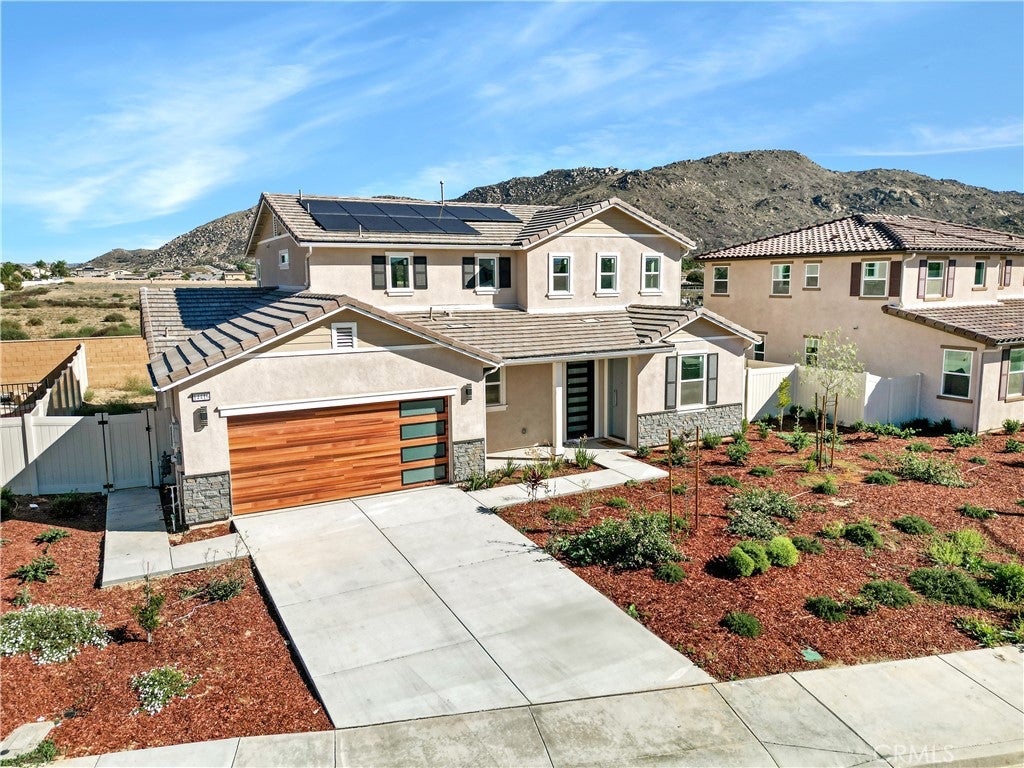
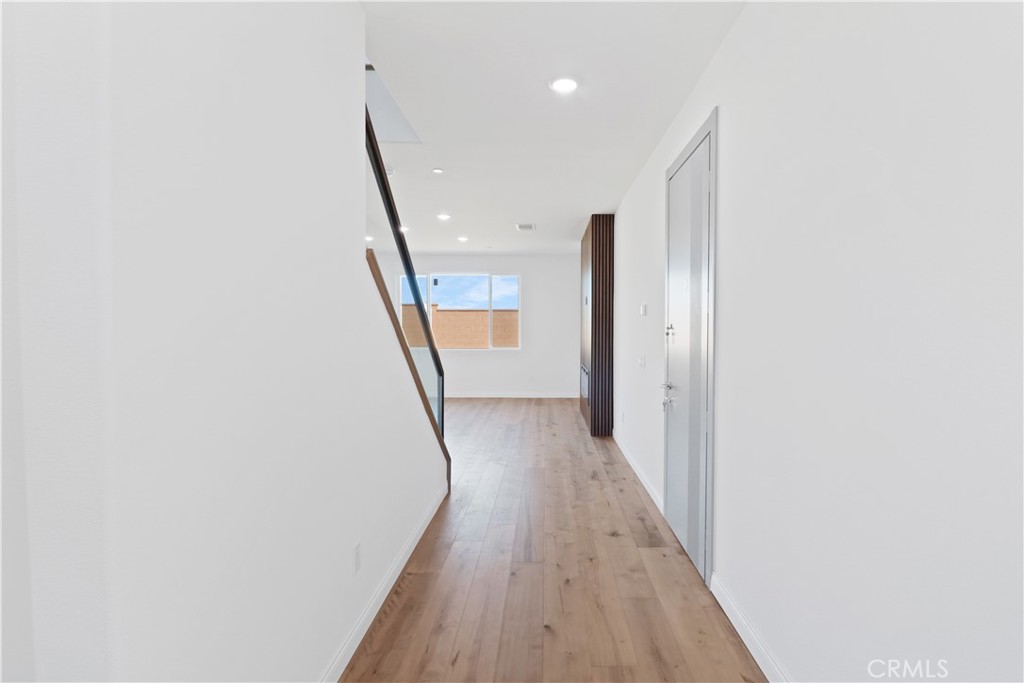
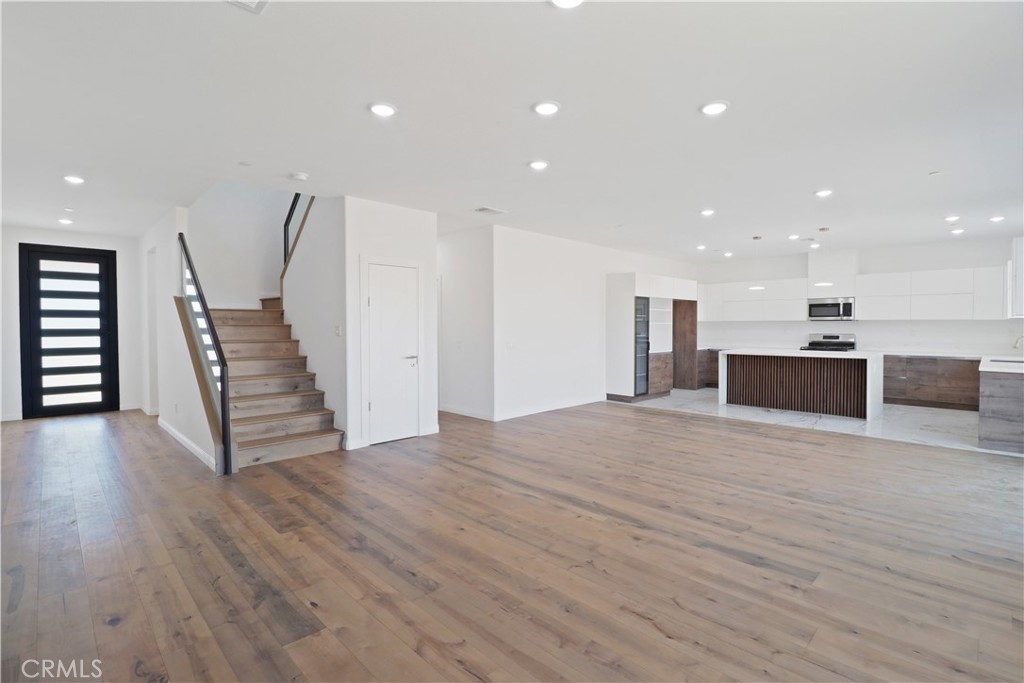
$3,280THE LAST ONE out of 8 Homes. One opportunity remaining and the builder saved the best for last. This final residence in one of Moreno Valley's most sought-after boutique cul-de-sac communities, where every home has sold and now yours is the one everyone has been waiting for. To make sure this one goes out in style, the builder is offering an unmatched move-in package that no other home in this community could claim: a washer and dryer for the main home upstairs, washer and dryer for the ADU downstairs and a full kitchen appliance package. And the solar panels are completely paid off. Step inside and experience the airy open-concept layout filled with natural light, where rich hardwood floors and designer tile creating a clean and sophisticated vibe throughout. The heart of the home is European-inspired with a kitchen featuring sleek cabinetry, premium finishes, and seamless flow into the dining and living areas, perfect for entertaining or everyday comfort. A stylish powder room on the main floor is ideal for guests. Upstairs, a dramatic glass-railed staircase leads to three spacious bedrooms, two luxurious bathrooms, and a dedicated laundry room complete with your included washer and dryer. The primary suite is a true showstopper featuring a custom walk-in closet and a spa-like bathroom with a European-style walk-in shower. A high-efficiency 3-zone HVAC system keeps every room perfectly climate-controlled year-round. Downstairs, the attached ADU offers incredible flexibility with its own private entrance, a generous primary bedroom, a full bathroom, and a versatile front room that functions beautifully as a studio, sitting area, or private office space giving guests, extended family, or tenants their own complete and comfortable living arrangement. With its own dedicated washer and dryer included, the ADU operates as a fully self-sufficient space from the moment you close. The two-car garage with custom doors, tile roof, Energy Star qualified windows, and brick fencing complete a home that truly has it all.
| a month ago | Status changed to Pending | |
| a month ago | Listing updated with changes from the MLS® | |
| a month ago | Price changed to $719,000 | |
| 5 months ago | Listing first seen on site |

This information is for your personal, non-commercial use and may not be used for any purpose other than to identify prospective properties you may be interested in purchasing. The display of MLS data is usually deemed reliable but is NOT guaranteed accurate by the MLS. Buyers are responsible for verifying the accuracy of all information and should investigate the data themselves or retain appropriate professionals. Information from sources other than the Listing Agent may have been included in the MLS data. Unless otherwise specified in writing, the Broker/Agent has not and will not verify any information obtained from other sources. The Broker/Agent providing the information contained herein may or may not have been the Listing and/or Selling Agent.

Did you know? You can invite friends and family to your search. They can join your search, rate and discuss listings with you.