1800 E Old Ranch Road 115, Colton, CA, 92324

Save
Ask
Tour
Hide
Share
$339,000
138 Days On Site

1800 E Old Ranch Road 115
Colton, CA 92324

For Sale|Condominium|Active Under Contract
2
Beds
2
Total Baths
2
Full Baths
880
SqFt
$385
/SqFt
1986
Built
County:
San Bernardino
Listed by OLGA NUNEZ of Tower Agency olga@olganunez.com
Call Now: 951-203-4426
Is this the listing for you? We can help make it yours.
951-203-4426
1800 E Old Ranch Road 1151800 E Old Ranch Road 1151800 E Old Ranch Road 1151800 E Old Ranch Road 115
Save
Ask
Tour
Hide
Share

Mortgage Calculator

Monthly Payment (Est.)

$1,547
Calculator powered by Showcase IDX, a Constellation1 Company. Copyright ©2026 Information is deemed reliable but not guaranteed.

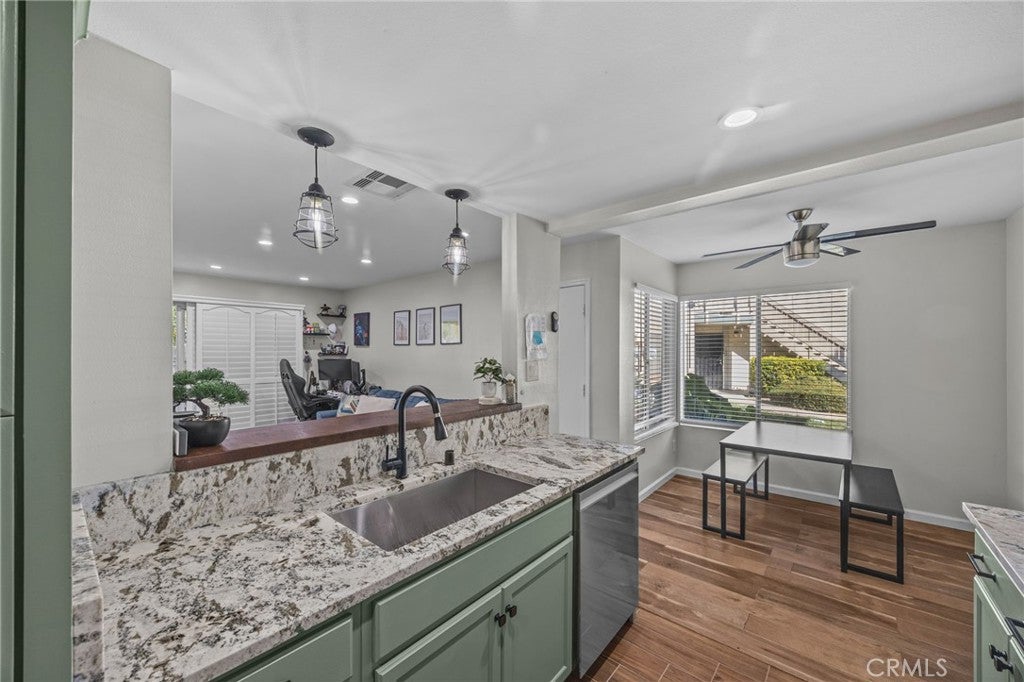
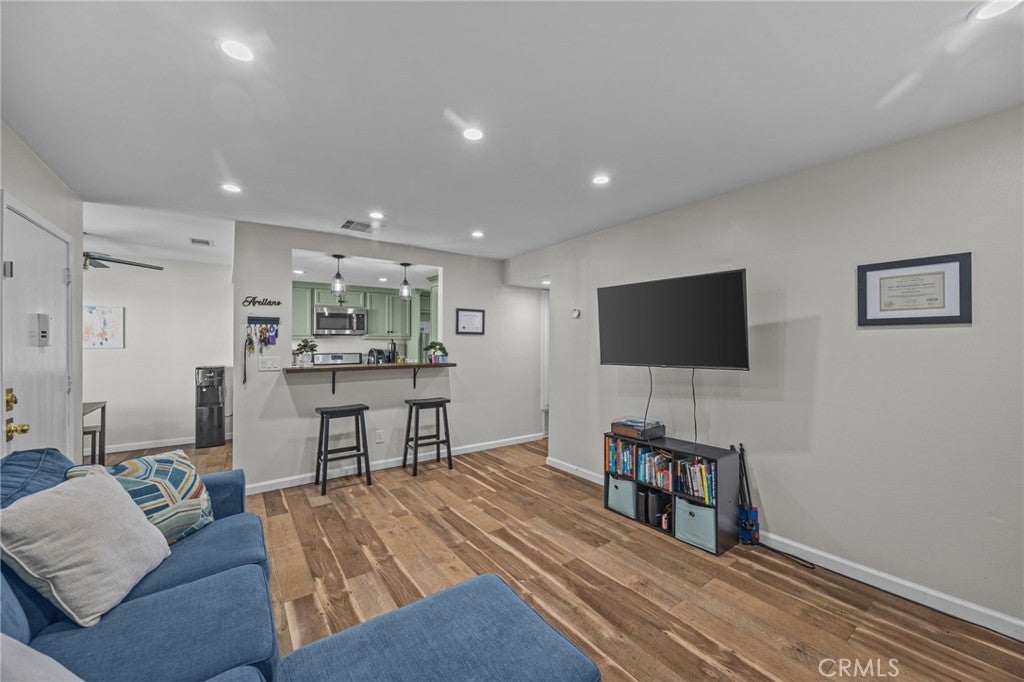
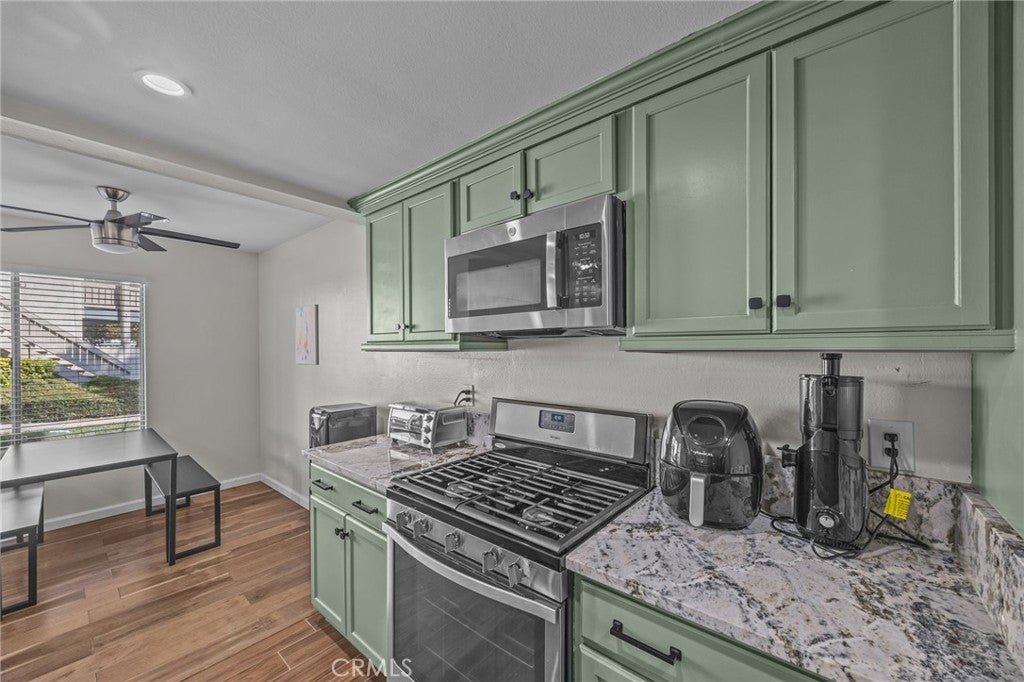
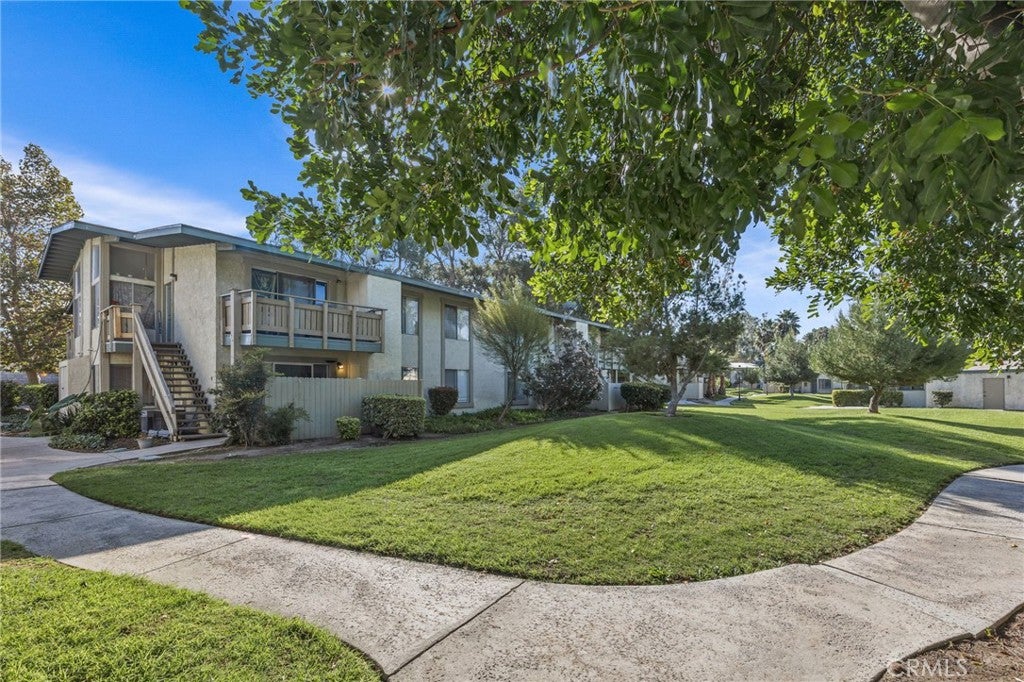
FHA-Approved Community! Fully remodeled lower-level 2 bedroom, 2 bath condo with designer finishes in a gated community! Enjoy a bright, open-concept layout featuring modern finishes and timeless appeal. The kitchen stands out with light sage green cabinets, quartz countertops, stainless steel appliances, and farmhouse-inspired accents. Both bathrooms include tasteful designer details with tiled showers, granite countertops, and updated vanities. Additional features include laminate wood flooring, recessed lighting, ceiling fans, wood shutters, and fresh neutral paint throughout plus inside laundry. Relax or entertain in your private patio yard, a rare find that adds extra outdoor living space. This move-in-ready home also includes an assigned parking space and access to community amenities. Ideally located just minutes from Loma Linda Hospital, shopping, dining, and major freeways. Don’t miss the chance to make this beautiful condo your new home! A great opportunity for First-time buyers.

Save
Ask
Tour
Hide
Share
Listing Snapshot
Price 
$339,000
Days On Site 
138 Days
Bedrooms 
2
Inside Area (SqFt) 
880 sqft
Total Baths 
2
Full Baths 
2
Partial Baths 
N/A
Lot Size 
0.0202 Acres
Year Built 
1986
MLS® Number 
IV26096255
Status 
Active Under Contract
Property Tax 
N/A
HOA/Condo/Coop Fees 
$478 monthly
Sq Ft Source 
Assessor
Friends & Family
Recent Activity
yesterdayStatus changed to Active Under Contract
yesterdayListing updated with changes from the MLS®
3 weeks agoPrice changed to $339,000
5 months agoListing first seen on site
General Features
Acres 
0.0202
Carport 
1
Land Lease 
No
Levels 
One
Number Of Stories 
1
Parking 
AssignedDetached Carport
Parking Spaces 
1
Property Sub Type 
Condominium
Security 
Gated Community
Sewer 
Public Sewer
Special Circumstances 
Standard
Style 
SeeRemarks
Utilities 
Electricity ConnectedNatural Gas Connected
Water Source 
Public
Interior Features
Appliances 
DishwasherGas RangeMicrowaveDryerWasher
Cooling 
Central Air
Fireplace Features 
None
Heating 
Central
Interior 
Breakfast BarCeiling Fan(s)Recessed LightingWalk-In Closet(s)
Laundry Features 
Laundry Closet
Main Level Bedrooms 
2
Window Features 
BlindsShutters
Bathroom 
Features - Granite Counters
Bedroom 
Kitchen 
Living Room 
Other 
Features - Walk-In Closet(s)
Save
Ask
Tour
Hide
Share
Exterior Features
Patio And Porch 
Patio
Pool Features 
Association
Spa Features 
None
View 
None
Waterview 
None
Windows/Doors 
BlindsShutters
Community Features
Association Amenities 
Pool
Association Fee 
$478.0
Association Fee Frequency 
Monthly
Community Features 
SidewalksGated
MLS Area 
273 - Colton
School District 
Colton Unified
Financing Terms Available 
ConventionalFHA
Building Access 
lower level
Schools
School District
Colton Unified
Elementary School
Unknown
Middle School
Unknown
High School
Unknown


This information is for your personal, non-commercial use and may not be used for any purpose other than to identify prospective properties you may be interested in purchasing. The display of MLS data is usually deemed reliable but is NOT guaranteed accurate by the MLS. Buyers are responsible for verifying the accuracy of all information and should investigate the data themselves or retain appropriate professionals. Information from sources other than the Listing Agent may have been included in the MLS data. Unless otherwise specified in writing, the Broker/Agent has not and will not verify any information obtained from other sources. The Broker/Agent providing the information contained herein may or may not have been the Listing and/or Selling Agent.

Neighborhood & Commute
Source: Walkscore
Disclosure: Community information and market data powered by Constellation Data Labs. Information is deemed reliable but not guaranteed.
Save
Ask
Tour
Hide
Share