10655 Lemon Avenue 2709, Rancho Cucamonga, CA, 91737

Save
Ask
Tour
Hide
Share
$389,000
132 Days On Site

10655 Lemon Avenue 2709
Rancho Cucamonga, CA 91737

For Sale|Condominium|Active
2
Beds
2
Total Baths
2
Full Baths
1,008
SqFt
$386
/SqFt
1987
Built
County:
San Bernardino
Listed by YI FANG PERRY of Century 21 Masters yifang.perryhomes@gmail.com
Call Now: 951-203-4426
Is this the listing for you? We can help make it yours.
951-203-4426
10655 Lemon Avenue 270910655 Lemon Avenue 270910655 Lemon Avenue 270910655 Lemon Avenue 2709
Save
Ask
Tour
Hide
Share

Mortgage Calculator

Monthly Payment (Est.)

Enter an interest rate to see your estimated monthly payment.
Calculator powered by Showcase IDX, a Constellation1 Company. Copyright ©2026 Information is deemed reliable but not guaranteed.

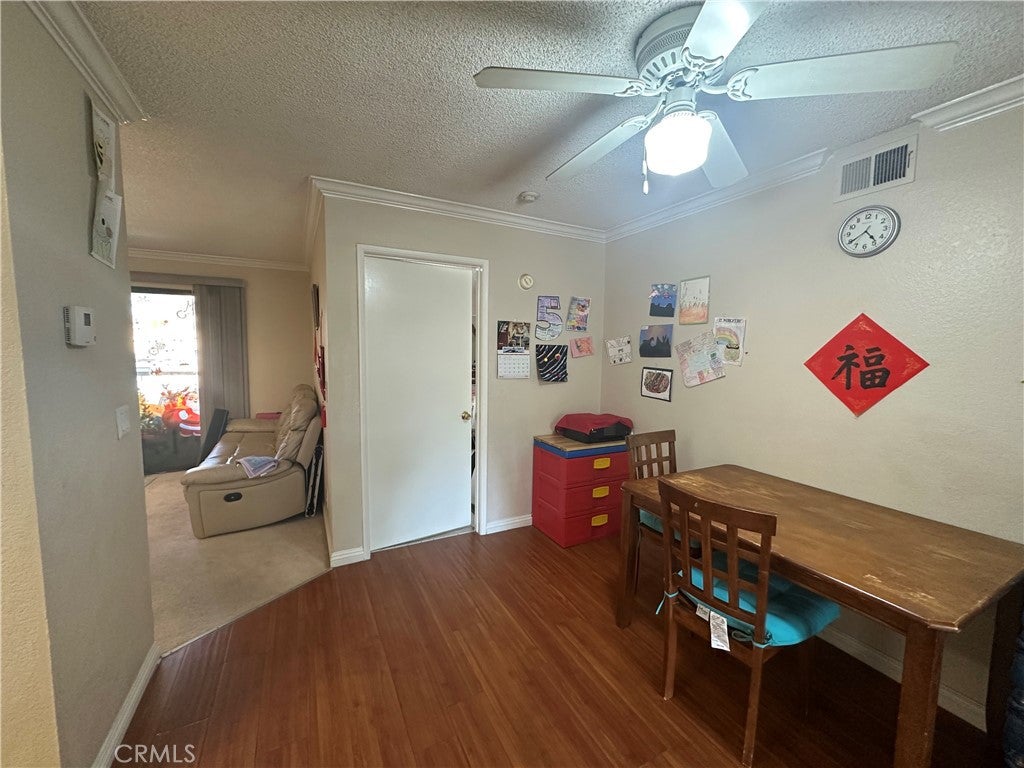
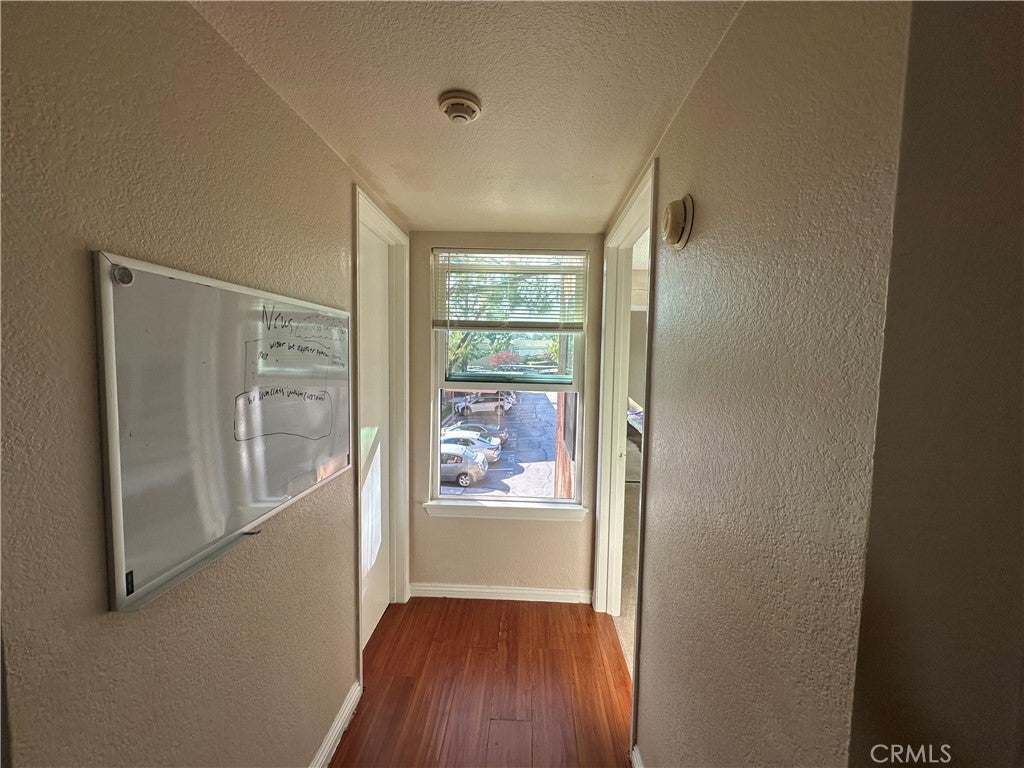
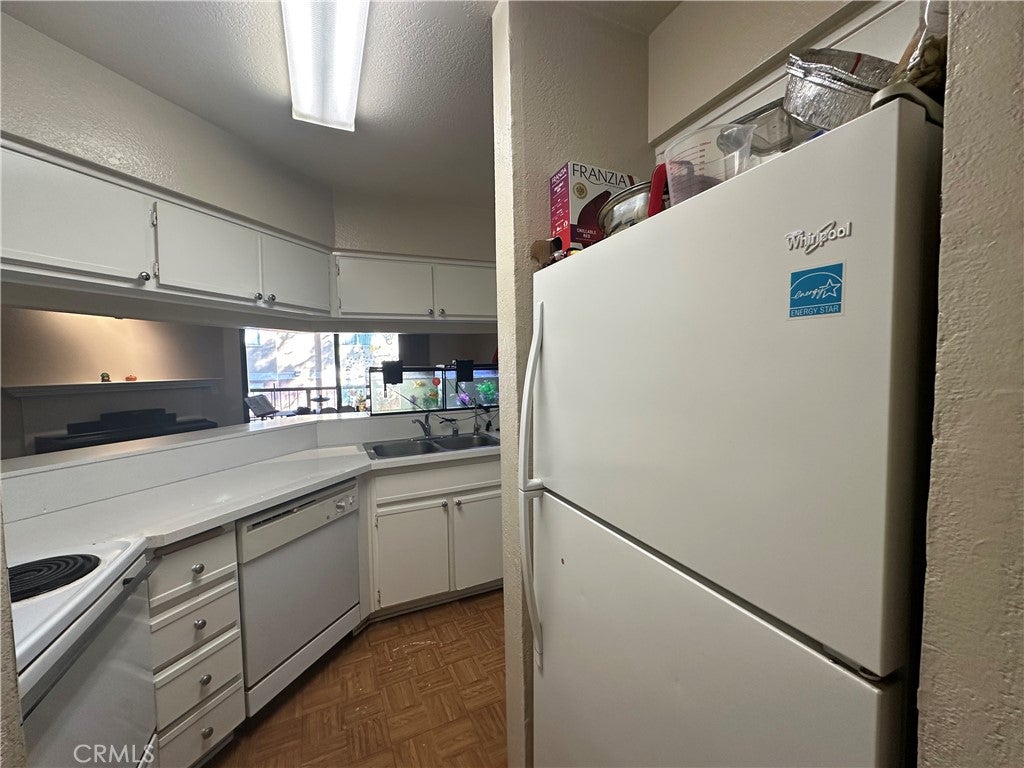
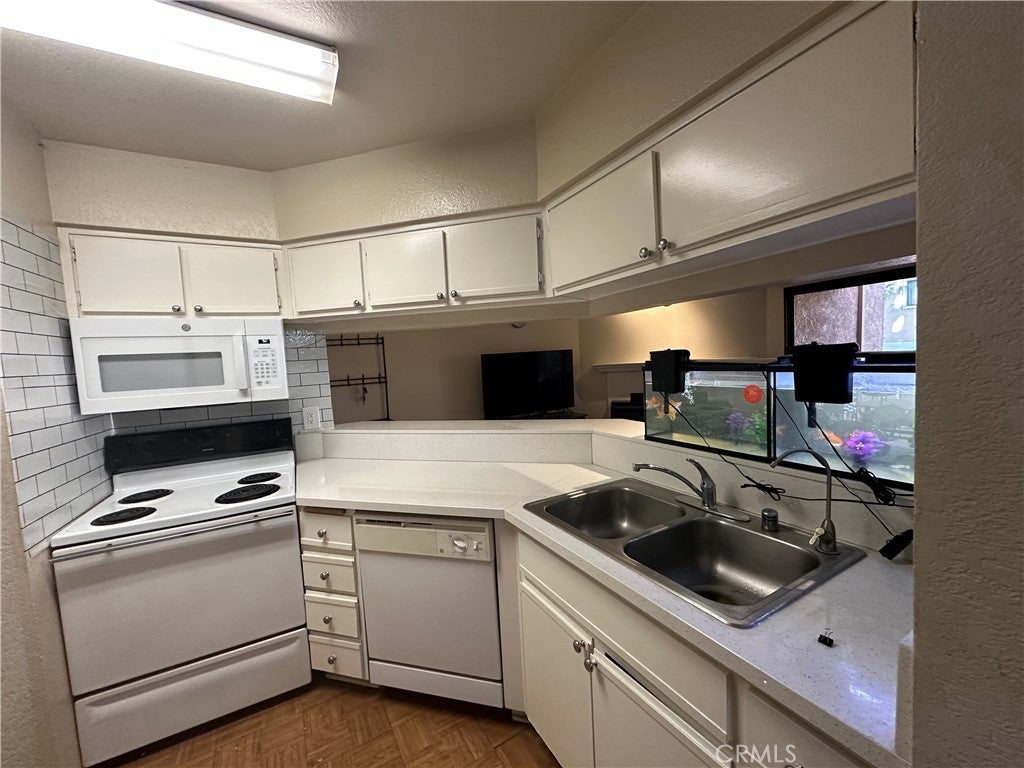
Welcome to Rancho Cucamonga at 10655 Lemon Ave #2709, a second-floor condo featuring 2 bedrooms and 2 full bathrooms in the highly desirable and quiet Borgata gated community. This condo offers an open floor plan with a spacious living room and cozy fireplace. A large sliding glass door leads to your private covered balcony overlooking the mountains and greenbelt — perfect for relaxing. The home also includes indoor laundry with a washer and dryer. Both bedrooms and bathrooms are generously sized. Living in Borgata means enjoying exceptional community amenities, including 3 swimming pools, spas, tennis courts, a clubhouse, multiple BBQ areas, beautifully landscaped greenbelts with serene creeks, walking paths, and seating benches throughout the complex. The HOA fees cover water, trash, and sewer services, and landscaping, you only need to pay electricity and enjoy all amenities without any hassle of maintenance. There are 2 assigned parking spaces ( one covered carport, one uncovered). This community is located within the highly rated Etiwanda School District. Banyan Elementary School and Vineyard Junior High School are approximately half a mile away, while Los Osos High School is about one mile away. Popular shopping and dining destinations, including Victoria Gardens and Trader Joe’s, are just minutes away. This home truly offers the perfect blend of comfort and convenience.

Save
Ask
Tour
Hide
Share
Listing Snapshot
Price 
$389,000
Days On Site 
132 Days
Bedrooms 
2
Inside Area (SqFt) 
1,008 sqft
Total Baths 
2
Full Baths 
2
Partial Baths 
N/A
Lot Size 
0.0336 Acres
Year Built 
1987
MLS® Number 
IV26101847
Status 
Active
Property Tax 
N/A
HOA/Condo/Coop Fees 
$550 monthly
Sq Ft Source 
Assessor
Friends & Family
Recent Activity
3 weeks agoPrice changed to $389,000
3 weeks agoListing updated with changes from the MLS®
4 months agoListing first seen on site
General Features
Acres 
0.0336
Carport 
1
Foundation 
Slab
Land Lease 
No
Levels 
One
Number Of Stories 
1
Parking 
AssignedCarport
Parking Spaces 
2
Property Sub Type 
Condominium
Security 
Gated Community
Sewer 
Public Sewer
Special Circumstances 
Standard
Utilities 
Electricity ConnectedNatural Gas ConnectedSewer ConnectedWater Connected
Water Source 
Public
Interior Features
Appliances 
Built-In Range
Cooling 
Central Air
Fireplace 
Yes
Fireplace Features 
Living Room
Heating 
CentralNatural Gas
Interior 
Breakfast BarCeiling Fan(s)Crown MoldingOpen FloorplanMaster Downstairs
Laundry Features 
In Kitchen
Main Level Bedrooms 
2
Spa 
Yes
Window Features 
Blinds
Bathroom 
Bedroom 
Dining Room 
EntryFoyer 
Kitchen 
Laundry 
Living Room 
Master Bedroom 
Save
Ask
Tour
Hide
Share
Exterior Features
Construction Details 
Stucco
Exterior 
Balcony
Patio And Porch 
Rear Porch
Pool Features 
CommunityIn GroundAssociation
Road Frontage 
Private Road
Spa 
Yes
Spa Features 
CommunityIn Ground
View 
Mountain(s)Creek/Stream
Waterview 
Mountain(s)Creek/Stream
Windows/Doors 
Blinds
Community Features
Association Amenities 
ClubhouseDog ParkBarbecuePicnic AreaPlaygroundPoolSpa/Hot TubTennis Court(s)Trail(s)
Association Fee 
$550.0
Association Fee Frequency 
Monthly
Community Features 
CurbsStreet LightsGatedParkPool
MLS Area 
688 - Rancho Cucamonga
School District 
Chaffey Joint Union High
Financing Terms Available 
Cash
Building Access 
2 floor
Roads 
Paved
Schools
School District
Chaffey Joint Union High
Elementary School
Unknown
Middle School
Unknown
High School
Unknown


This information is for your personal, non-commercial use and may not be used for any purpose other than to identify prospective properties you may be interested in purchasing. The display of MLS data is usually deemed reliable but is NOT guaranteed accurate by the MLS. Buyers are responsible for verifying the accuracy of all information and should investigate the data themselves or retain appropriate professionals. Information from sources other than the Listing Agent may have been included in the MLS data. Unless otherwise specified in writing, the Broker/Agent has not and will not verify any information obtained from other sources. The Broker/Agent providing the information contained herein may or may not have been the Listing and/or Selling Agent.

Neighborhood & Commute
Source: Walkscore
Disclosure: Community information and market data powered by Constellation Data Labs. Information is deemed reliable but not guaranteed.
Save
Ask
Tour
Hide
Share