1050 Ginger Circle, Corona, CA, 92879

Save
Ask
Tour
Hide
Share
$869,000
131 Days On Site

1050 Ginger Circle
Corona, CA 92879

For Sale|Single Family Residence|Active
5
Beds
4
Total Baths
3
Full Baths
1
Partial Bath
3,276
SqFt
$265
/SqFt
1990
Built
Subdivision:
Corona Ranch
County:
Riverside
Listed by BRETINA HEREFORD of BERKSHIRE HATHAWAY HOMESERVICES CALIFORNIA REALTY brethereford@gmail.com
Call Now: 951-203-4426
Is this the listing for you? We can help make it yours.
951-203-4426
1050 Ginger Circle1050 Ginger Circle1050 Ginger Circle1050 Ginger Circle
Save
Ask
Tour
Hide
Share

Mortgage Calculator

Monthly Payment (Est.)

$3,965
Calculator powered by Showcase IDX, a Constellation1 Company. Copyright ©2026 Information is deemed reliable but not guaranteed.

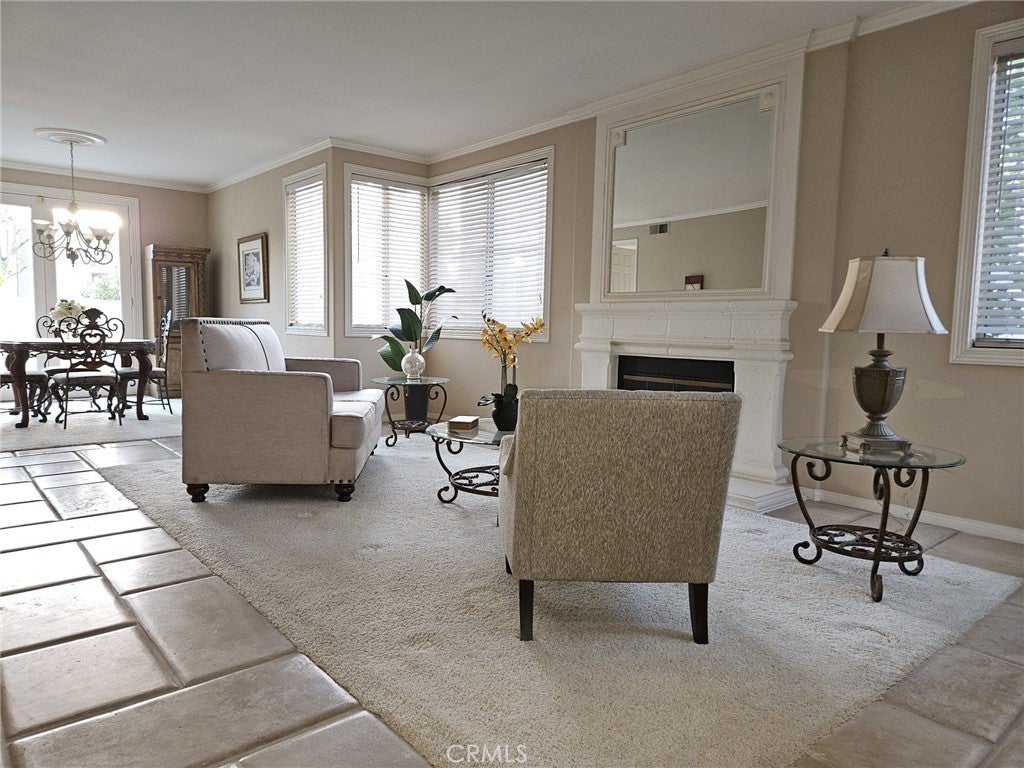
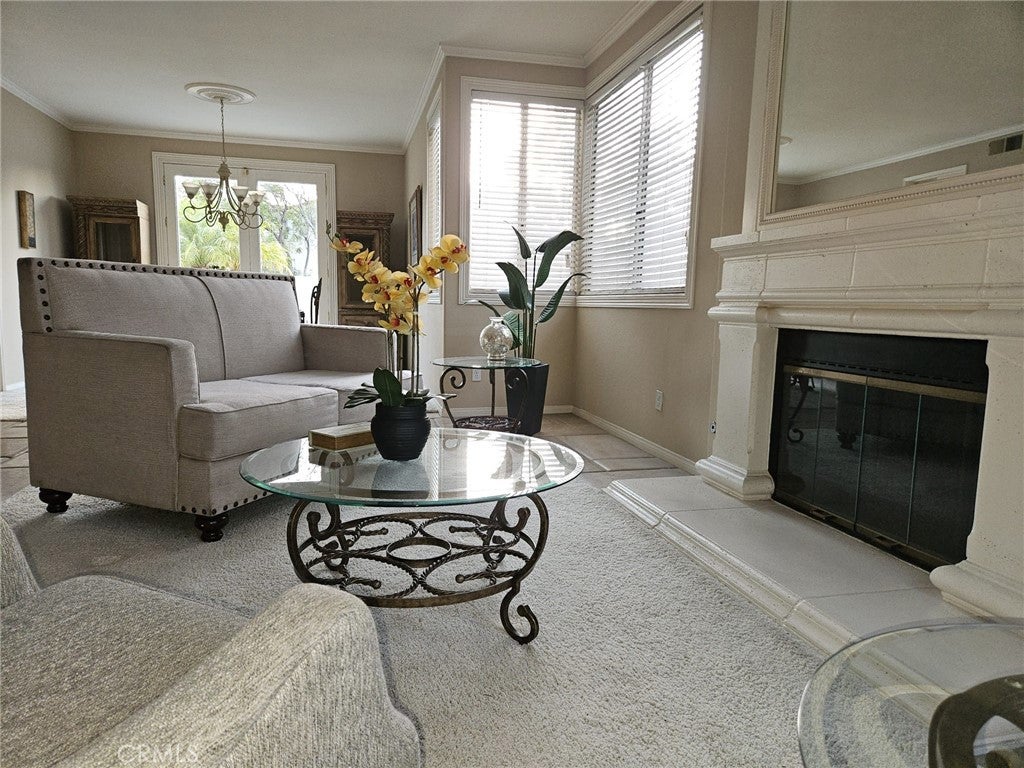
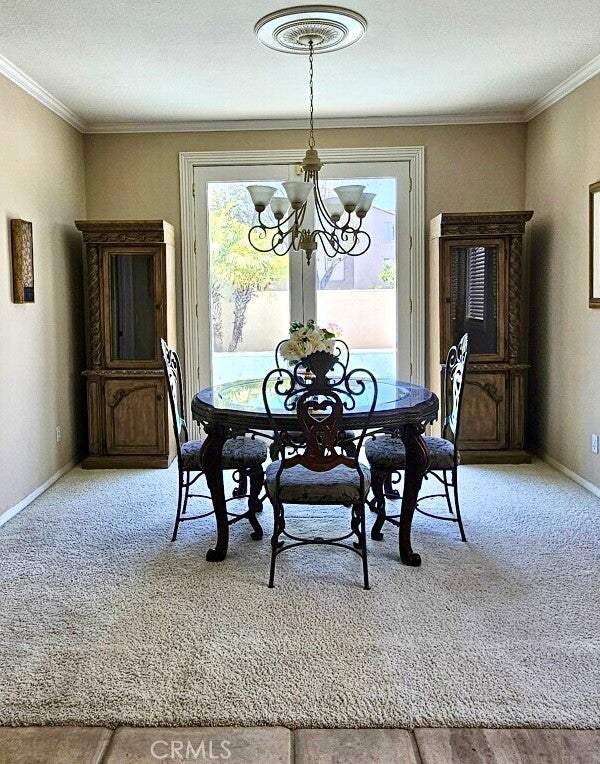
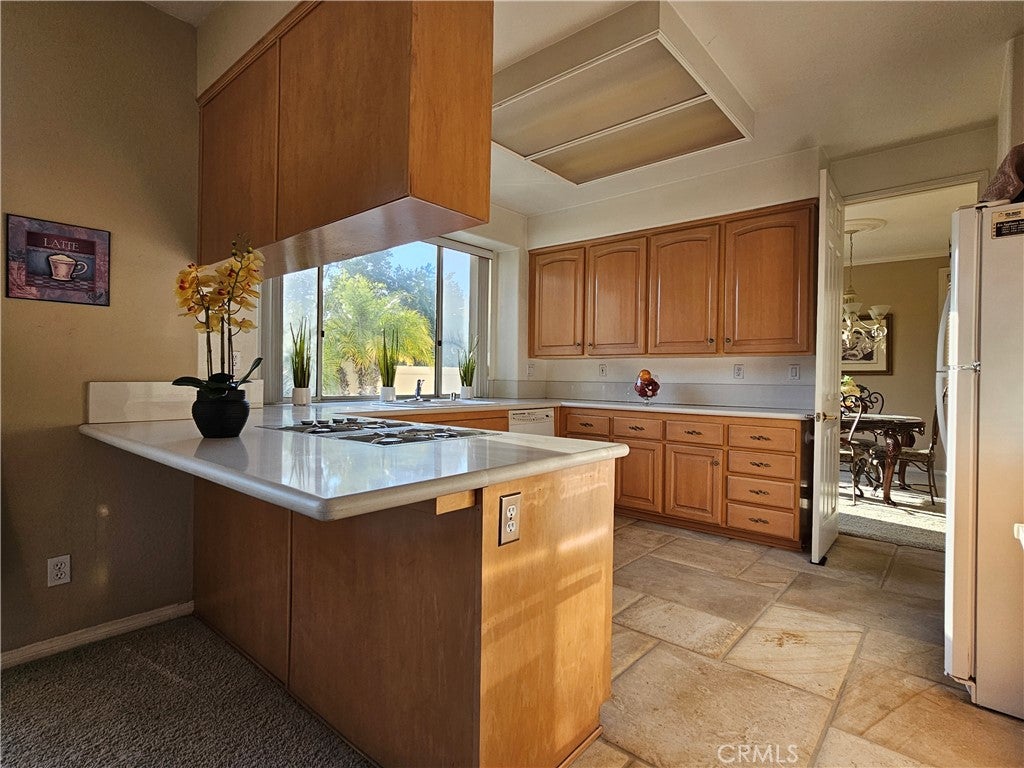
This home is located in the desirable Corona Ranch area. This 3276 sq ft., 5 bedroom, 3 bath home is located at the end of the cul-de-sac. Welcome to this home with custom limestone flooring, a fireplace in the living room, and french doors with a perfect view of the pool. The family room features a wet bar with a travertine countertop and space for a wine refrigerator that's perfect for entertaining guests. A second fireplace in the family room adds an extra touch of comfort and ease. The kitchen features Cesar stone countertops, a walk-in pantry, and a large window with a perfect view of the pool and a park in the background. The laundry room features a sink and plenty of storage. The garage is equipped with EV charging. The spacious primary suite features an additional dual side fireplace, a retreat, and walk-in custom closet. The backyard features a pool with a waterfall that evokes a feeling of a resort style retreat. This home is located near shopping, dining, schools, and the 15 and 91 freeways.

Save
Ask
Tour
Hide
Share
Listing Snapshot
Price 
$869,000
Days On Site 
131 Days
Bedrooms 
5
Inside Area (SqFt) 
3,276 sqft
Total Baths 
4
Full Baths 
3
Partial Baths 
1
Lot Size 
0.12 Acres
Year Built 
1990
MLS® Number 
IV26102553
Status 
Active
Property Tax 
N/A
HOA/Condo/Coop Fees 
N/A
Sq Ft Source 
Assessor
Friends & Family
Recent Activity
2 months agoPrice changed to $869,000
2 months agoListing updated with changes from the MLS®
4 months agoListing first seen on site
General Features
Acres 
0.12
Attached Garage 
Yes
Foundation 
Slab
Garage 
Yes
Garage Spaces 
3
Land Lease 
No
Levels 
Two
Number Of Stories 
2
Parking 
AttachedDirect AccessDrivewayGarage Faces FrontGarageGarage Door OpenerPaved
Parking Spaces 
3
Property Sub Type 
Single Family Residence
Sewer 
Public Sewer
Special Circumstances 
Notice Of Default
Utilities 
Sewer Connected
Water Source 
Public
Interior Features
Appliances 
DishwasherGas CooktopDisposalMicrowave
Cooling 
Central Air
Fireplace 
Yes
Fireplace Features 
Family RoomLiving RoomMaster Bedroom
Flooring 
CarpetTile
Heating 
Central
Interior 
Wet BarBreakfast BarPantryBarWalk-In Closet(s)
Laundry Features 
Washer HookupGas Dryer HookupInsideLaundry Room
Bathroom 
Family Room 
Kitchen 
Laundry 
Master Bathroom 
Master Bedroom 
Other 
Features - Walk-In Closet(s)
Pantry 
Save
Ask
Tour
Hide
Share
Exterior Features
Construction Details 
Stucco
Exterior 
Rain Gutters
Fencing 
Block
Lot Features 
Back YardCul-De-SacFront YardLandscaped
Patio And Porch 
PatioWrap Around
Pool Features 
PrivateIn Ground
Private Pool 
Yes
Road Frontage 
City Street
Roof 
Tile
View 
Park/GreenbeltNeighborhoodPool
Waterview 
Park/GreenbeltNeighborhoodPool
Windows/Doors 
Sliding Doors
Community Features
Community Features 
CurbsParkStreet LightsSidewalks
MLS Area 
248 - Corona
School District 
Corona-Norco Unified
Financing Terms Available 
CashConventional
Building Access 
Front
Roads 
Paved
Schools
School District
Corona-Norco Unified
Elementary School
Unknown
Middle School
Unknown
High School
Unknown


This information is for your personal, non-commercial use and may not be used for any purpose other than to identify prospective properties you may be interested in purchasing. The display of MLS data is usually deemed reliable but is NOT guaranteed accurate by the MLS. Buyers are responsible for verifying the accuracy of all information and should investigate the data themselves or retain appropriate professionals. Information from sources other than the Listing Agent may have been included in the MLS data. Unless otherwise specified in writing, the Broker/Agent has not and will not verify any information obtained from other sources. The Broker/Agent providing the information contained herein may or may not have been the Listing and/or Selling Agent.

Neighborhood & Commute
Source: Walkscore
Disclosure: Community information and market data powered by Constellation Data Labs. Information is deemed reliable but not guaranteed.
Save
Ask
Tour
Hide
Share