7258 Exeter 6, Paramount, CA, 90723

Save
Ask
Tour
Hide
Share
$499,999
129 Days On Site

7258 Exeter 6
Paramount, CA 90723

For Sale|Condominium|Active
2
Beds
2
Total Baths
1
Full Bath
1
Partial Bath
986
SqFt
$507
/SqFt
1984
Built
County:
Los Angeles
Listed by GRISELDA TORRES of Realty One Group Empire tgriselda171@gmail.com
Call Now: 951-203-4426
Is this the listing for you? We can help make it yours.
951-203-4426
7258 Exeter 67258 Exeter 67258 Exeter 67258 Exeter 6
Save
Ask
Tour
Hide
Share

Mortgage Calculator

Monthly Payment (Est.)

$2,281
Calculator powered by Showcase IDX, a Constellation1 Company. Copyright ©2026 Information is deemed reliable but not guaranteed.

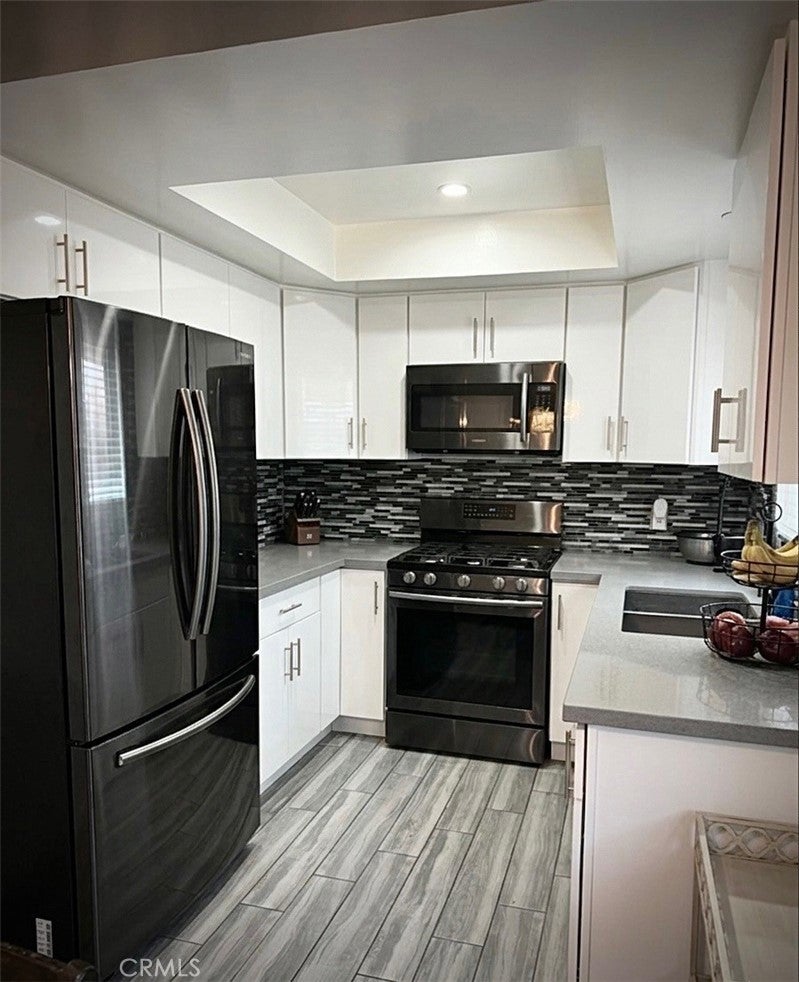
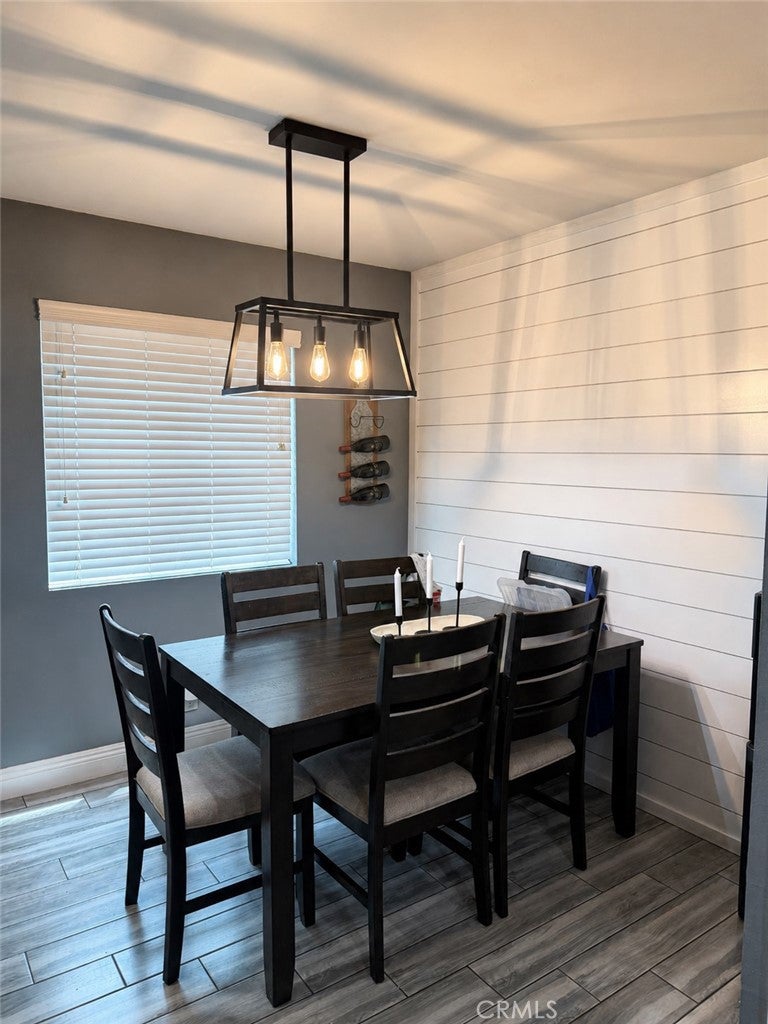
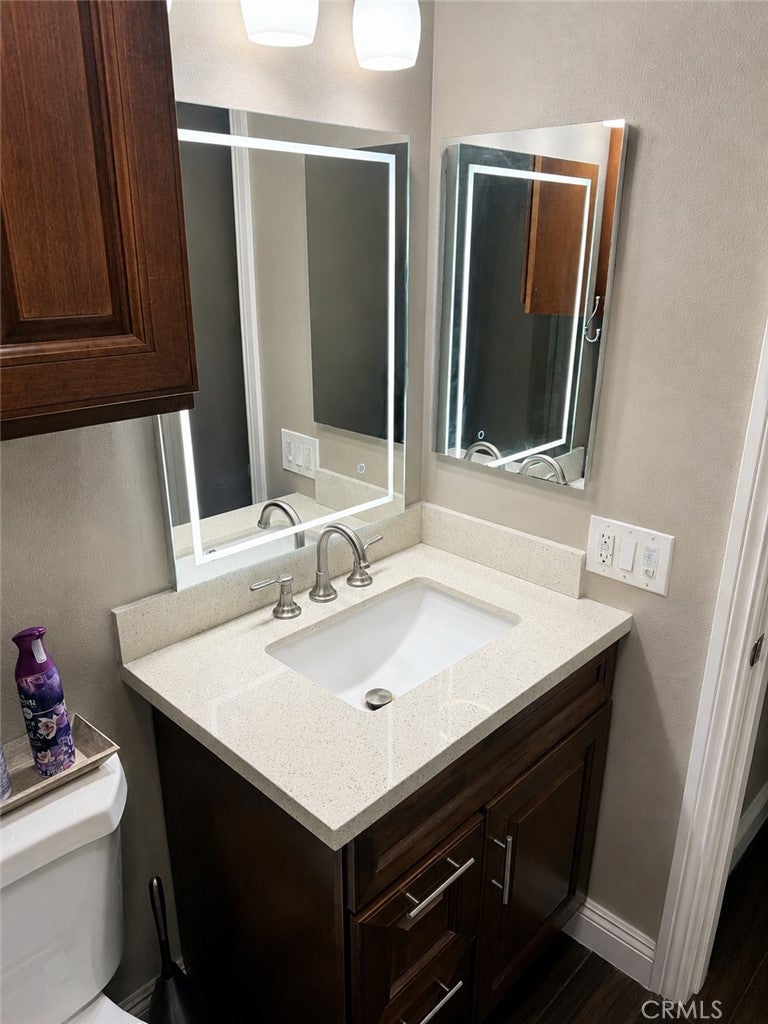
STUNNING DESIGNER-UPGRADED GEM! Modern upgraded condo with stylish contemporary finishes and flexible living space throughout. Features include upgraded flooring, recessed lighting, remodeled kitchen with stainless steel appliances, updated bathrooms, designer accent walls, and spacious living areas ideal for entertaining. Features an attached garage with direct access to the home. THE ULTIMATE FLEX SPACE: Discover the massive, versatile bonus room that adapts to your life. Perfect as a high-end home office, private fitness studio, or creative workspace. Every inch has been polished with modern luxury, from upgraded flooring to stylish designer fixtures. Nestled in a prime location near top-tier shopping and dining with effortless commuter access. This unique blend of luxury and flexibility won't last! Schedule your private weekend tour now!

Save
Ask
Tour
Hide
Share
Listing Snapshot
Price 
$499,999
Days On Site 
129 Days
Bedrooms 
2
Inside Area (SqFt) 
986 sqft
Total Baths 
2
Full Baths 
1
Partial Baths 
1
Lot Size 
0.4149 Acres
Year Built 
1984
MLS® Number 
IV26103796
Status 
Active
Property Tax 
N/A
HOA/Condo/Coop Fees 
$350 monthly
Sq Ft Source 
Assessor
Friends & Family
Recent Activity
2 months agoPrice changed to $499,999
2 months agoListing updated with changes from the MLS®
4 months agoListing first seen on site
General Features
Acres 
0.4149
Attached Garage 
Yes
Disclosures 
HoaDisclosure
Garage 
Yes
Garage Spaces 
2
Green Energy Efficient 
Lighting
Land Lease 
No
Levels 
Two
Number Of Stories 
2
Parking 
AttachedDirect AccessGarage
Parking Spaces 
2
Property Condition 
Updated/Remodeled
Property Sub Type 
Condominium
Security 
Carbon Monoxide Detector(s)Smoke Detector(s)
Sewer 
Public Sewer
Special Circumstances 
Standard
Utilities 
Electricity ConnectedNatural Gas ConnectedSewer ConnectedWater Connected
Water Source 
Public
Interior Features
Cooling 
Central Air
Fireplace 
Yes
Flooring 
TileVinyl
Heating 
Central
Interior 
Ceiling Fan(s)Eat-in KitchenOpen FloorplanRecessed LightingStorage
Laundry Features 
Electric Dryer HookupGas Dryer HookupIn Garage
Kitchen 
Living Room 
Save
Ask
Tour
Hide
Share
Exterior Features
Patio And Porch 
Patio
Pool Features 
None
Road Frontage 
City Street
Spa Features 
None
View 
Neighborhood
Waterview 
Neighborhood
Community Features
Association Amenities 
Maintenance GroundsInsuranceTrash
Association Fee 
$350.0
Association Fee Frequency 
Monthly
Additional Association Fee Frequency 
Monthly
Community Features 
CurbsStreet LightsSuburbanSidewalks
MLS Area 
RK - Paramount South of Somerset
School District 
Paramount Unified
Financing Terms Available 
CashConventionalSubmitVA Loan
Building Access 
1
Roads 
Paved
Schools
School District
Paramount Unified
Elementary School
Howard
Middle School
Unknown
High School
Unknown


This information is for your personal, non-commercial use and may not be used for any purpose other than to identify prospective properties you may be interested in purchasing. The display of MLS data is usually deemed reliable but is NOT guaranteed accurate by the MLS. Buyers are responsible for verifying the accuracy of all information and should investigate the data themselves or retain appropriate professionals. Information from sources other than the Listing Agent may have been included in the MLS data. Unless otherwise specified in writing, the Broker/Agent has not and will not verify any information obtained from other sources. The Broker/Agent providing the information contained herein may or may not have been the Listing and/or Selling Agent.

Neighborhood & Commute
Source: Walkscore
Disclosure: Community information and market data powered by Constellation Data Labs. Information is deemed reliable but not guaranteed.
Save
Ask
Tour
Hide
Share