41425 Farmer Court, Indio, CA, 92203

Save
Ask
Tour
Hide
Share
$519,000
116 Days On Site

41425 Farmer Court
Indio, CA 92203

For Sale|Single Family Residence|Active
3
Beds
2
Total Baths
2
Full Baths
1,524
SqFt
$341
/SqFt
2006
Built
County:
Riverside
Listed by JOY MANSFIELD of WESTCOE REALTORS INC joyann1119@yahoo.com
Call Now: 951-203-4426
Is this the listing for you? We can help make it yours.
951-203-4426
41425 Farmer Court41425 Farmer Court41425 Farmer Court41425 Farmer Court
Save
Ask
Tour
Hide
Share

Mortgage Calculator

Monthly Payment (Est.)

$2,368
Calculator powered by Showcase IDX, a Constellation1 Company. Copyright ©2026 Information is deemed reliable but not guaranteed.

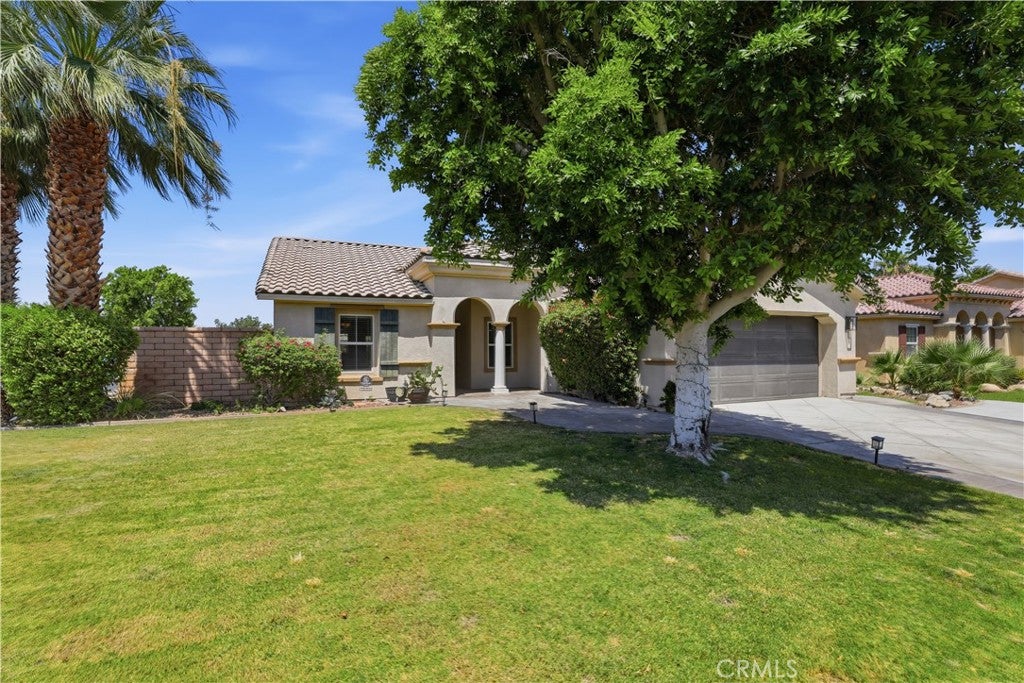
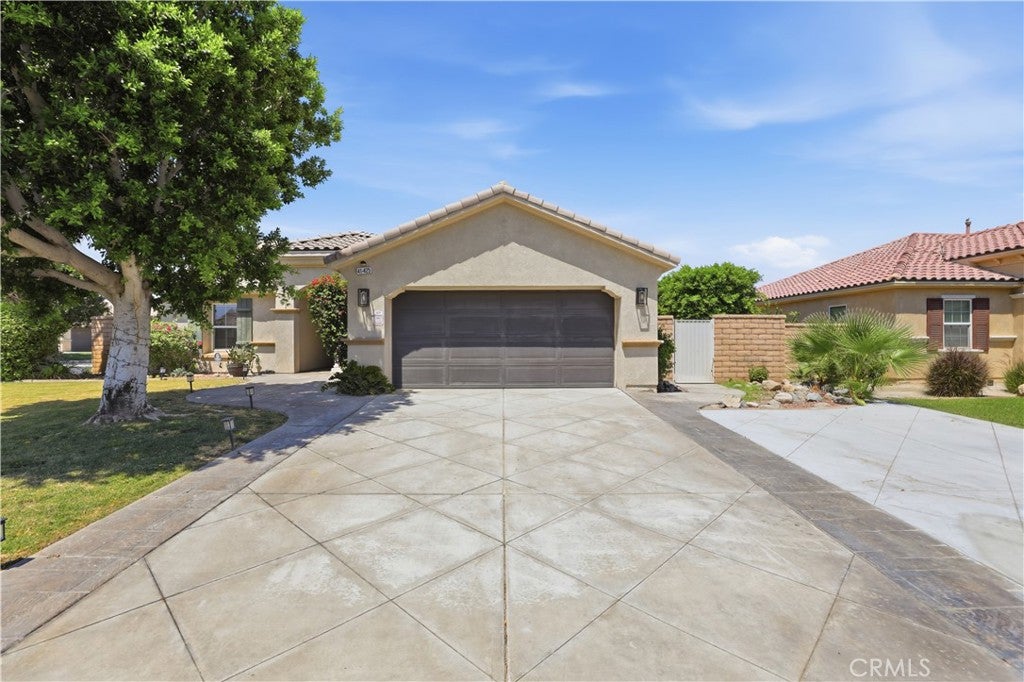
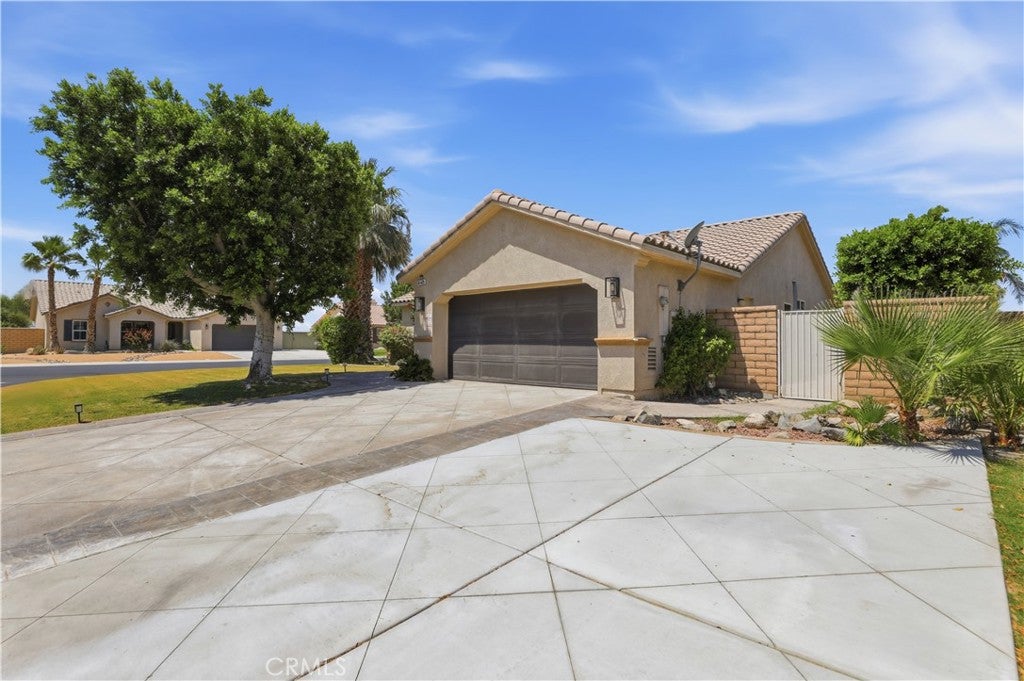
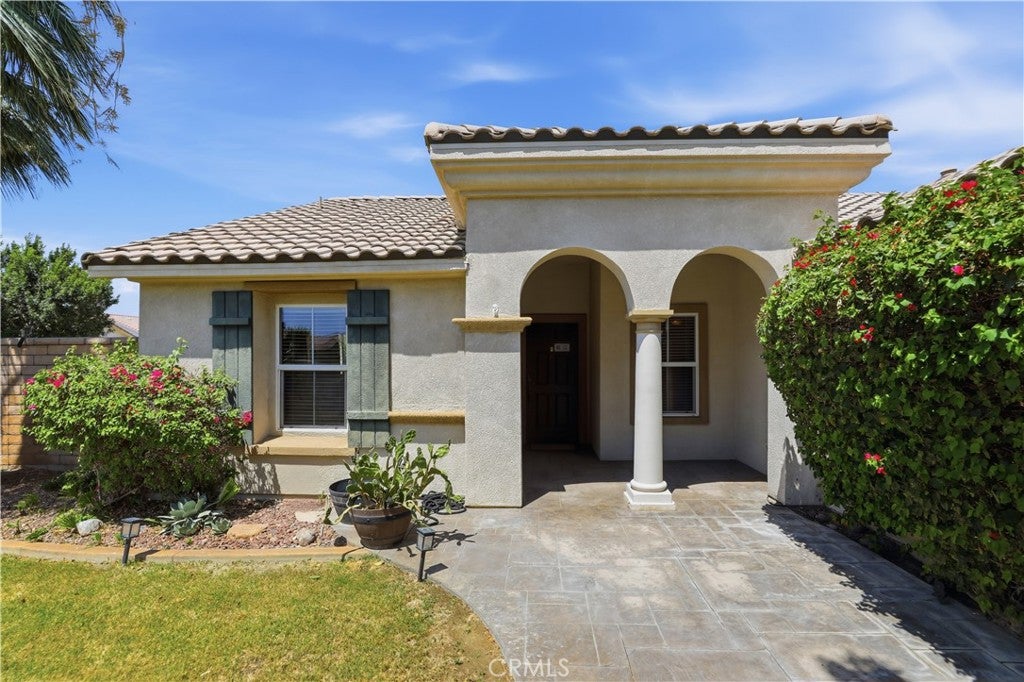
Located within the desirable gated community of Foxstone, this beautifully appointed corner-lot home offers the perfect blend of comfort, style, and outdoor living. Featuring two spacious bedrooms plus a versatile den or office space that can easily be converted into a third bedroom, the thoughtfully designed floorplan provides flexibility for both everyday living and working from home. The upgraded kitchen is highlighted by quartz countertops, stainless steel appliances, and a breakfast bar that opens seamlessly to the inviting dining area and family room, complete with surround sound system setup for the ultimate entertainment experience. Additional interior features include upgraded bathrooms, a separate laundry room, ceiling fans throughout, and private access from the primary bedroom directly to the backyard retreat. Outside, the expanded concrete driveway provides added parking convenience and enhanced curb appeal, while the backyard transforms into your own resort-style oasis with block wall privacy, an Alumawood patio cover, outdoor BBQ area with built-in fridge and sink, and a sparkling saltwater pool and spa — all perfectly positioned to capture stunning mountain views. This exceptional property combines indoor comfort with incredible outdoor amenities in one of the area's most sought-after gated communities.

Save
Ask
Tour
Hide
Share
Listing Snapshot
Price 
$519,000
Days On Site 
116 Days
Bedrooms 
3
Inside Area (SqFt) 
1,524 sqft
Total Baths 
2
Full Baths 
2
Partial Baths 
N/A
Lot Size 
0.22 Acres
Year Built 
2006
MLS® Number 
IV26104123
Status 
Active
Property Tax 
N/A
HOA/Condo/Coop Fees 
$140 monthly
Sq Ft Source 
Assessor
Friends & Family
Recent Activity
4 days agoStatus changed to Active
4 days agoListing updated with changes from the MLS®
2 months agoPrice changed to $519,000
4 months agoListing first seen on site
General Features
Acres 
0.22
Attached Garage 
Yes
Direction Faces 
Southeast
Disclosures 
CovenantsRestrictionsDisclosureHoaDisclosure
Foundation 
Slab
Garage 
Yes
Garage Spaces 
2
Land Lease 
No
Levels 
One
Number Of Stories 
1
Parking 
AttachedConcreteDirect AccessDrivewayGarage Faces FrontGarage
Parking Spaces 
2
Property Sub Type 
Single Family Residence
Security 
Carbon Monoxide Detector(s)Gated CommunitySmoke Detector(s)
Sewer 
Public Sewer
Special Circumstances 
Standard
Style 
Contemporary
Utilities 
Electricity ConnectedNatural Gas ConnectedSewer ConnectedWater Connected
Water Source 
Public
Interior Features
Appliances 
DishwasherFreezerGas CooktopDisposalGas OvenGas RangeGas Water HeaterIce MakerMicrowaveRefrigeratorWater HeaterDryerWasher
Cooling 
Central AirElectric
Fireplace Features 
None
Flooring 
CarpetTile
Furnished 
Unfurnished
Heating 
CentralForced AirNatural Gas
Interior 
Breakfast BarCeiling Fan(s)Crown MoldingEat-in KitchenGranite CountersHigh CeilingsOpen FloorplanPantryRecessed LightingWired for SoundWalk-In Closet(s)Master Downstairs
Laundry Features 
Washer HookupGas Dryer HookupInsideLaundry Room
Main Level Bedrooms 
2
Spa 
Yes
Window Features 
BlindsDouble Pane Windows
Bathroom 
Features - Granite Counters
Bedroom 
Bonus Room 
Kitchen 
Laundry 
Living Room 
Master Bedroom 
Other 
Features - Walk-In Closet(s)
Pantry 
Save
Ask
Tour
Hide
Share
Exterior Features
Construction Details 
ConcreteStoneStucco
Fencing 
Block
Lot Features 
Corner LotSprinklers In RearSprinklers In FrontLevel
Patio And Porch 
CoveredFront PorchPatioPorch
Pool Features 
PrivateGuniteGas HeatIn Ground
Private Pool 
Yes
Road Frontage 
City Street
Roof 
Tile
Spa 
Yes
Spa Features 
GuniteHeatedIn Ground
View 
Mountain(s)
Waterview 
Mountain(s)
Windows/Doors 
BlindsDouble Pane Windows
Community Features
Association Amenities 
Management
Association Fee 
$140.0
Association Fee Frequency 
Monthly
Community Features 
Street LightsSidewalksGated
MLS Area 
699 - Not Defined
School District 
Desert Sands Unified
Financing Terms Available 
CashConventionalVA Loan
Building Access 
1
Roads 
Paved
Schools
School District
Desert Sands Unified
Elementary School
Unknown
Middle School
Unknown
High School
Unknown


This information is for your personal, non-commercial use and may not be used for any purpose other than to identify prospective properties you may be interested in purchasing. The display of MLS data is usually deemed reliable but is NOT guaranteed accurate by the MLS. Buyers are responsible for verifying the accuracy of all information and should investigate the data themselves or retain appropriate professionals. Information from sources other than the Listing Agent may have been included in the MLS data. Unless otherwise specified in writing, the Broker/Agent has not and will not verify any information obtained from other sources. The Broker/Agent providing the information contained herein may or may not have been the Listing and/or Selling Agent.

Neighborhood & Commute
Source: Walkscore
Disclosure: Community information and market data powered by Constellation Data Labs. Information is deemed reliable but not guaranteed.
Save
Ask
Tour
Hide
Share