

11973 Hillsong DriveCorona, CA 92883
Mortgage Calculator
Monthly Payment (Est.)
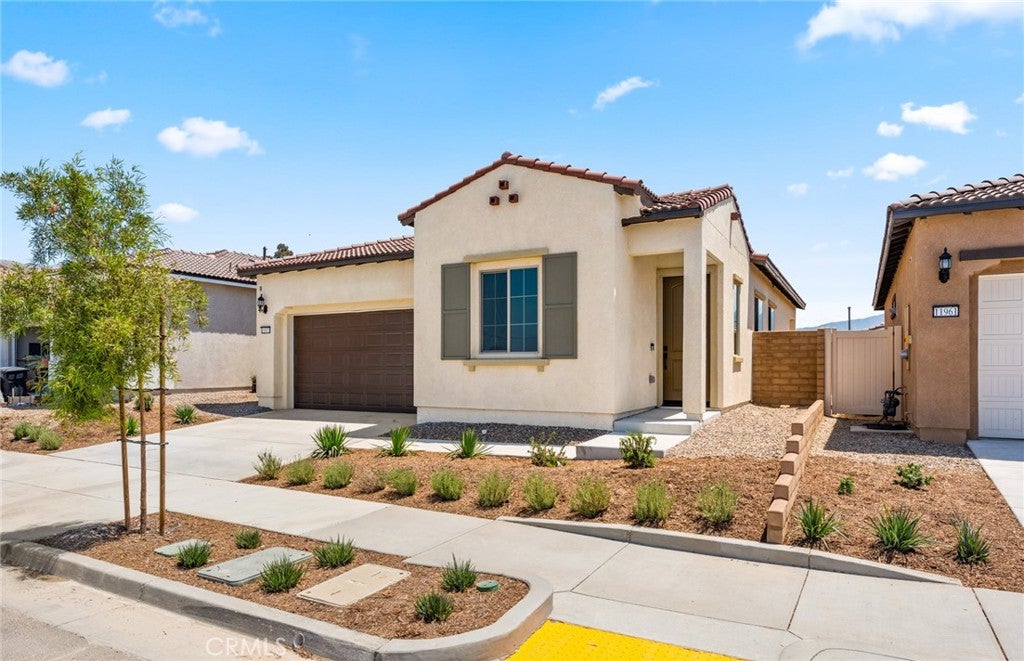
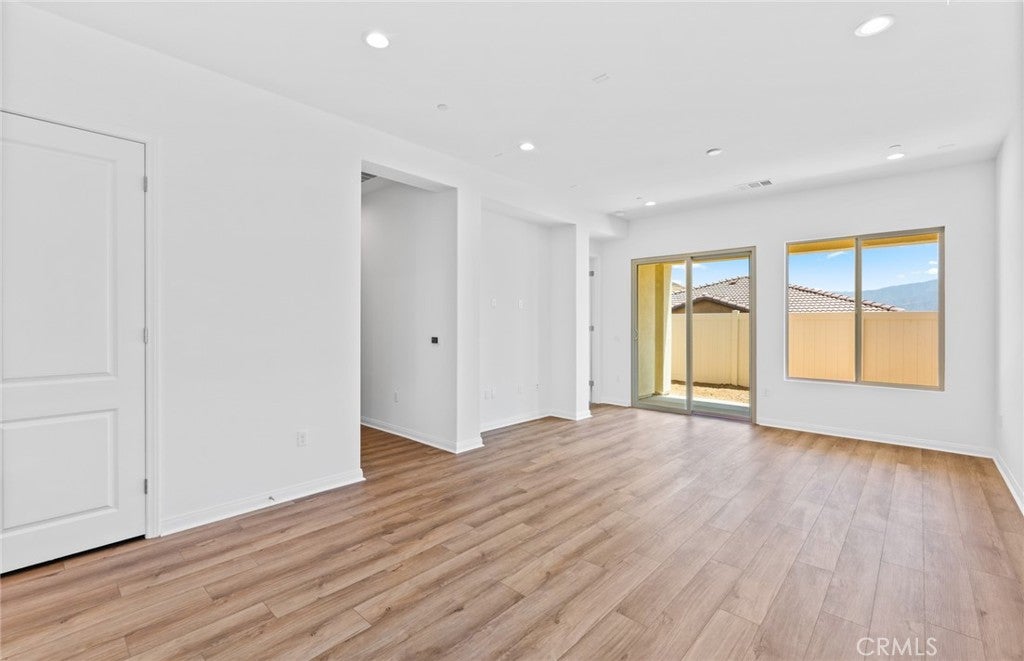
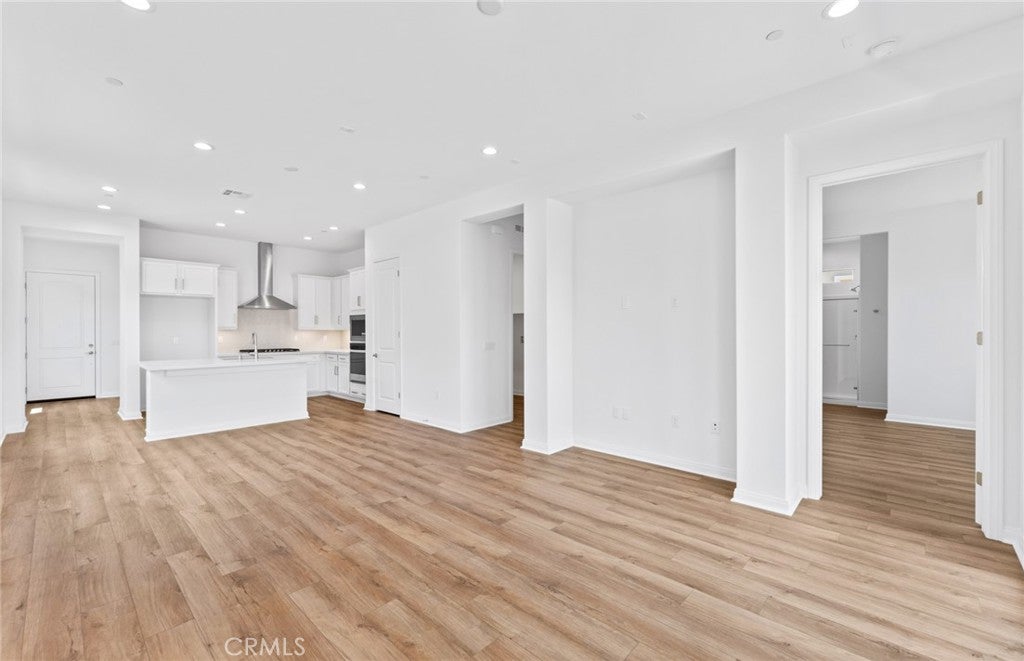
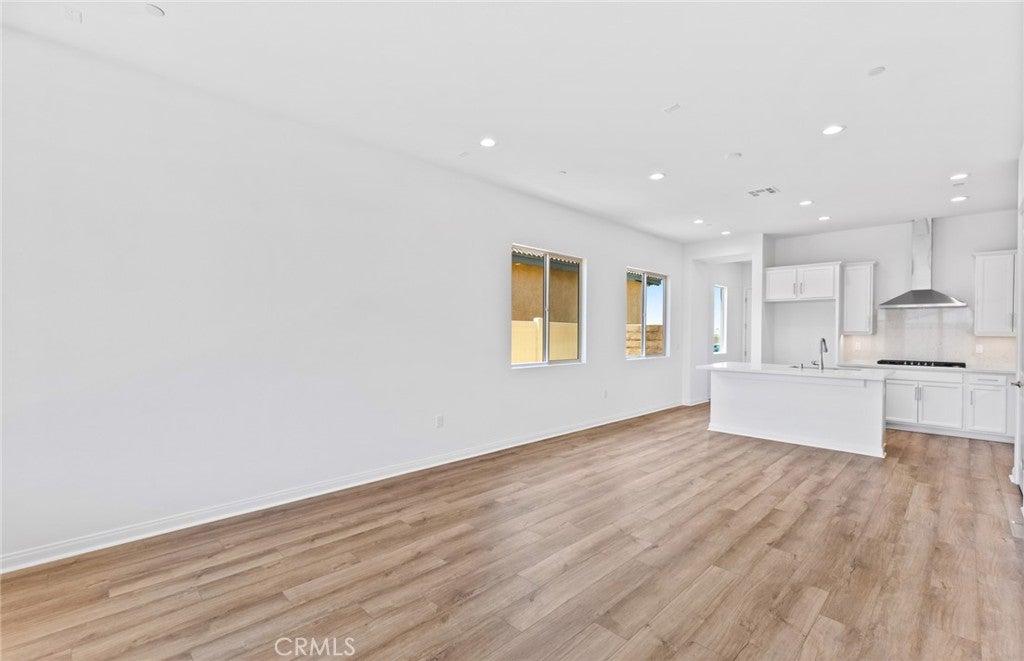
Enter an interest rate to see your estimated monthly payment.Terramor in the Temescal Valley area. Nestled within Del Webb’s sought-after active adult community, Cedarwood at Terramor is perched above Temescal Valley and surrounded by more than 540 acres of preserved open space, offering picturesque mountain views, walking trails, and exceptional recreation. Residents enjoy access to The Terrace Club, featuring a resort-style pool and hot tub, fitness and wellness facilities, bocce ball courts, and a vibrant social atmosphere designed for active living. This move-in ready Kinsey home offers approximately 1,375 square feet with 2 bedrooms, 2 bathrooms, and a 2-car garage. Thoughtfully upgraded throughout, the home showcases white cabinets, luxury vinyl plank flooring, quartz kitchen countertops, a covered patio, 10-foot ceilings, and 8-foot interior doors that enhance the open, airy feel. Designed for comfort and effortless entertaining, the single-story layout combines modern finishes with functional living spaces ideal for today’s active lifestyle. Whether you're seeking low-maintenance living, stunning natural surroundings, or an engaging community lifestyle, the Kinsey at Cedarwood at Terramor delivers the perfect blend of luxury, convenience, and recreation in one of Southern California’s premier 55+ communities. -Open-concept floor plan -White kitchen cabinets -10' Tall ceilings -8' Interior Doors -Designer-appointed fixtures -Stainless Appliances
| a week ago | Price changed to $538,990 | |
| a week ago | Listing updated with changes from the MLS® | |
| 2 months ago | Status changed to Active | |
| 5 months ago | Listing first seen on site |

This information is for your personal, non-commercial use and may not be used for any purpose other than to identify prospective properties you may be interested in purchasing. The display of MLS data is usually deemed reliable but is NOT guaranteed accurate by the MLS. Buyers are responsible for verifying the accuracy of all information and should investigate the data themselves or retain appropriate professionals. Information from sources other than the Listing Agent may have been included in the MLS data. Unless otherwise specified in writing, the Broker/Agent has not and will not verify any information obtained from other sources. The Broker/Agent providing the information contained herein may or may not have been the Listing and/or Selling Agent.

Did you know? You can invite friends and family to your search. They can join your search, rate and discuss listings with you.