11575 Winter Place, Adelanto, CA, 92301

Save
Ask
Tour
Hide
Share
$445,000
120 Days On Site

11575 Winter Place
Adelanto, CA 92301

Single Family Residence|Pending
4
Beds
3
Total Baths
2
Full Baths
1
Partial Bath
2,476
SqFt
$180
/SqFt
1997
Built
County:
San Bernardino
Listed by SAGE WOOD of KELLER WILLIAMS RIVERSIDE CENT sagewood@kw.com
Call Now: 951-203-4426
Is this the listing for you? We can help make it yours.
951-203-4426
11575 Winter Place11575 Winter Place11575 Winter Place11575 Winter Place
Save
Ask
Tour
Hide
Share

Mortgage Calculator

Monthly Payment (Est.)

$2,030
Calculator powered by Showcase IDX, a Constellation1 Company. Copyright ©2026 Information is deemed reliable but not guaranteed.

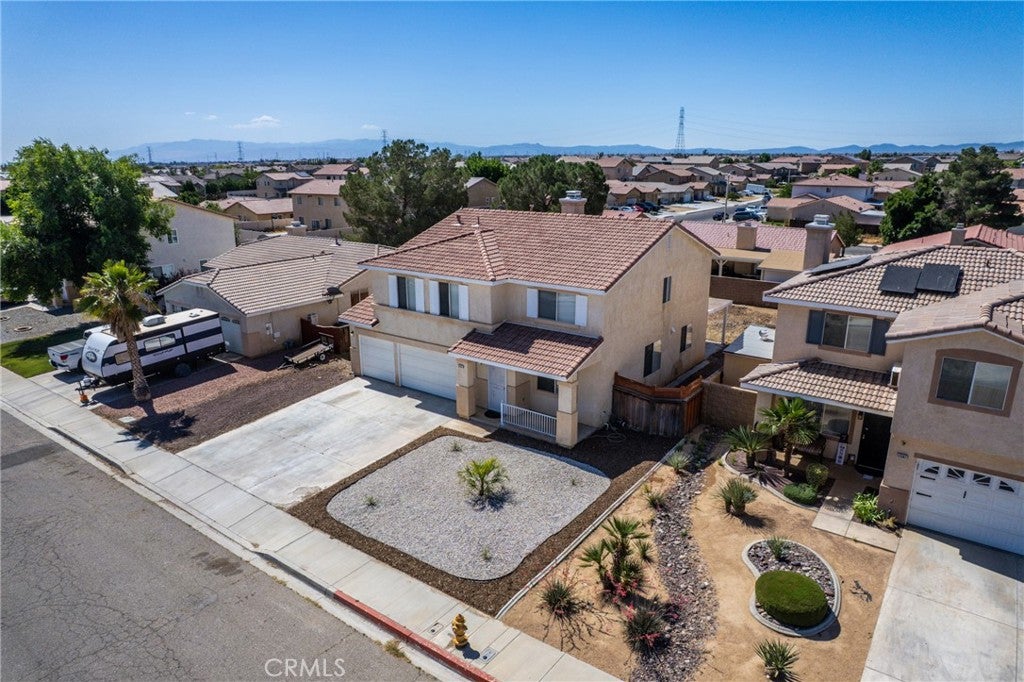
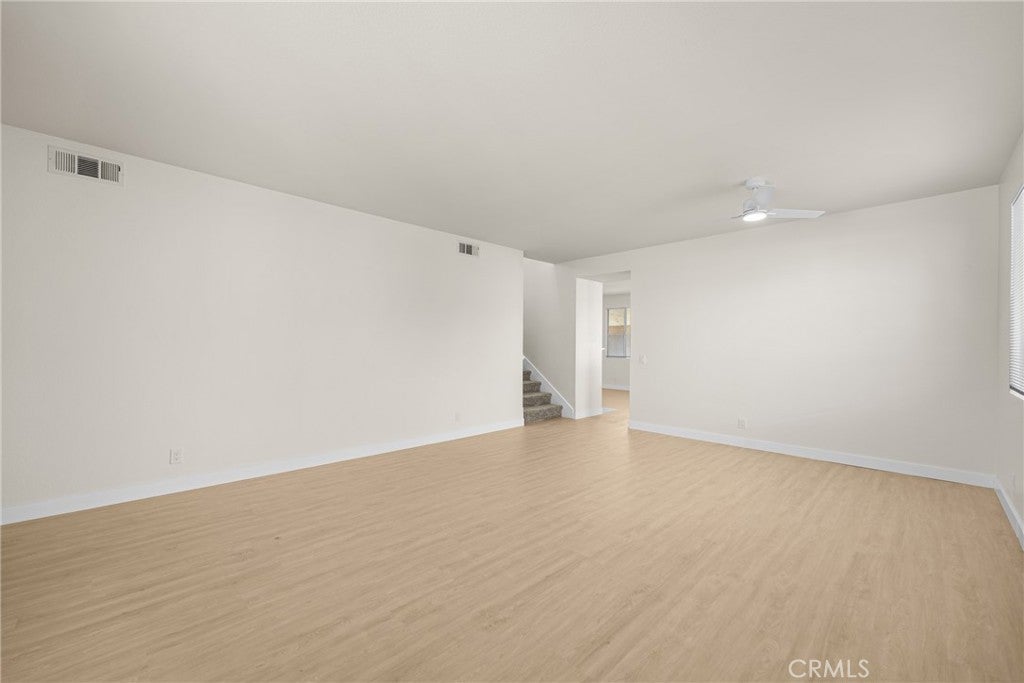
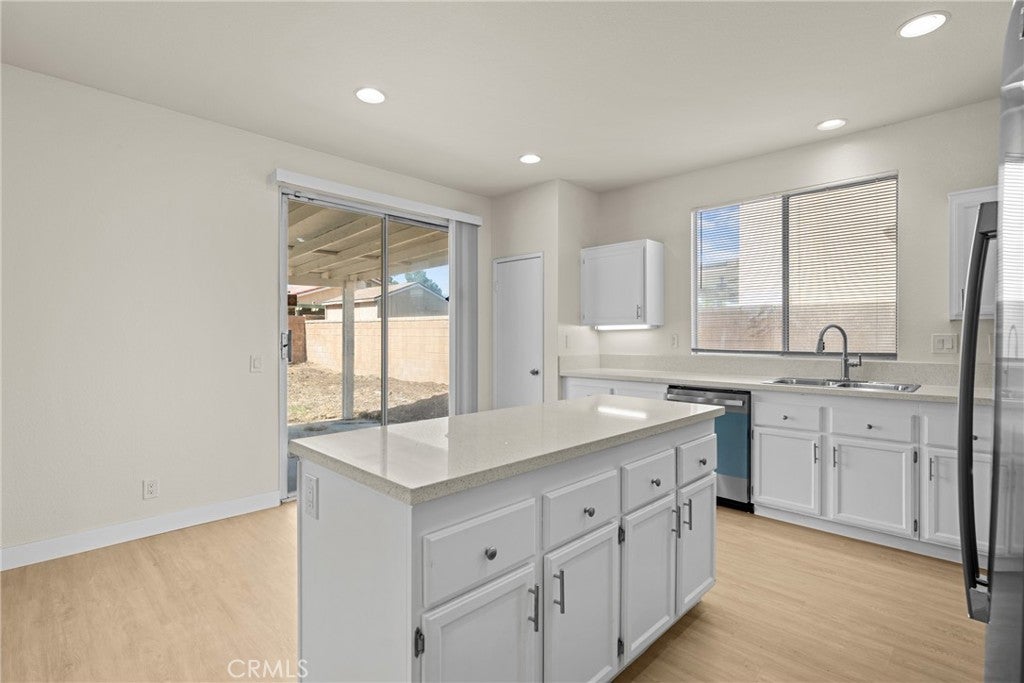
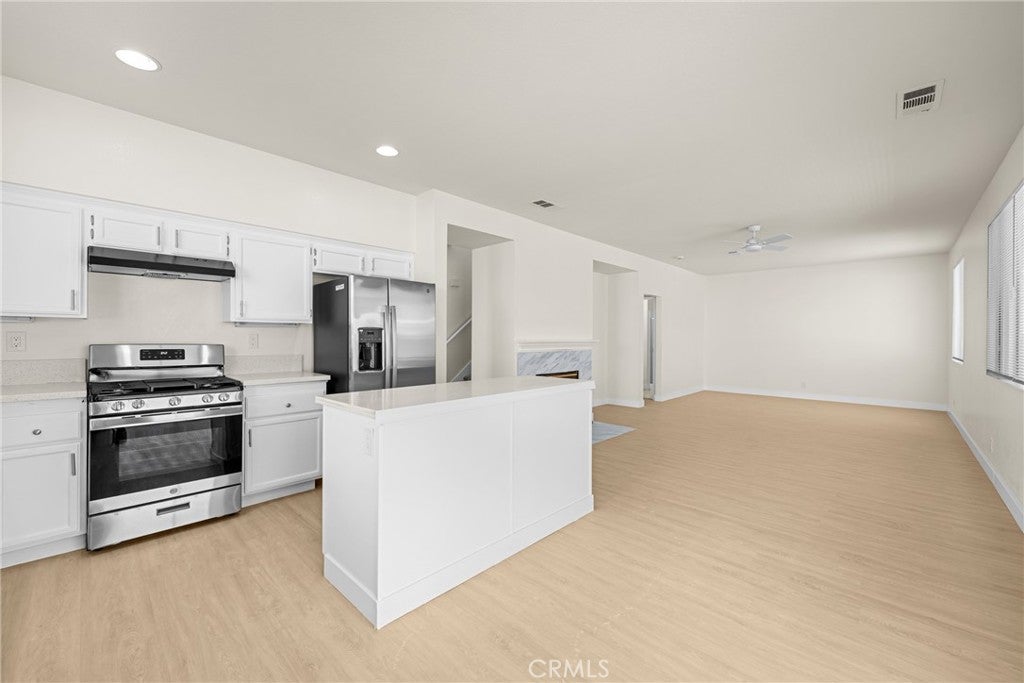
Welcome to this freshly remodeled two-story home, ready for its new owner! This home features two spacious living areas, perfect for entertaining or accommodating a large family. The kitchen opens to the family room for an open-concept feel, complete with a cozy fireplace, and includes a brand-new stove, microwave, refrigerator, freshly painted cabinets, and new quartz countertops. Downstairs, you’ll also find a full bathroom near the spacious 3-car garage. The oversized driveway offers plenty of room for cars, toys, and potential RV parking. The owners also replaced the necessary wood components on the fascia and backyard patio cover to obtain termite clearance for the new owner. Upstairs features fresh, plush carpet and generously sized bedrooms. The roomy primary suite overlooks the backyard and includes an ensuite bathroom with a separate bathtub, stand-up shower, and walk-in closet. The backyard is a blank slate with room for a play set, trampoline, pool, or whatever you envision. Come see it for yourself!

Save
Ask
Tour
Hide
Share
Listing Snapshot
Price 
$445,000
Days On Site 
120 Days
Bedrooms 
4
Inside Area (SqFt) 
2,476 sqft
Total Baths 
3
Full Baths 
2
Partial Baths 
1
Lot Size 
0.1656 Acres
Year Built 
1997
MLS® Number 
IV26111322
Status 
Pending
Property Tax 
N/A
HOA/Condo/Coop Fees 
N/A
Sq Ft Source 
Assessor
Friends & Family
Recent Activity
3 months agoStatus changed to Pending
3 months agoListing updated with changes from the MLS®
4 months agoListing first seen on site
General Features
Acres 
0.1656
Attached Garage 
Yes
Foundation 
Slab
Garage 
Yes
Garage Spaces 
3
Land Lease 
No
Levels 
Two
Number Of Stories 
2
Parking 
AttachedDrivewayGarage Faces FrontGarage
Parking Spaces 
3
Property Condition 
Updated/Remodeled
Property Sub Type 
Single Family Residence
Security 
Carbon Monoxide Detector(s)Smoke Detector(s)
Sewer 
Public Sewer
Special Circumstances 
Standard
Utilities 
Electricity AvailableSewer AvailableWater Available
Water Source 
Public
Interior Features
Appliances 
DishwasherGas RangeGas Water HeaterMicrowaveDryerWasher
Cooling 
Central Air
Fireplace 
Yes
Fireplace Features 
Living Room
Flooring 
Vinyl
Heating 
Central
Interior 
Open Floorplan
Laundry Features 
Laundry RoomUpper Level
Window Features 
Double Pane Windows
Bathroom 
Bedroom 
Family Room 
Kitchen 
Living Room 
Master Bedroom 
Save
Ask
Tour
Hide
Share
Exterior Features
Construction Details 
Stucco
Fencing 
Wood
Patio And Porch 
CoveredPatio
Pool Features 
None
Road Frontage 
City Street
Roof 
Tile
Spa Features 
None
View 
None
Waterview 
None
Windows/Doors 
Double Pane Windows
Community Features
Community Features 
Street Lights
MLS Area 
ADL - Adelanto
School District 
Victor Valley Union High
Financing Terms Available 
CashConventionalFHAVA Loan
Building Access 
1ST
Schools
School District
Victor Valley Union High
Elementary School
Unknown
Middle School
Unknown
High School
Unknown


This information is for your personal, non-commercial use and may not be used for any purpose other than to identify prospective properties you may be interested in purchasing. The display of MLS data is usually deemed reliable but is NOT guaranteed accurate by the MLS. Buyers are responsible for verifying the accuracy of all information and should investigate the data themselves or retain appropriate professionals. Information from sources other than the Listing Agent may have been included in the MLS data. Unless otherwise specified in writing, the Broker/Agent has not and will not verify any information obtained from other sources. The Broker/Agent providing the information contained herein may or may not have been the Listing and/or Selling Agent.

Neighborhood & Commute
Source: Walkscore
Disclosure: Community information and market data powered by Constellation Data Labs. Information is deemed reliable but not guaranteed.
Save
Ask
Tour
Hide
Share