2031 W Swain Road, Stockton, CA, 95207

Save
Ask
Tour
Hide
Share
$389,000
109 Days On Site

2031 W Swain Road
Stockton, CA 95207

For Sale|Single Family Residence|Active
3
Beds
2
Total Baths
2
Full Baths
1,593
SqFt
$244
/SqFt
1953
Built
County:
San Joaquin
Listed by JOHN MARTINDALE of GS STRATEGIES, INC. john.b.martindale@GSStrategiesRE.com
Call Now: 951-203-4426
Is this the listing for you? We can help make it yours.
951-203-4426
2031 W Swain Road2031 W Swain Road2031 W Swain Road2031 W Swain Road
Save
Ask
Tour
Hide
Share

Mortgage Calculator

Monthly Payment (Est.)

Enter an interest rate to see your estimated monthly payment.
Calculator powered by Showcase IDX, a Constellation1 Company. Copyright ©2026 Information is deemed reliable but not guaranteed.

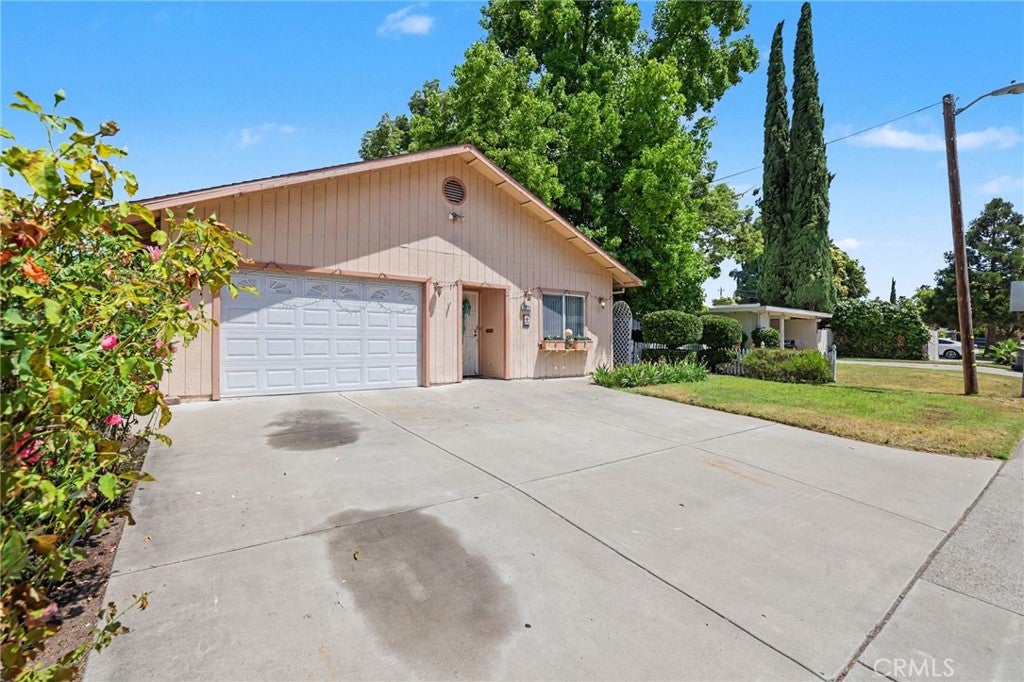
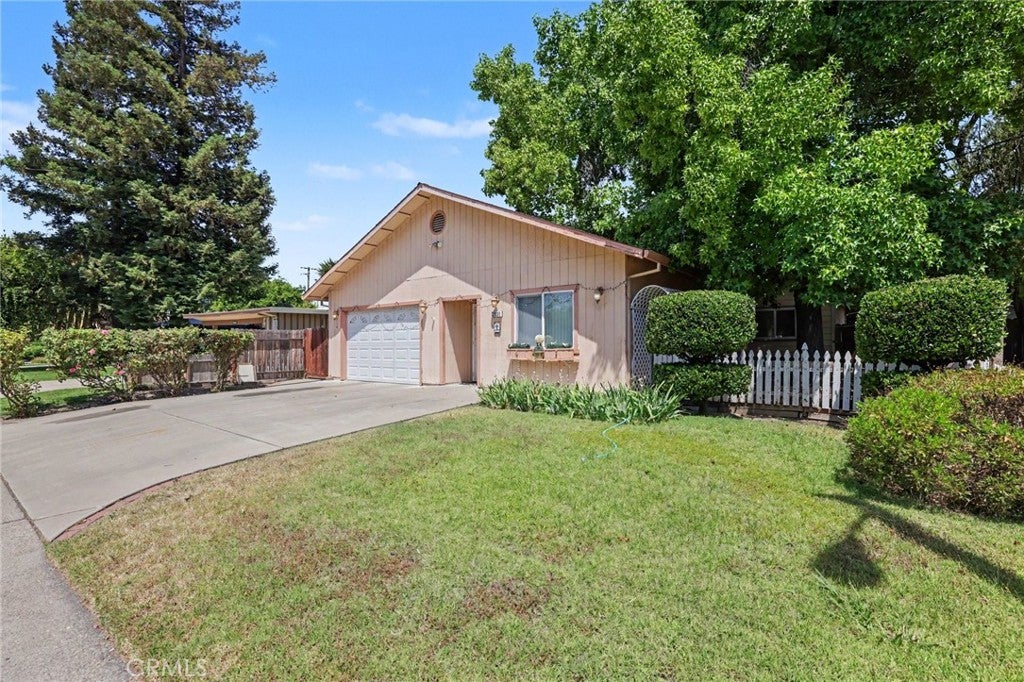
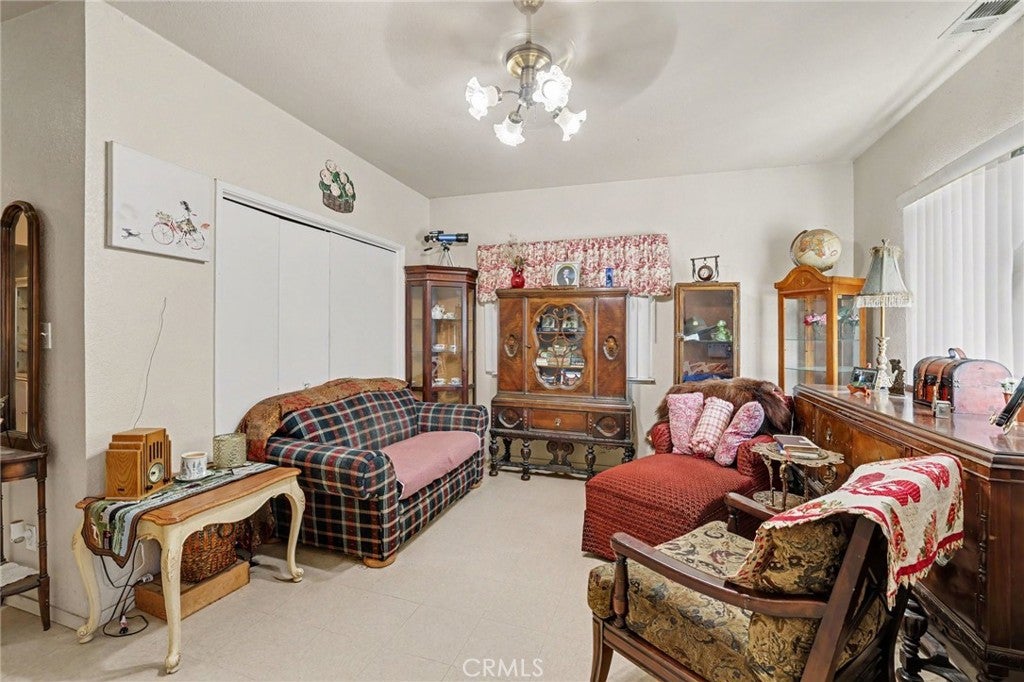
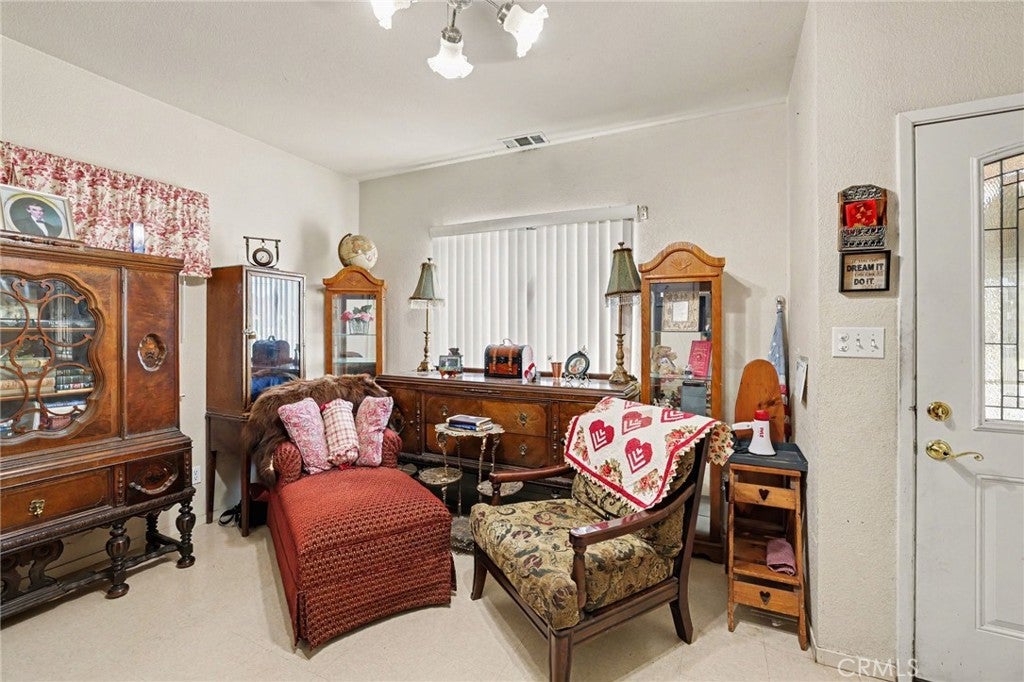
Welcome to 2031 W. Swain Rd., A single-story ranch with classic charm in the highly sought-after Lincoln School District. This 3 bed, 2 bath home, with 1,593 sq ft and a two car garage, featuring a mix of tile and laminate floors. Enter into the inviting living room, and with the expansive family room impresses with its size and open-beam ceilings and flows to an adjoining dining area. The refreshed kitchen includes two full-size sinks for easy food prep and clean up. Three generous bedrooms and two baths complete the floor plan. Situated on a substantial lot, the property provides ample outdoor space for entertaining, relaxing, or future possibilities. Thoughtful updates throughout and plenty of room both inside and out, plus a convenient location near parks, shopping, and commuter routes.

Save
Ask
Tour
Hide
Share
Listing Snapshot
Price 
$389,000
Days On Site 
109 Days
Bedrooms 
3
Inside Area (SqFt) 
1,593 sqft
Total Baths 
2
Full Baths 
2
Partial Baths 
N/A
Lot Size 
0.1503 Acres
Year Built 
1953
MLS® Number 
IV26114373
Status 
Active
Property Tax 
N/A
HOA/Condo/Coop Fees 
N/A
Sq Ft Source 
Assessor
Friends & Family
Recent Activity
3 weeks agoPrice changed to $389,000
3 weeks agoListing updated with changes from the MLS®
4 months agoListing first seen on site
General Features
Acres 
0.1503
Attached Garage 
Yes
Disclosures 
CourtConfirmation
Foundation 
Slab
Garage 
Yes
Garage Spaces 
2
Land Lease 
No
Levels 
One
Number Of Stories 
1
Parking 
AttachedConcreteDrivewayGarage Faces FrontGarageGarage Door OpenerOff Street
Parking Spaces 
2
Property Sub Type 
Single Family Residence
Security 
Carbon Monoxide Detector(s)Smoke Detector(s)
Sewer 
Public Sewer
Special Circumstances 
Third Party Approval
Style 
Contemporary
Utilities 
Electricity ConnectedNatural Gas ConnectedSewer ConnectedWater Connected
Water Source 
Public
Interior Features
Appliances 
DishwasherDisposalGas OvenGas RangeGas Water HeaterRange Hood
Cooling 
Central Air
Fireplace 
Yes
Fireplace Features 
Family Room
Flooring 
LaminateTile
Heating 
Central
Interior 
Beamed CeilingsCeiling Fan(s)Laminate Counters
Laundry Features 
Washer HookupGas Dryer Hookup
Main Level Bedrooms 
3
Window Features 
Double Pane Windows
Bathroom 
Family Room 
Kitchen 
Features - Laminate Counters
Living Room 
Master Bedroom 
Save
Ask
Tour
Hide
Share
Exterior Features
Construction Details 
FrameWood Siding
Fencing 
Wood
Lot Features 
Back YardRectangular Lot
Pool Features 
None
Road Frontage 
City Street
Roof 
Composition
Spa Features 
None
View 
Neighborhood
Waterview 
Neighborhood
Windows/Doors 
Double Pane Windows
Community Features
Community Features 
CurbsStreet LightsSuburbanSidewalks
MLS Area 
STCK - Stockton
School District 
See Remarks
Financing Terms Available 
CashConventionalFHA
Building Access 
Front
Roads 
Paved
Schools
School District
See Remarks
Elementary School
Unknown
Middle School
Unknown
High School
Lincoln


This information is for your personal, non-commercial use and may not be used for any purpose other than to identify prospective properties you may be interested in purchasing. The display of MLS data is usually deemed reliable but is NOT guaranteed accurate by the MLS. Buyers are responsible for verifying the accuracy of all information and should investigate the data themselves or retain appropriate professionals. Information from sources other than the Listing Agent may have been included in the MLS data. Unless otherwise specified in writing, the Broker/Agent has not and will not verify any information obtained from other sources. The Broker/Agent providing the information contained herein may or may not have been the Listing and/or Selling Agent.

Neighborhood & Commute
Source: Walkscore
Disclosure: Community information and market data powered by Constellation Data Labs. Information is deemed reliable but not guaranteed.
Save
Ask
Tour
Hide
Share