11517 Barrett, Rancho Cucamonga, CA, 91730

Save
Ask
Tour
Hide
Share
$789,000
114 Days On Site

11517 Barrett
Rancho Cucamonga, CA 91730

For Sale|Single Family Residence|Active
4
Beds
3
Total Baths
3
Full Baths
1,974
SqFt
$400
/SqFt
1992
Built
County:
San Bernardino
Listed by JOSHUA BARTON of A Prime Realty jbarton@aprimerealty.com
Call Now: 951-203-4426
Is this the listing for you? We can help make it yours.
951-203-4426
11517 Barrett11517 Barrett11517 Barrett11517 Barrett
Save
Ask
Tour
Hide
Share

Mortgage Calculator

Monthly Payment (Est.)

$3,600
Calculator powered by Showcase IDX, a Constellation1 Company. Copyright ©2026 Information is deemed reliable but not guaranteed.

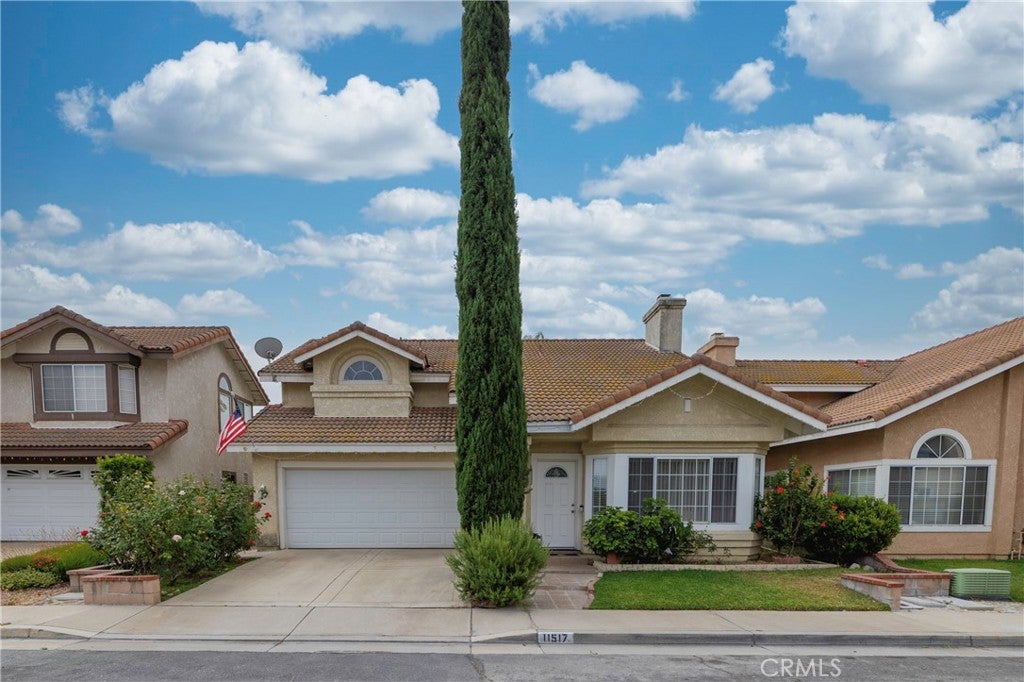
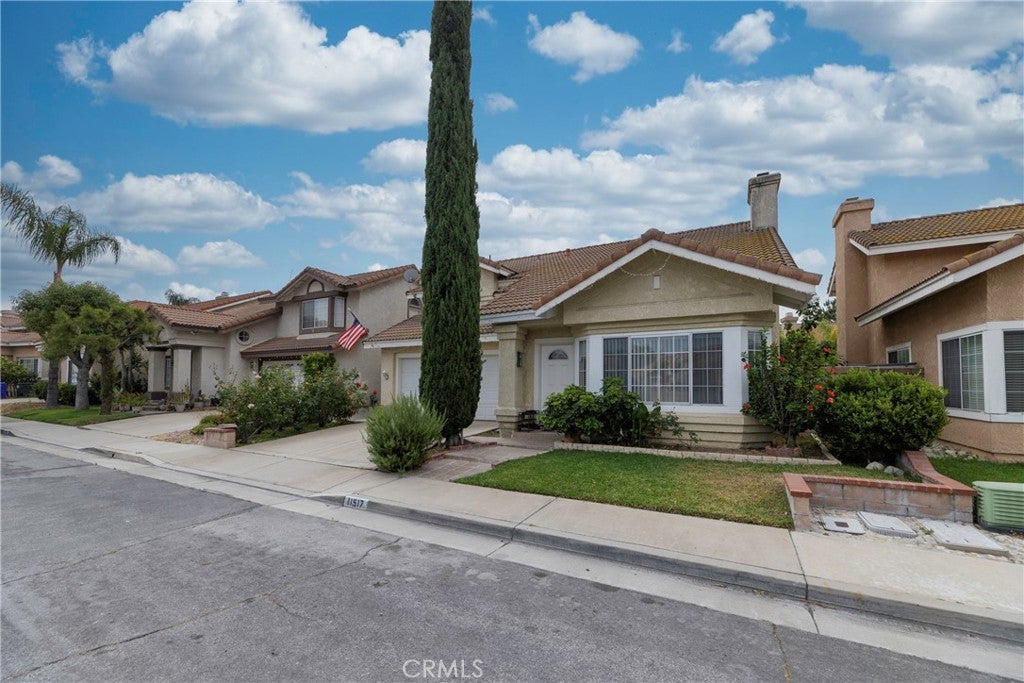
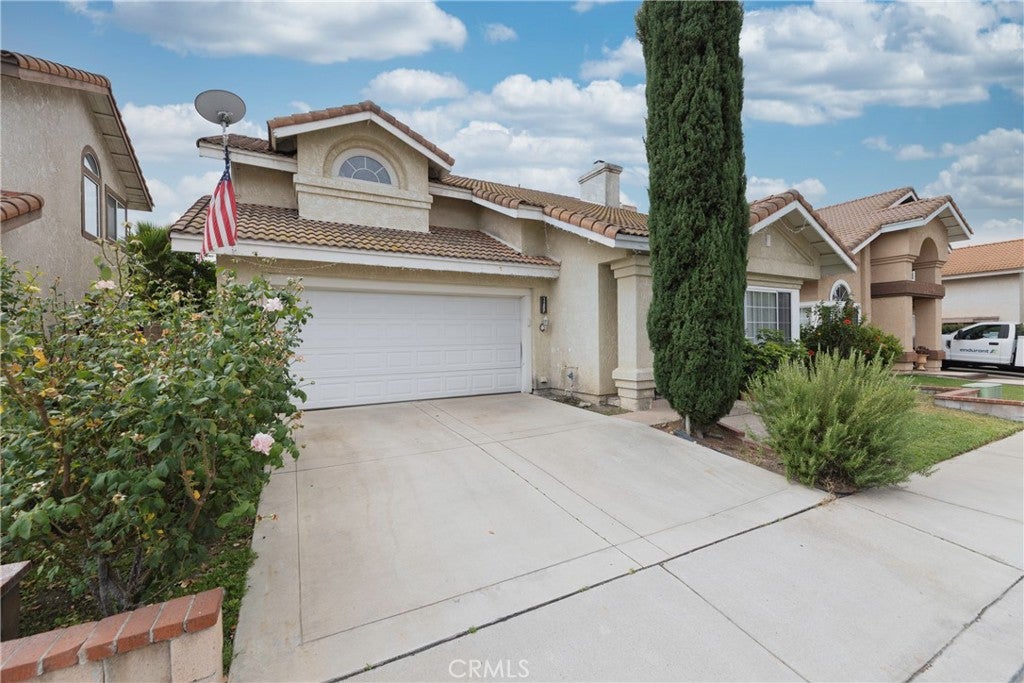
Welcome to a spacious and well-loved 4-bedroom, 3-bathroom home in one of Rancho Cucamonga's most established neighborhoods. Step inside to soaring vaulted ceilings and an open, airy living room filled with natural light. Stunning first impression that sets the tone for the rest of the home. The marble-look tile flooring flows throughout the main level, adding an elegant touch, while the cozy fireplace makes the space warm and inviting year-round. Upstairs you'll find four generously sized bedrooms and well-appointed bathrooms, giving everyone their own space. Outside, the private backyard is a true retreat. Featuring a covered pergola patio ideal for entertaining, mature shade trees, and multiple seating areas that make outdoor living effortless. Whether you're hosting or unwinding after a long day, this yard delivers. Rounded out by a 2-car attached garage, central heat and air, and a classic tile roof, this home is move-in ready while offering plenty of opportunity to add your personal touch. Located minutes from Terra Vista Town Center, top-rated schools, Victoria Gardens, and the 15 & 210 freeways. Don't miss this one.

Save
Ask
Tour
Hide
Share
Listing Snapshot
Price 
$789,000
Days On Site 
114 Days
Bedrooms 
4
Inside Area (SqFt) 
1,974 sqft
Total Baths 
3
Full Baths 
3
Partial Baths 
N/A
Lot Size 
0.0895 Acres
Year Built 
1992
MLS® Number 
IV26115012
Status 
Active
Property Tax 
N/A
HOA/Condo/Coop Fees 
N/A
Sq Ft Source 
Assessor
Friends & Family
Recent Activity
4 months agoListing first seen on site
4 months agoListing updated with changes from the MLS®
General Features
Acres 
0.0895
Attached Garage 
Yes
Direction Faces 
Northwest
Garage 
Yes
Garage Spaces 
2
Land Lease 
No
Levels 
Two
Number Of Stories 
2
Parking 
AttachedDrivewayGarage
Parking Spaces 
4
Property Sub Type 
Single Family Residence
Sewer 
Public Sewer
Special Circumstances 
Standard
Style 
Spanish
Utilities 
Electricity ConnectedNatural Gas ConnectedSewer ConnectedWater Connected
Water Source 
Public
Interior Features
Appliances 
DishwasherWater Heater
Cooling 
Central Air
Fireplace 
Yes
Fireplace Features 
Gas
Flooring 
CarpetTile
Heating 
Central
Interior 
Eat-in KitchenHigh CeilingsRecessed LightingTile Counters
Laundry Features 
Gas Dryer HookupIn Garage
Main Level Bedrooms 
1
Window Features 
Screens
Bathroom 
Bedroom 
Kitchen 
Features - Kitchen Island, Tile Counters
Living Room 
Master Bedroom 
Save
Ask
Tour
Hide
Share
Exterior Features
Construction Details 
Stucco
Fencing 
BlockBrick
Lot Features 
Back YardFront Yard
Patio And Porch 
Patio
Pool Features 
None
Road Frontage 
City Street
Roof 
Tile
Spa Features 
None
View 
None
Waterview 
None
Windows/Doors 
Screens
Community Features
Community Features 
ParkSuburbanSidewalks
MLS Area 
688 - Rancho Cucamonga
School District 
Chaffey Joint Union High
Financing Terms Available 
ConventionalFHAVA Loan
Building Access 
Street
Roads 
Paved
Schools
School District
Chaffey Joint Union High
Elementary School
Unknown
Middle School
Unknown
High School
Rancho Cucamonga


This information is for your personal, non-commercial use and may not be used for any purpose other than to identify prospective properties you may be interested in purchasing. The display of MLS data is usually deemed reliable but is NOT guaranteed accurate by the MLS. Buyers are responsible for verifying the accuracy of all information and should investigate the data themselves or retain appropriate professionals. Information from sources other than the Listing Agent may have been included in the MLS data. Unless otherwise specified in writing, the Broker/Agent has not and will not verify any information obtained from other sources. The Broker/Agent providing the information contained herein may or may not have been the Listing and/or Selling Agent.

Neighborhood & Commute
Source: Walkscore
Disclosure: Community information and market data powered by Constellation Data Labs. Information is deemed reliable but not guaranteed.
Save
Ask
Tour
Hide
Share