

27210 Arrow PointCorona, CA 92883

Mortgage Calculator
Monthly Payment (Est.)
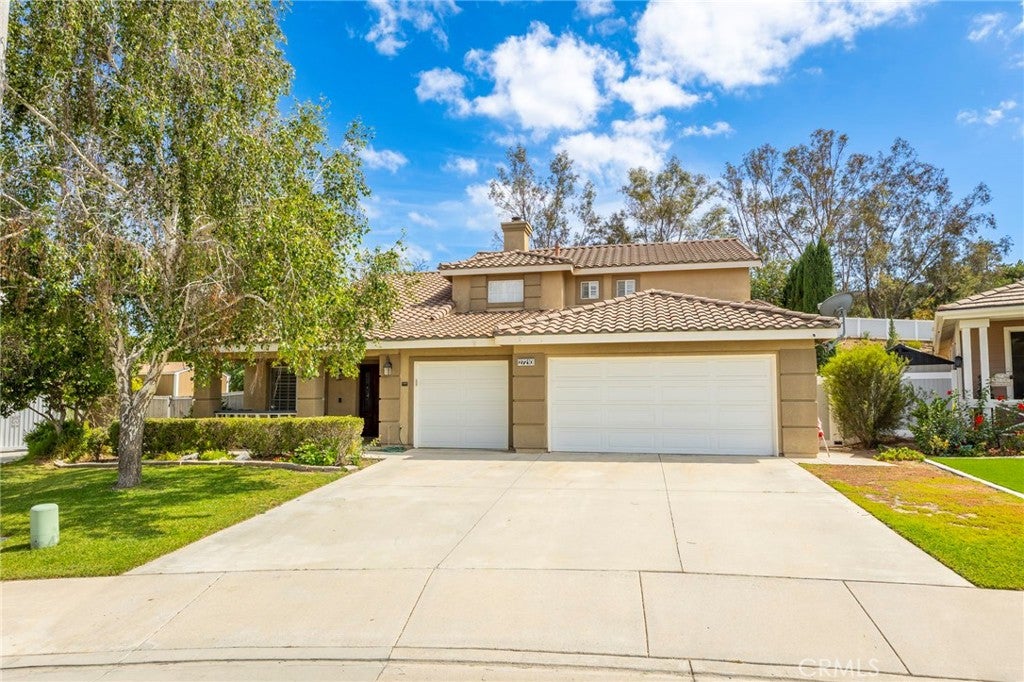
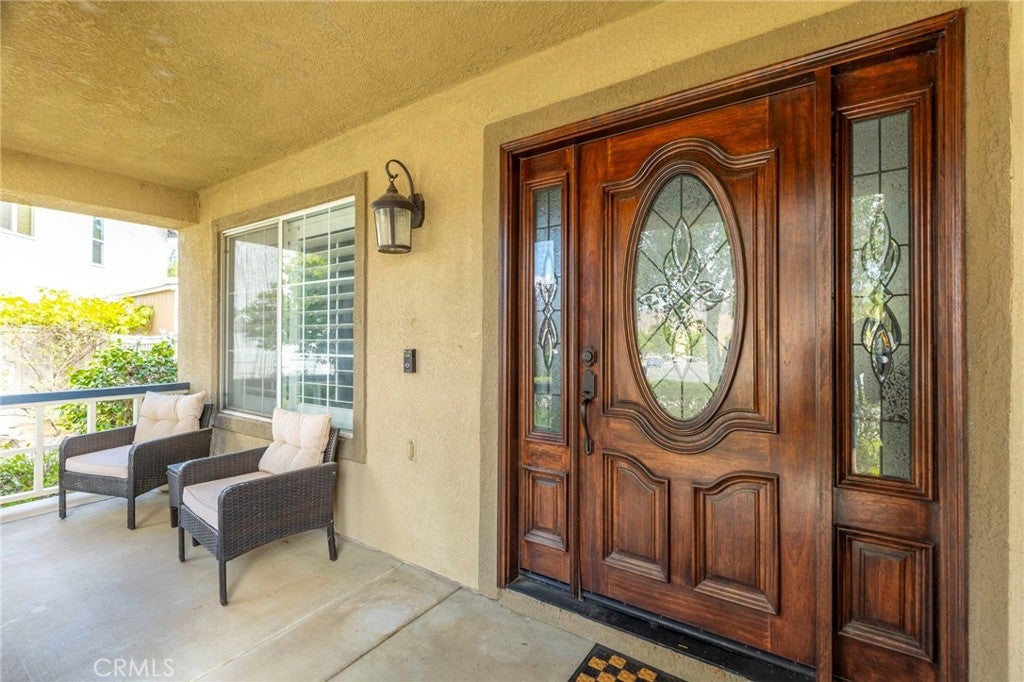
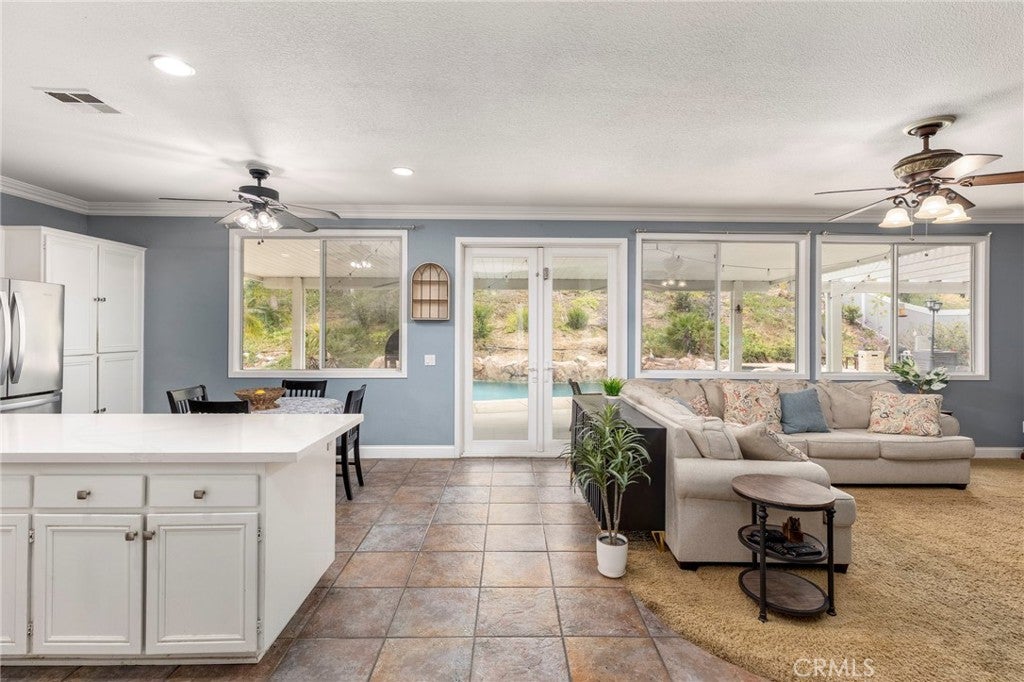
$3,645Welcome to a true backyard paradise in the heart of Corona! From the moment you arrive, this incredible home makes a lasting first impression with its charming front porch, elegant custom wood entry door, and inviting curb appeal. Step inside and discover a spacious home designed for both comfortable living and unforgettable entertaining. Inside, you’ll find soaring ceilings, abundant natural light, and an open-concept floor plan that flows beautifully throughout the home. The upgraded kitchen is the perfect gathering place for family and friends, while large windows showcase stunning views of the backyard oasis. The backyard is truly the crown jewel of this property — your very own private resort! The magnificent rock-accented pool and spa create a luxurious atmosphere that feels like a vacation every single day. Imagine relaxing in the spa as you watch breathtaking sunset skies light up the evening, or hosting unforgettable summer pool parties in this entertainer’s dream yard. The expansive covered & lattice patio provides an incredible amount of shaded outdoor living space, perfect for outdoor dining, family gatherings, game nights, and year-round entertaining. The oversized lot offers endless possibilities with wide open spaces for kids to play, pets to roam, or future outdoor additions. There’s even plenty of room for lounging, basketball, backyard games, and creating memories with family and friends for years to come. As the sun sets, the backyard transforms into a peaceful retreat with glowing pool lights, mature landscaping, and a tranquil atmosphere that feels both private and luxurious. Located in the highly desirable Horsethief Canyon Ranch community, residents enjoy resort-style amenities including sparkling community pools, clubhouse, fitness center, parks, tennis courts, playgrounds, walking trails, and scenic mountain views throughout the neighborhood. And for those 4-legged friends of ours Welcome to the Bark Park! ??Tucked away for residents-only. Designed with safety as a top priority, this fully fenced haven features a secure double-gated entry, allowing your pup to roam and race completely off-leash. To keep playtime stress-free, the park offers distinct, dedicated zones for both large and small dogs. Plus, we’ve got you covered on the essentials enjoy on-site water fountains, shaded seating to relax in, and complimentary waste bags. It’s the ultimate neighborhood spot for happy tails and tired paws.
| a week ago | Price changed to $799,000 | |
| a week ago | Listing updated with changes from the MLS® | |
| 4 months ago | Listing first seen on site |

This information is for your personal, non-commercial use and may not be used for any purpose other than to identify prospective properties you may be interested in purchasing. The display of MLS data is usually deemed reliable but is NOT guaranteed accurate by the MLS. Buyers are responsible for verifying the accuracy of all information and should investigate the data themselves or retain appropriate professionals. Information from sources other than the Listing Agent may have been included in the MLS data. Unless otherwise specified in writing, the Broker/Agent has not and will not verify any information obtained from other sources. The Broker/Agent providing the information contained herein may or may not have been the Listing and/or Selling Agent.

Did you know? You can invite friends and family to your search. They can join your search, rate and discuss listings with you.