

1686 Gilliam CourtRiverside, CA 92501
Mortgage Calculator
Monthly Payment (Est.)
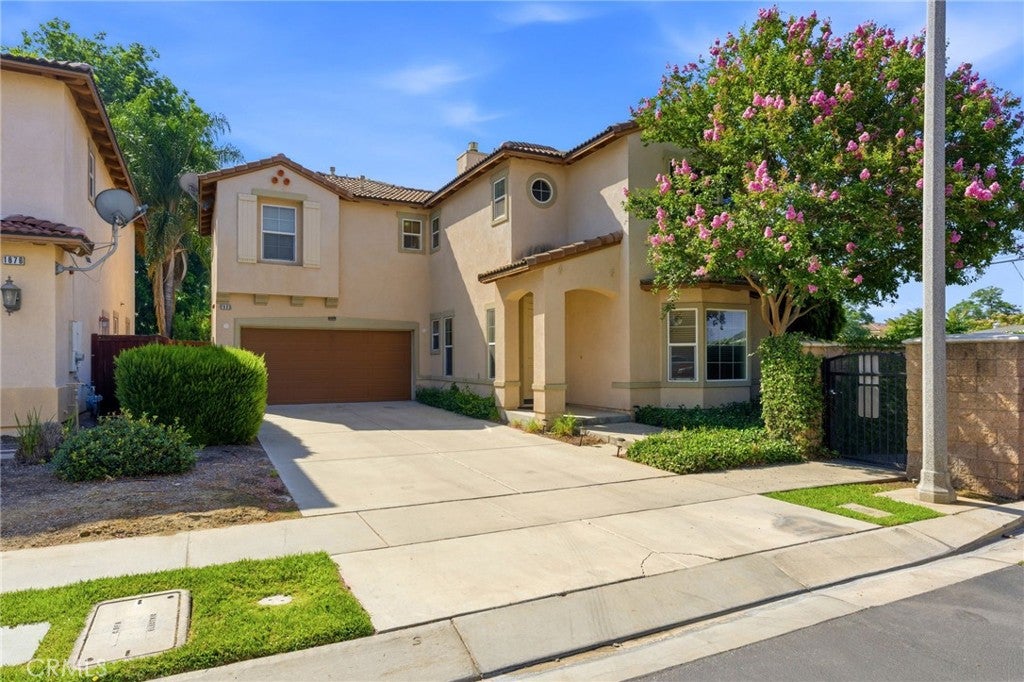
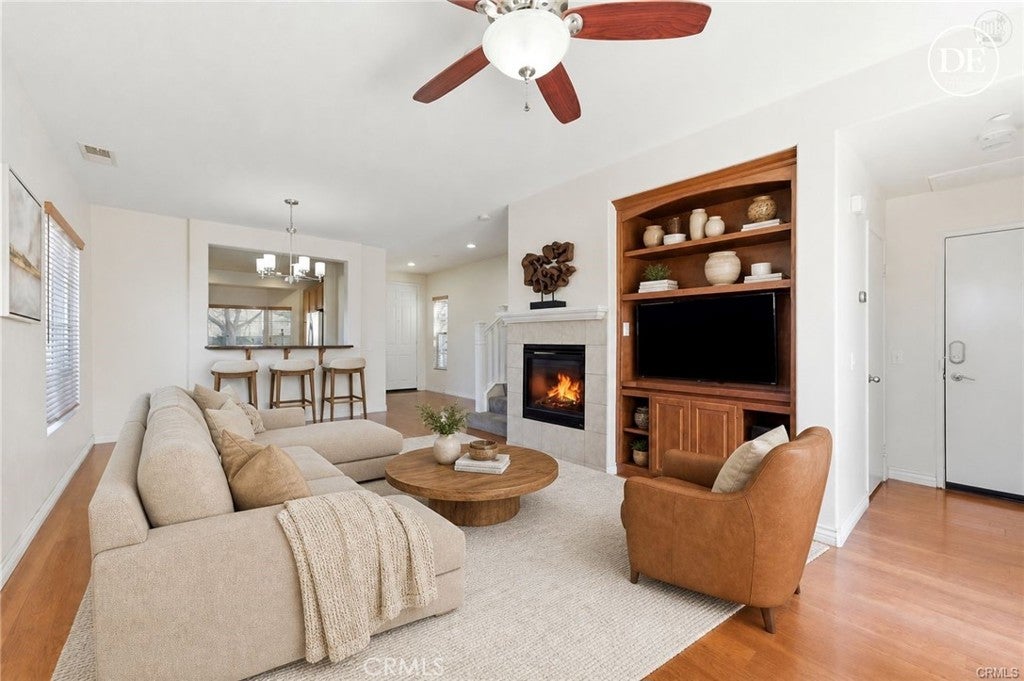
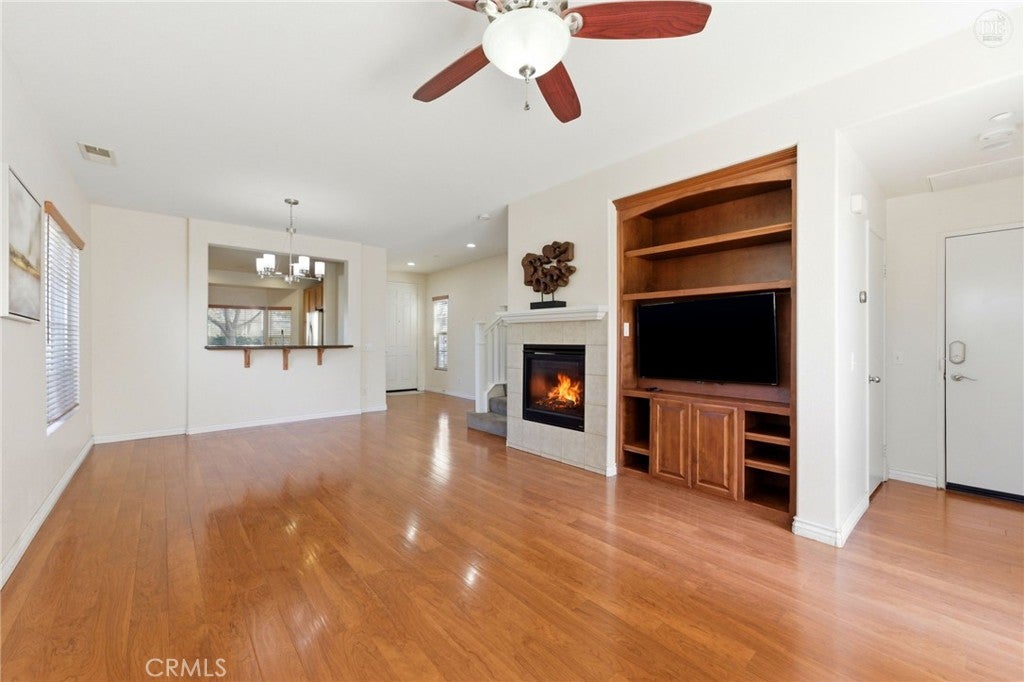
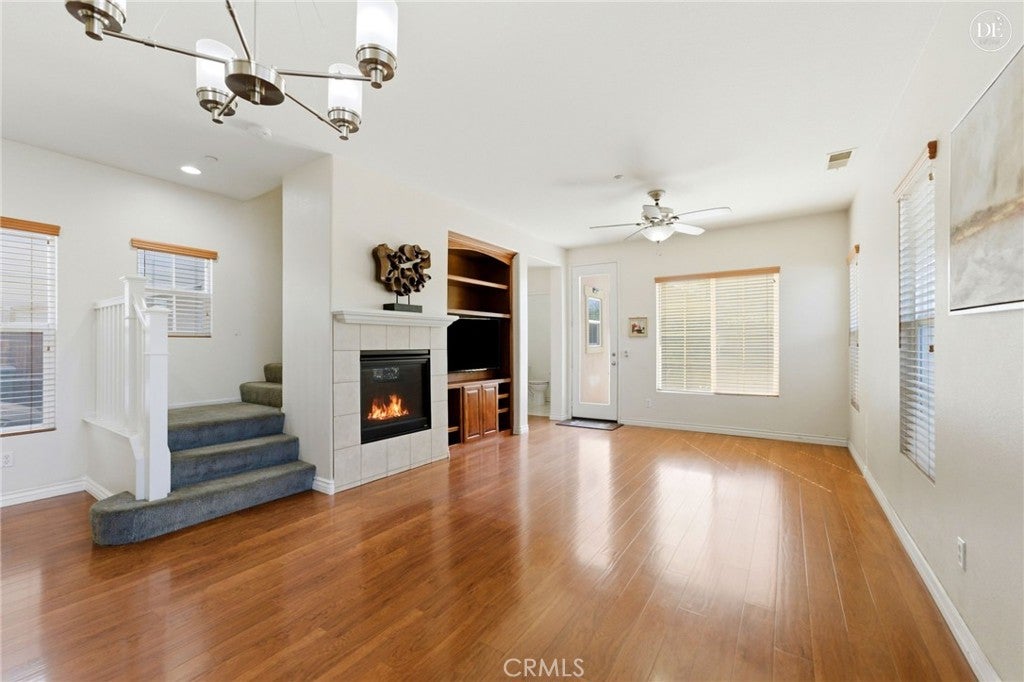
Enter an interest rate to see your estimated monthly payment.BACK ON THE MARKET AT NO FAULT OF THE SELLER! MOTIVATED SELLER – BUYER CREDITS CONSIDERED! Discover the convenience of gated community living in Glenwood Village, an intimate Riverside neighborhood featuring just 84 homes. Ideally situated near Downtown Riverside, UC Riverside, major freeways, shopping, dining, and Metrolink, this move-in-ready 3-bedroom, 2.5-bath home with a spacious upstairs loft offers the perfect combination of comfort, functionality, and low-maintenance living. Step inside to an inviting open-concept floor plan with comfortable living and entertaining spaces. The upgraded kitchen features granite countertops, a breakfast bar, generous cabinetry, expansive counter space, and LED recessed lighting. Built-in entertainment cabinetry adds character and functionality, while the versatile upstairs loft provides additional space for a home office, media room, or second living area. An upstairs laundry room adds everyday convenience. Enjoy Southern California's indoor-outdoor lifestyle in your private, low-maintenance backyard, complete with attractive pavers, artificial turf, and a drip irrigation system—ideal for weekend gatherings, outdoor dining, or simply relaxing without the upkeep of a traditional lawn. Recent improvements offer added peace of mind, including a new water heater (2025), garbage disposal (2025), and garage door and springs (2025). The A/C has been serviced annually, and termite inspection, repairs, and clearance have been completed, with documentation available in the listing supplements. Glenwood Village residents enjoy resort-style community amenities, including a swimming pool, spa, clubhouse, playground, BBQ area, outdoor showers, and access to hiking trails. LOCATION, LOCATION, LOCATION! Conveniently located approximately 3 minutes from the 60 Freeway and 7 minutes from the 91 and 215 freeways, with easy access to Downtown Riverside, Riverside City College, UC Riverside, Riverside Plaza, Metrolink. Whether you're purchasing your first home, looking to downsize, or seeking the convenience of a gated Riverside community, this home offers space, amenities, and accessibility.
| 2 weeks ago | Price changed to $575,000 | |
| 2 weeks ago | Listing updated with changes from the MLS | |
| 2 weeks ago | Status changed to Active | |
| 5 months ago | Listing first seen on site |

This information is for your personal, non-commercial use and may not be used for any purpose other than to identify prospective properties you may be interested in purchasing. The display of MLS data is usually deemed reliable but is NOT guaranteed accurate by the MLS. Buyers are responsible for verifying the accuracy of all information and should investigate the data themselves or retain appropriate professionals. Information from sources other than the Listing Agent may have been included in the MLS data. Unless otherwise specified in writing, the Broker/Agent has not and will not verify any information obtained from other sources. The Broker/Agent providing the information contained herein may or may not have been the Listing and/or Selling Agent.

Did you know? You can invite friends and family to your search. They can join your search, rate and discuss listings with you.