

Save
Ask
Tour
Hide
$528,700
109 Days On Site
10695 5th AvenueHesperia, CA 92345
For Sale|Single Family Residence|Active
4
Beds
3
Total Baths
3
Full Baths
2,144
SqFt
$247
/SqFt
1999
Built
County:
San Bernardino
Listed by NEVEN SPRALJA of REALHOME SERVICES & SOLUTIONS neven.spralja@rhss.com
Call Now: 951-203-4426
Is this the listing for you? We can help make it yours.
951-203-4426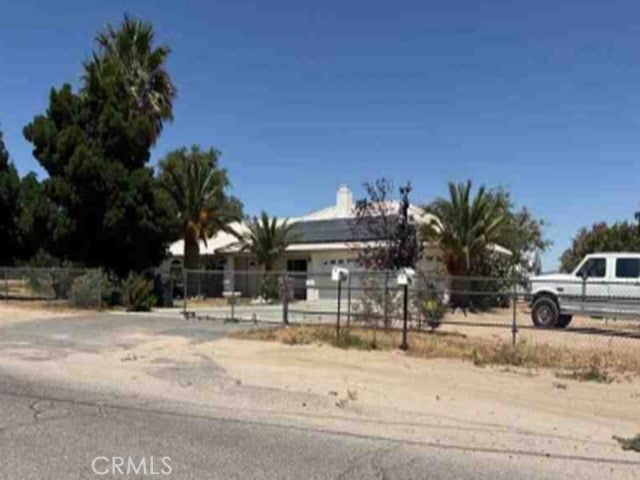
Save
Ask
Tour
Hide
Mortgage Calculator
Monthly Payment (Est.)
$2,412Calculator powered by Showcase IDX, a Constellation1 Company. Copyright ©2026 Information is deemed reliable but not guaranteed.
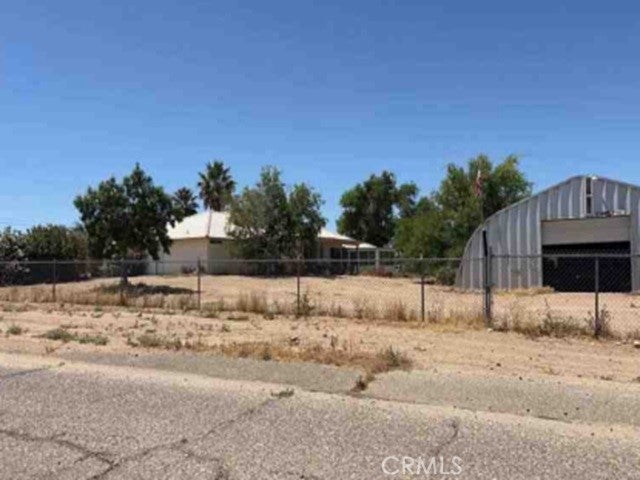
Welcome to Hesperia CA. Local attractions in area include Hesperia Zoo and Hesperia Lake. This home was built in 1999 and sits on a good size lot of 68,800 sq. ft. The home has 2,144 sq. ft. and it includes a two-car garage. Buyer will be responsible for either paying on any solar panel lien or assuming the solar lease if possible. Buyers check City, County, Zoning, Tax, and other records to their satisfaction. AS-IS SALE property.
Save
Ask
Tour
Hide
Listing Snapshot
Price
$528,700
Days On Site
109 Days
Bedrooms
4
Inside Area (SqFt)
2,144 sqft
Total Baths
3
Full Baths
3
Partial Baths
N/A
Lot Size
1.5794 Acres
Year Built
1999
MLS® Number
IV26119787
Status
Active
Property Tax
N/A
HOA/Condo/Coop Fees
N/A
Sq Ft Source
Assessor
Friends & Family
Recent Activity
| 3 months ago | Price changed to $528,700 | |
| 3 months ago | Listing updated with changes from the MLS® | |
| 4 months ago | Listing first seen on site |
General Features
Acres
1.5794
Attached Garage
Yes
Garage
Yes
Garage Spaces
2
Land Lease
No
Levels
One
Number Of Stories
1
Parking
Attached
Parking Spaces
2
Property Sub Type
Single Family Residence
Sewer
Public Sewer
Special Circumstances
Auction
Style
Traditional
Water Source
Public
Interior Features
Cooling
Central Air
Fireplace
Yes
Fireplace Features
Living Room
Heating
Central
Laundry Features
None
Main Level Bedrooms
4
Kitchen
Living Room
Master Bedroom
Save
Ask
Tour
Hide
Exterior Features
Construction Details
OtherStucco
Pool Features
None
Roof
Tile
View
None
Waterview
None
Community Features
Community Features
Suburban
MLS Area
HSP - Hesperia
School District
Hesperia Unified
Financing Terms Available
Cash
Building Access
1
Schools
School District
Hesperia Unified
Elementary School
Unknown
Middle School
Unknown
High School
Unknown

This information is for your personal, non-commercial use and may not be used for any purpose other than to identify prospective properties you may be interested in purchasing. The display of MLS data is usually deemed reliable but is NOT guaranteed accurate by the MLS. Buyers are responsible for verifying the accuracy of all information and should investigate the data themselves or retain appropriate professionals. Information from sources other than the Listing Agent may have been included in the MLS data. Unless otherwise specified in writing, the Broker/Agent has not and will not verify any information obtained from other sources. The Broker/Agent providing the information contained herein may or may not have been the Listing and/or Selling Agent.
Neighborhood & Commute
Source: Walkscore
Disclosure: Community information and market data powered by Constellation Data Labs. Information is deemed reliable but not guaranteed.
Save
Ask
Tour
Hide
