

3082 Lynwood DriveHighland, CA 92346
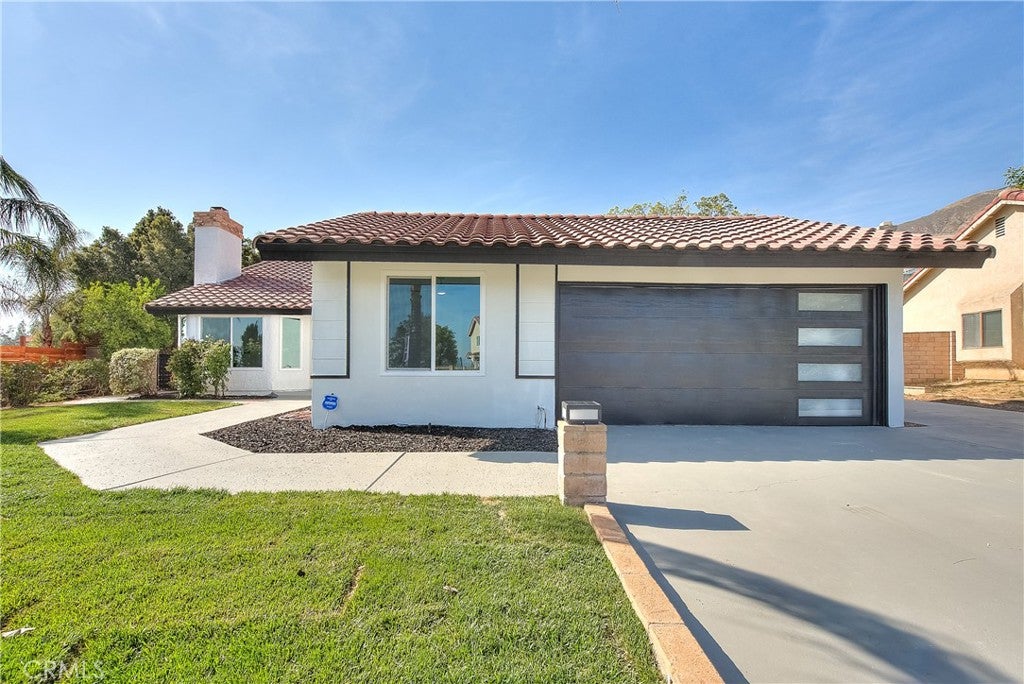
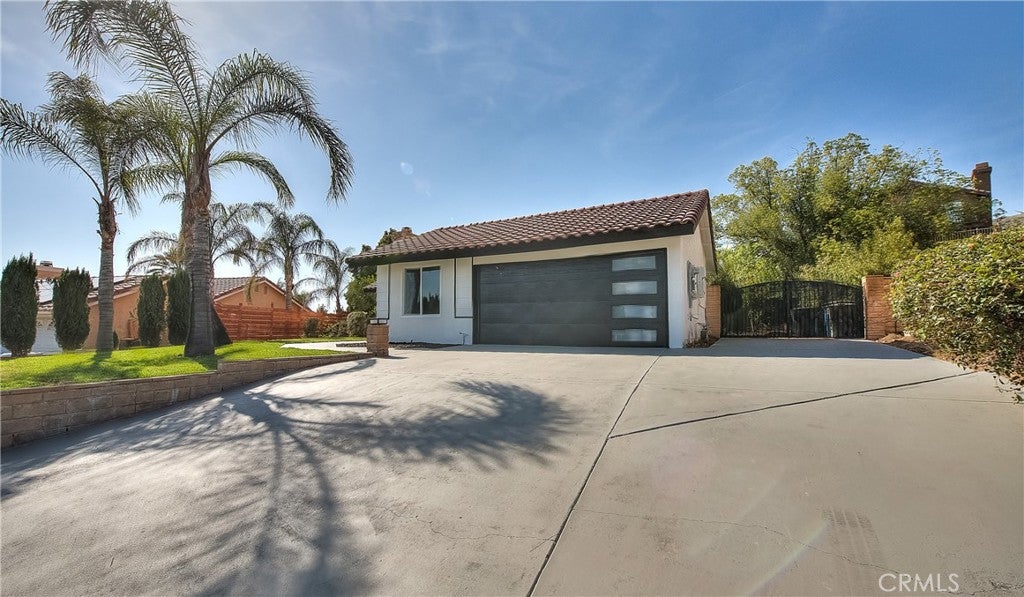
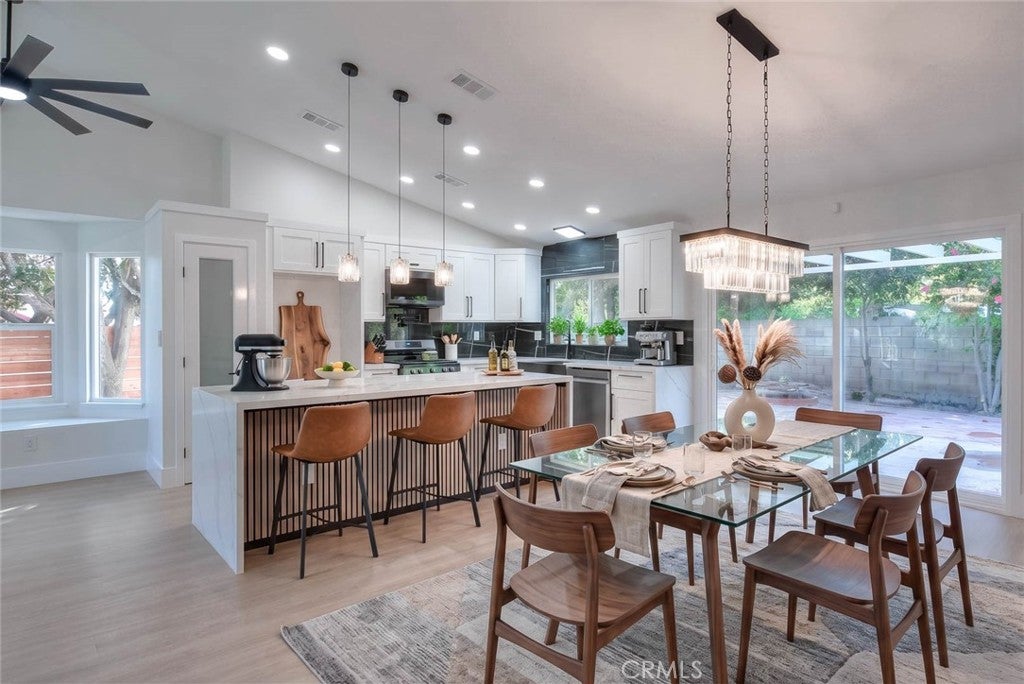
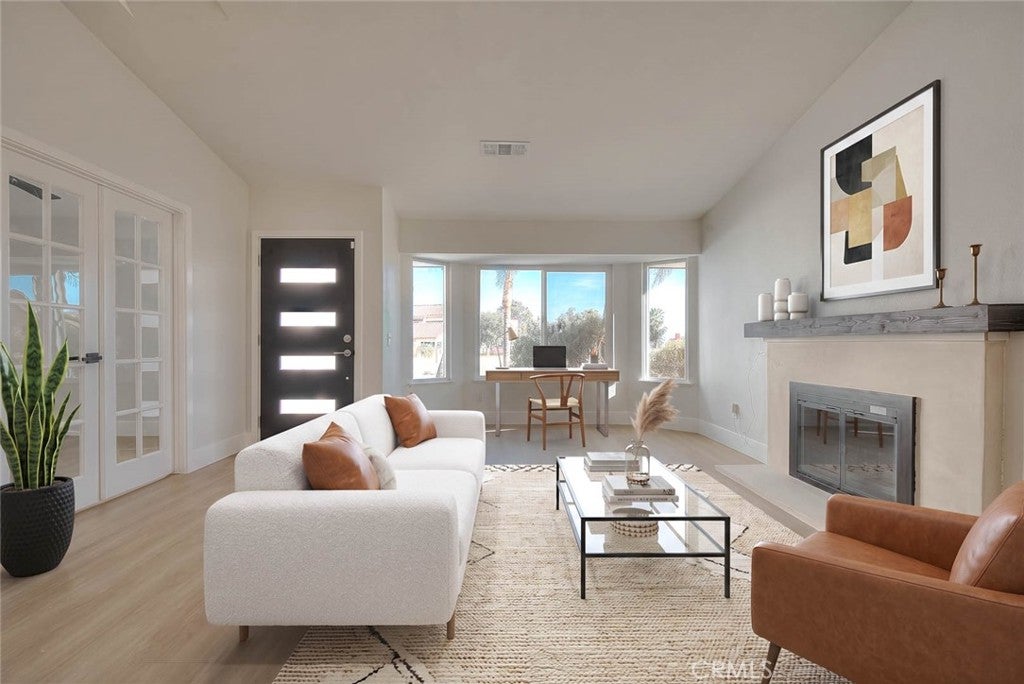
PAID SOLAR SYSTEM, FORGET ABOUT HIGH ELECTRIC BILLS!!!! AROUND 150K IN UPGRADES!!!! FULLY MODERNLY REMODELED FROM A TO Z!!!!!! EVERY SINGLE DETAIL HAS BEEN METICULOUSLY ADDRESSED!!!! OPEN CONCEPT HOME WITH NEW LUXURY VINYL PLANK FLOORS!!!!NEW DOORS AND WINDOWS!!!!NEW INTERIOR AND EXTERIOR PAINT!!!!NEW FENCE!!!! NEW FRONT GRASS!!!!! FULLY REMODELED KITCHEN WITH HIGH END QUALITY MATERIALS, EXTRA LAREGE ISLAND, BRAND NEW BLACK STAINLESS STEEL APPLIANCES, TWO PANTRIES, POT FAUCET, ELEGANT BACKSPLASH!!!!, ELEGANT FULY REMODELED BATHROOMS!!!! NEW GARAGE DOOOR, NEW MODERN FRONT DOOR!!!!! NEW LIGHT FIXTURES THROUGHOUT!!!! UPGRADED FIREPLACE!!!!!EXTRA LARGE LOT WITH LOTS OF MATURE TREES IN FRONT AND BACK YARD!!!! RV PARKING!!!! LARGE INDOR LANDRY ROOM!!!! NICE AND QUIET NEIGHBORHOOD WITH AMAZING MOUNTAIN VIEWS!!! TO MUCH TO SAY, SHOW IT AND SELLE IT!!! TAX ROLLS SHOW 3 BEDROOMS HOWEVER IT IS ACTUALLY A 5 BEDROOM OR A 4 PLUS AN OFFICE.
| 4 days ago | Listing updated with changes from the MLS® |

This information is for your personal, non-commercial use and may not be used for any purpose other than to identify prospective properties you may be interested in purchasing. The display of MLS data is usually deemed reliable but is NOT guaranteed accurate by the MLS. Buyers are responsible for verifying the accuracy of all information and should investigate the data themselves or retain appropriate professionals. Information from sources other than the Listing Agent may have been included in the MLS data. Unless otherwise specified in writing, the Broker/Agent has not and will not verify any information obtained from other sources. The Broker/Agent providing the information contained herein may or may not have been the Listing and/or Selling Agent.

Did you know? You can invite friends and family to your search. They can join your search, rate and discuss listings with you.