

10426 BonnevilleRiverside, CA 92505
Mortgage Calculator
Monthly Payment (Est.)
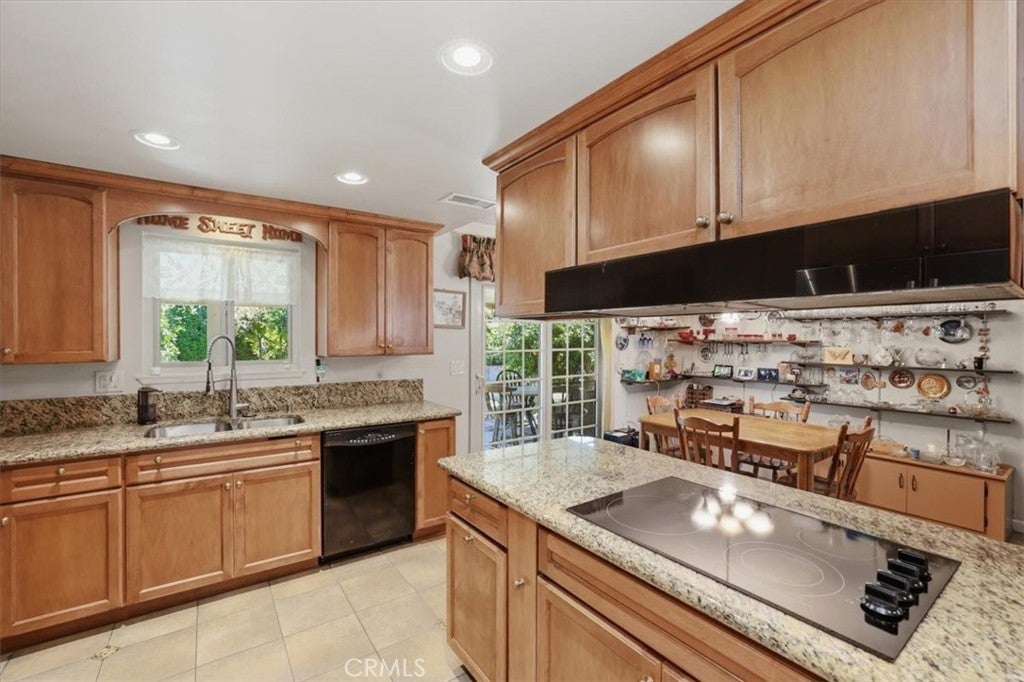
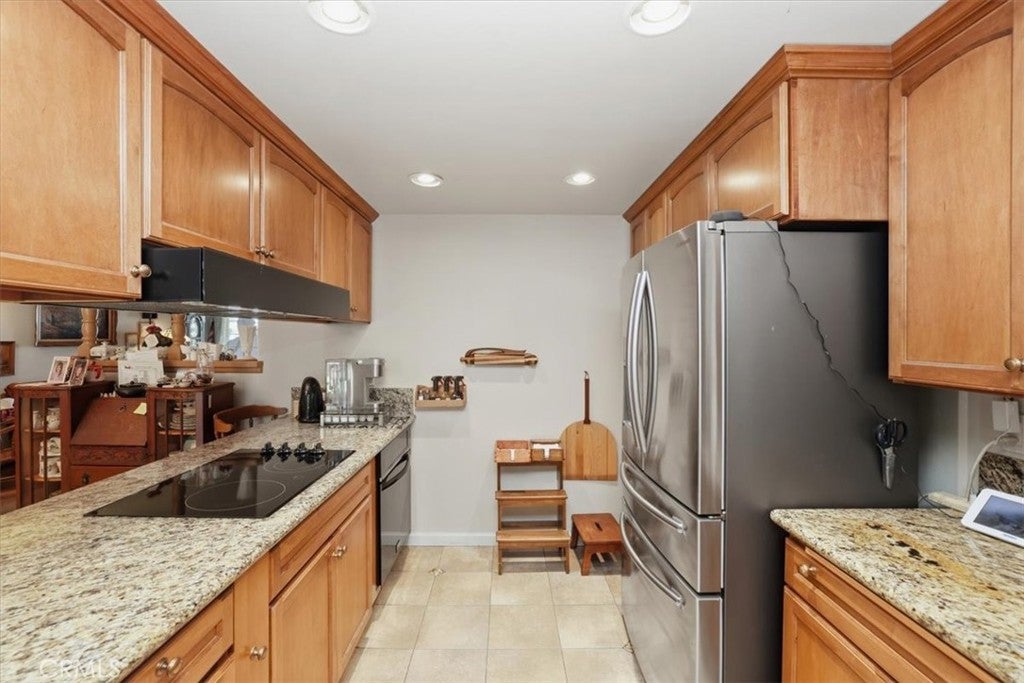
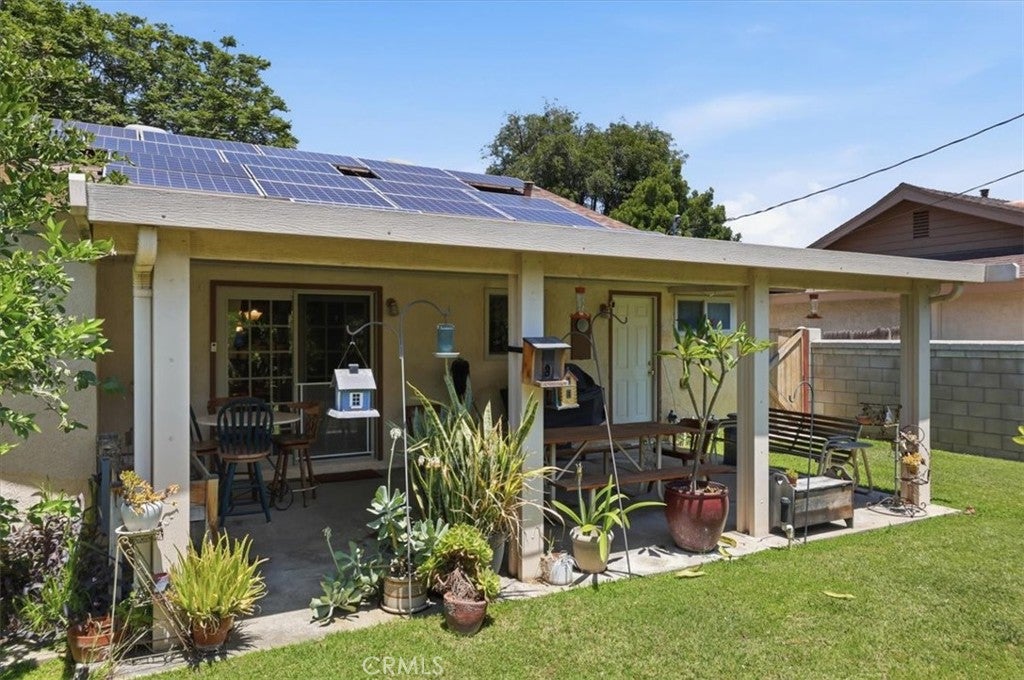
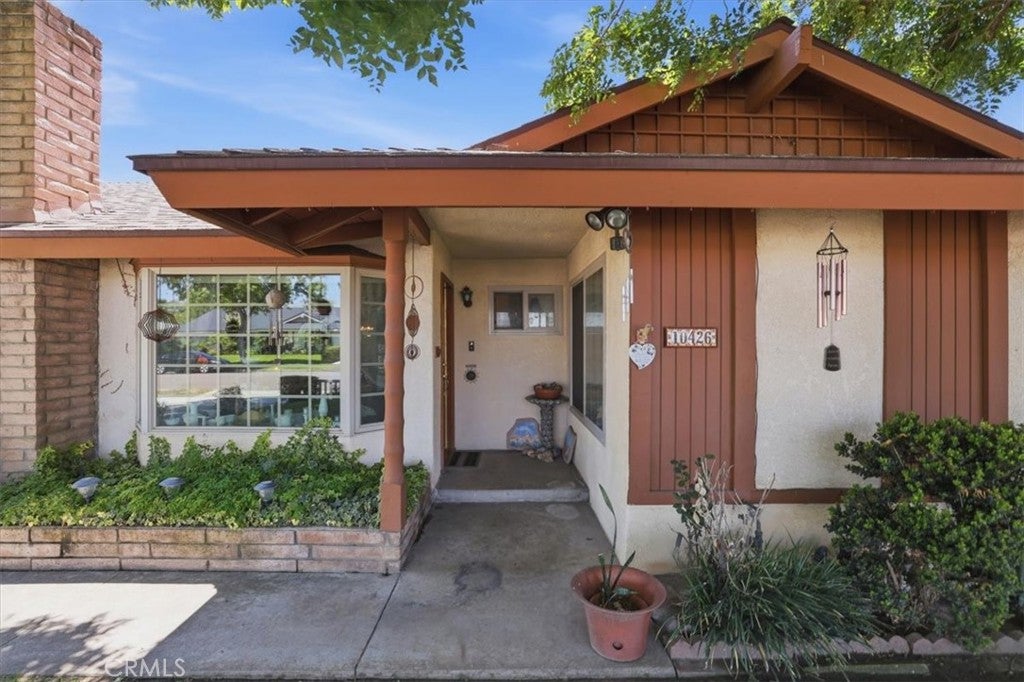
$2,988This Property qualifies for multiple incentives! Wonderful opportunity to own this beautifully maintained single-story home located on a quiet cul-de-sac in one of Riverside's desirable neighborhoods. From the inviting curb appeal featuring a classic white picket fence and beautifully landscaped front yard, to the many interior upgrades. This home offers comfort, character and pride of ownership throughout. Step inside to a bright and welcoming living room highlighted by a large picture window and a cozy brick fireplace. The remodeled kitchen features granite countertops, beautiful maple cabinetry, a breakfast bar, cooktop, convection oven, and opens seamlessly to the dining area, making it perfect for everyday living and entertaining. Additional interior features include a spacious pantry, indoor laundry room, and attractive tile flooring with granite inlays. The home offers 4 bedrooms and 2 updated bathrooms, both featuring newer maple cabinetry. The primary bath includes a separate walk-in shower while the guest bath has a convenient walk-in bathtub. Upgrades include a tankless water heater, upgraded air conditioning system, ceiling fans, dual-pane windows, newer roof, and paid solar for energy efficiency and savings. The oversized backyard is ideal for entertaining, family gatherings, or simply relaxing outdoors. Enjoy the large covered patio, mature landscaping, and an abundance of fruit trees including lemon, orange, lime, and pink grapefruit. Mature shade trees provide a peaceful setting, while the fully fenced block-wall yard offers privacy and security. Additional amenities include a two-car attached garage and a convenient location close to major freeways, restaurants, shopping & the Galleria at Tyler. This move-in ready home combines charm, modern updates & an exceptional location making it a wonderful place to call home.
| 3 weeks ago | Status changed to Active Under Contract | |
| 3 weeks ago | Listing updated with changes from the MLS® | |
| a month ago | Price changed to $655,000 | |
| 3 months ago | Listing first seen on site |

This information is for your personal, non-commercial use and may not be used for any purpose other than to identify prospective properties you may be interested in purchasing. The display of MLS data is usually deemed reliable but is NOT guaranteed accurate by the MLS. Buyers are responsible for verifying the accuracy of all information and should investigate the data themselves or retain appropriate professionals. Information from sources other than the Listing Agent may have been included in the MLS data. Unless otherwise specified in writing, the Broker/Agent has not and will not verify any information obtained from other sources. The Broker/Agent providing the information contained herein may or may not have been the Listing and/or Selling Agent.

Did you know? You can invite friends and family to your search. They can join your search, rate and discuss listings with you.