22355 Blue Lupine Circle, Grand Terrace, CA, 92313

Save
Ask
Tour
Hide
Share
$513,000
90 Days On Site

22355 Blue Lupine Circle
Grand Terrace, CA 92313

For Sale|Townhouse|Active
3
Beds
3
Total Baths
2
Full Baths
1
Partial Bath
1,795
SqFt
$286
/SqFt
2007
Built
County:
San Bernardino
Listed by BETTY ROBERTS of Vista Sotheby's International Realty roberts.betty@gmail.com
Call Now: 951-203-4426
Is this the listing for you? We can help make it yours.
951-203-4426
22355 Blue Lupine Circle22355 Blue Lupine Circle22355 Blue Lupine Circle22355 Blue Lupine Circle
Save
Ask
Tour
Hide
Share

Mortgage Calculator

Monthly Payment (Est.)

$2,341
Calculator powered by Showcase IDX, a Constellation1 Company. Copyright ©2026 Information is deemed reliable but not guaranteed.

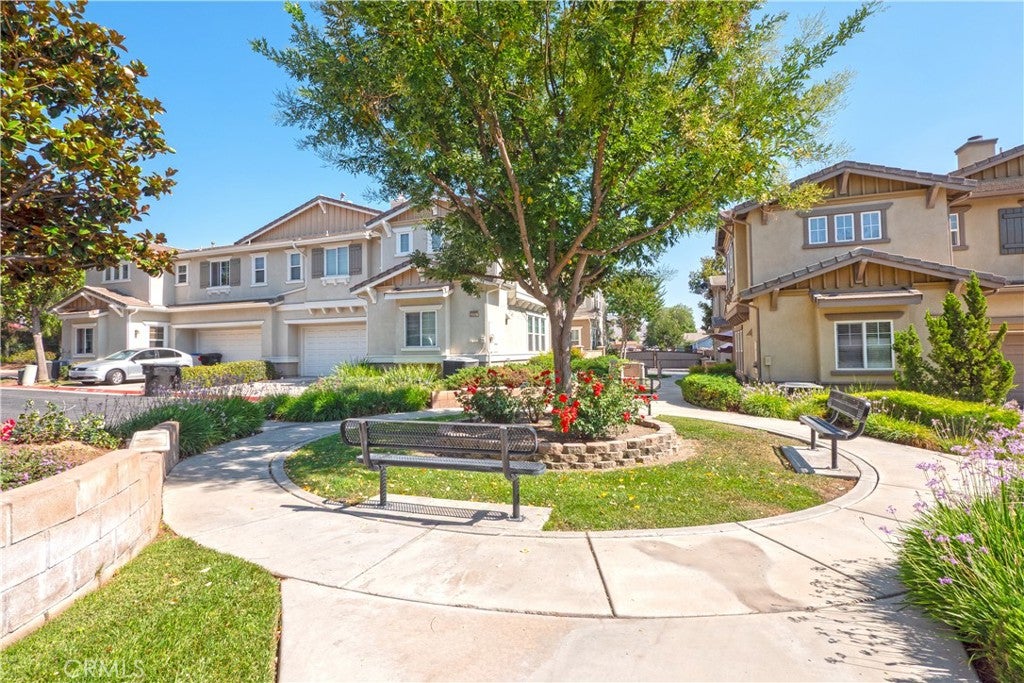
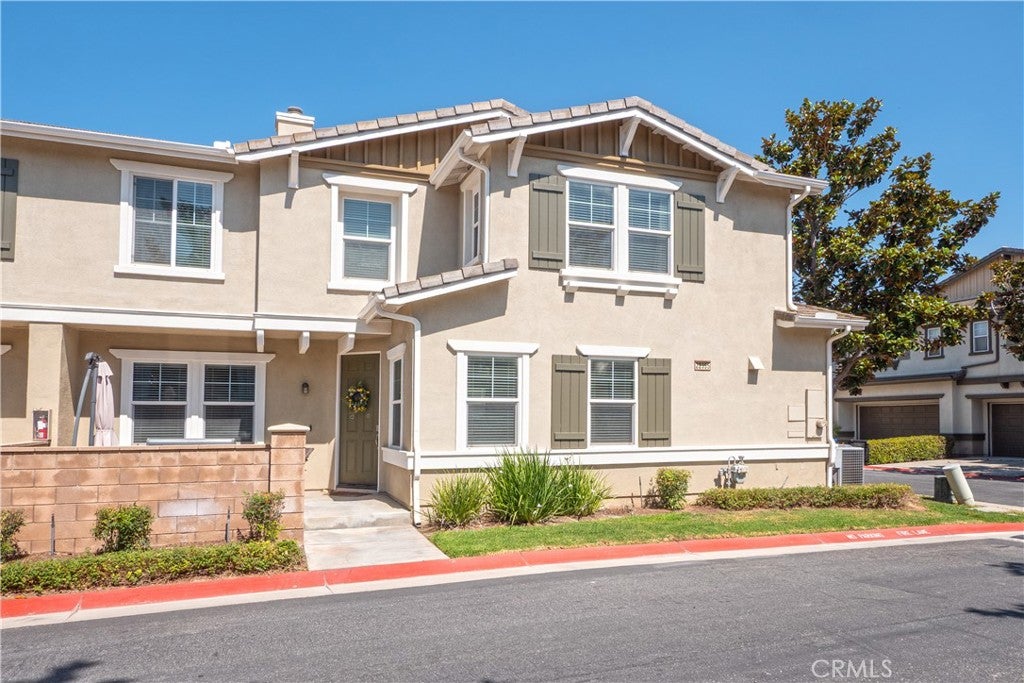
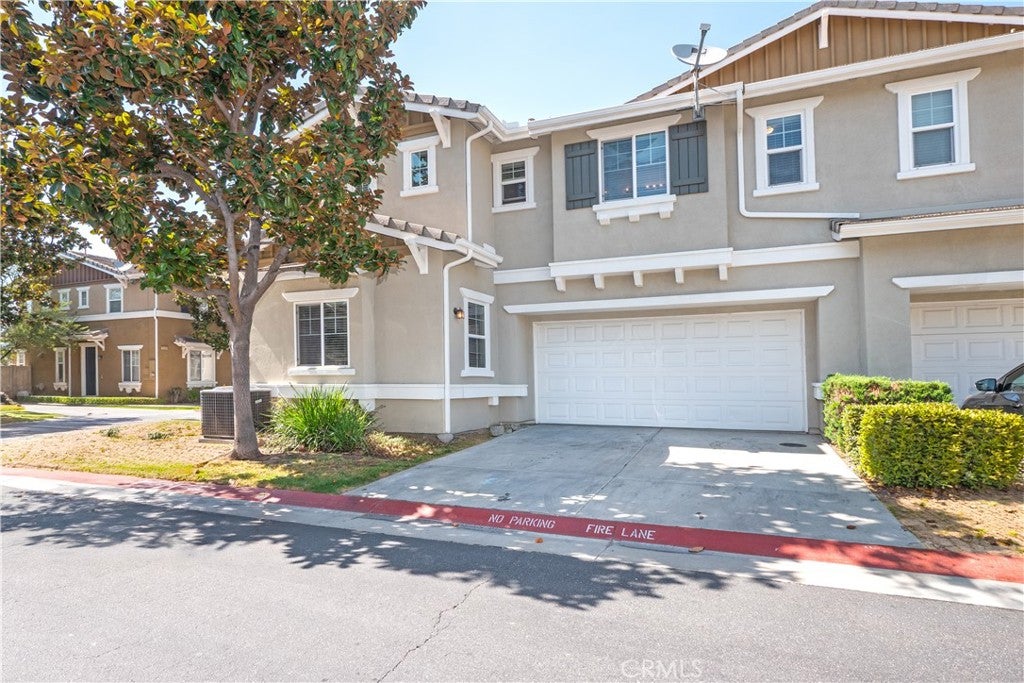
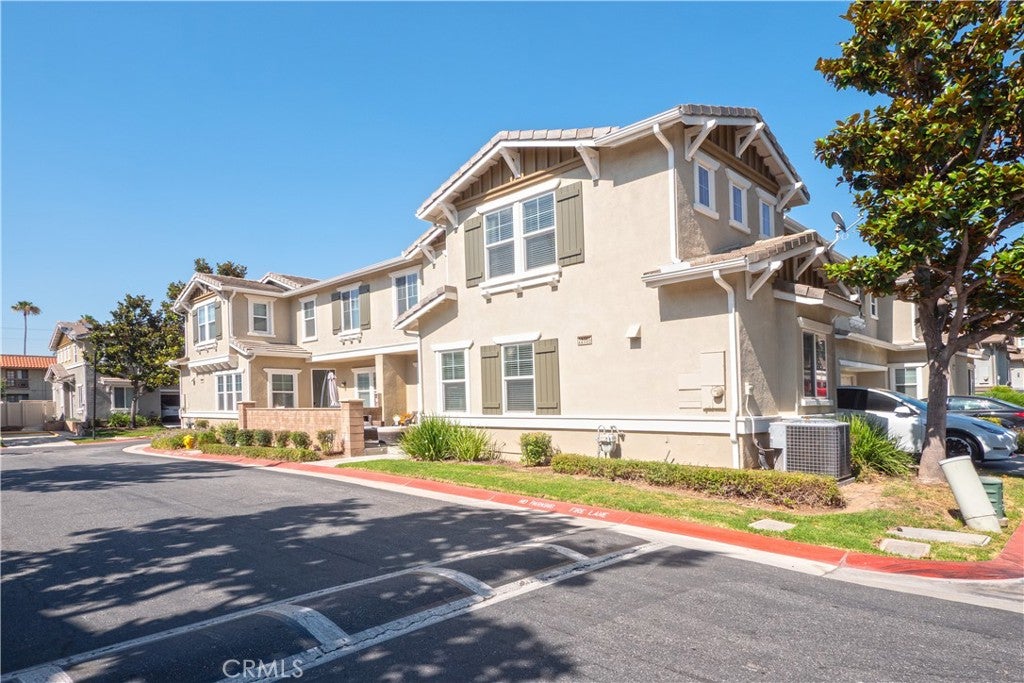
Turnkey! Corner Lot! This home is priced to sell. Located in the gated community of Hidden Gate, one of Grand Terrace's Most Desireable Areas! This Beautiful home offers 1,795 sq. ft. and is upgraded with impeccable taste—a seamless blend of indoor-outdoor living and modern elegance. A sunlit haven with a welcoming private entry and a charming private porch and sitting area to relax with friends for a weekend barbecue, creating a perfect space to enjoy after the long day. Transition from the patio into an expansive, open-concept living space, brilliantly illuminated. The kitchen features premium granite countertops, a spacious center island, designer finishes, custom cabinetry, custom fixtures that effortlessly overlook the dining area, and stainless steel appliances. Enjoy the living area with a fireplace for a cozy, warm-filled room to entertain guests or spend private time with family, perfect for a winter's night retreat. This home offers 3 spacious bedrooms, 2 full bathrooms, and 1 half bathroom, all conveniently located on the upper level. Step into this sun-drenched master retreat designed for ultimate relaxation, which transitions into a spa-inspired ensuite with a large walk-in closet and a deep soaking bathtub perfect for unwinding. This condo home boasts a thoughtfully designed open layout with wood-look tile and plush carpeting throughout. This isn't just a home; it's a lifestyle. Come and live where exceptional design meets everyday convenience. With premium amenities waiting to be explored. Come Home to comfort that's conveniently located.

Save
Ask
Tour
Hide
Share
Listing Snapshot
Price 
$513,000
Days On Site 
90 Days
Bedrooms 
3
Inside Area (SqFt) 
1,795 sqft
Total Baths 
3
Full Baths 
2
Partial Baths 
1
Lot Size 
0.0412 Acres
Year Built 
2007
MLS® Number 
IV26127601
Status 
Active
Property Tax 
N/A
HOA/Condo/Coop Fees 
$268 monthly
Sq Ft Source 
Public Records
Friends & Family
Recent Activity
2 months agoPrice changed to $513,000
2 months agoListing updated with changes from the MLS®
3 months agoListing first seen on site
General Features
Acres 
0.0412
Attached Garage 
Yes
Carport 
2
Disclosures 
CovenantsRestrictionsDisclosureHoaDisclosure
Foundation 
PermanentSlab
Garage 
Yes
Garage Spaces 
2
Land Lease 
No
Levels 
Two
Number Of Stories 
2
Parking 
AttachedConcreteDrivewayGarageGarage Door OpenerPaved
Parking Spaces 
4
Property Sub Type 
Townhouse
Security 
Carbon Monoxide Detector(s)Security GateSmoke Detector(s)
Sewer 
Public Sewer
Special Circumstances 
Standard
Style 
Modern
Utilities 
Cable ConnectedElectricity ConnectedNatural Gas ConnectedSewer ConnectedWater Connected
Water Source 
Public
Interior Features
Appliances 
DishwasherDisposalGas RangeMicrowaveRefrigeratorWater Heater
Cooling 
Central Air
Fireplace 
Yes
Fireplace Features 
GasLiving Room
Flooring 
CarpetLaminateTile
Heating 
CentralFireplace(s)
Interior 
Ceiling Fan(s)Granite CountersPantryWalk-In Closet(s)
Laundry Features 
Electric Dryer HookupGas Dryer HookupInsideUpper Level
Window Features 
Blinds
Bathroom 
Features - Granite Counters
Bedroom 
Kitchen 
Features - Granite Counters, Kitchen Island
Laundry 
Other 
Features - Walk-In Closet(s)
Save
Ask
Tour
Hide
Share
Exterior Features
Patio And Porch 
Front Porch
Pool Features 
None
Road Frontage 
City Street
Spa Features 
None
View 
None
Waterview 
None
Windows/Doors 
Blinds
Community Features
Accessibility Features 
Safe Emergency Egress from Home
Association Amenities 
Sport CourtBarbecuePicnic AreaDog Park
Association Fee 
$268.0
Association Fee Frequency 
Monthly
Community Features 
CurbsPark
MLS Area 
266 - Grand Terrace
School District 
Colton Unified
Financing Terms Available 
CashConventionalFHAVA Loan
Building Access 
Down
Roads 
Paved
Schools
School District
Colton Unified
Elementary School
Unknown
Middle School
Unknown
High School
Unknown


This information is for your personal, non-commercial use and may not be used for any purpose other than to identify prospective properties you may be interested in purchasing. The display of MLS data is usually deemed reliable but is NOT guaranteed accurate by the MLS. Buyers are responsible for verifying the accuracy of all information and should investigate the data themselves or retain appropriate professionals. Information from sources other than the Listing Agent may have been included in the MLS data. Unless otherwise specified in writing, the Broker/Agent has not and will not verify any information obtained from other sources. The Broker/Agent providing the information contained herein may or may not have been the Listing and/or Selling Agent.

Neighborhood & Commute
Source: Walkscore
Disclosure: Community information and market data powered by Constellation Data Labs. Information is deemed reliable but not guaranteed.
Save
Ask
Tour
Hide
Share