

3374 Wind Chime LanePerris, CA 92571
Mortgage Calculator
Monthly Payment (Est.)
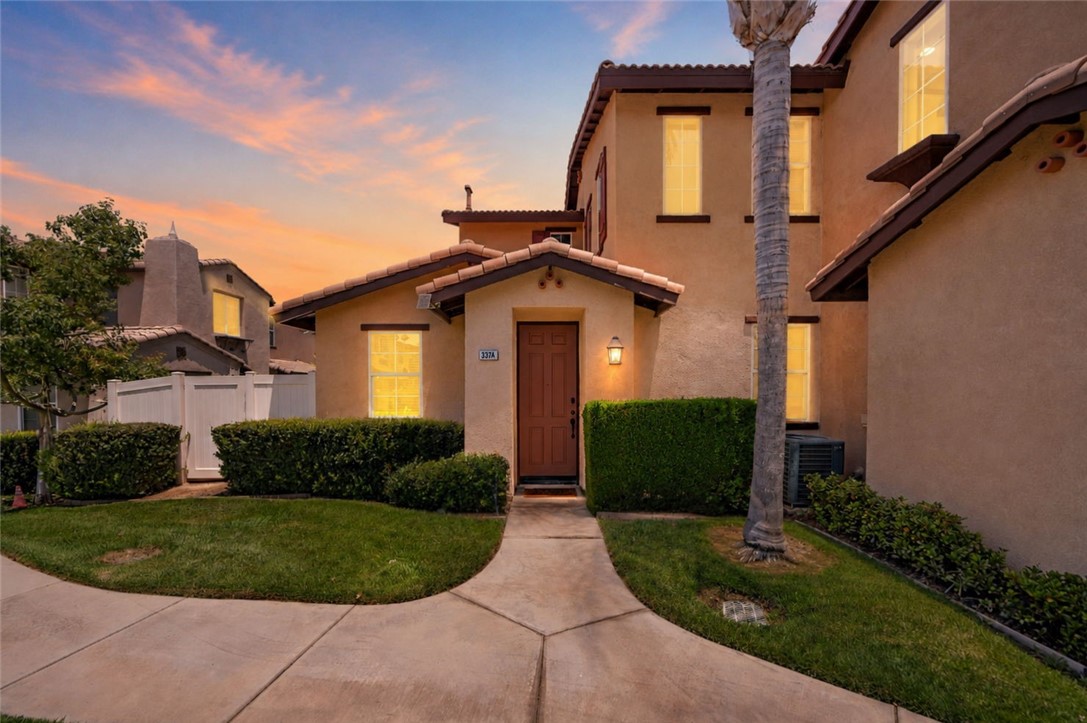
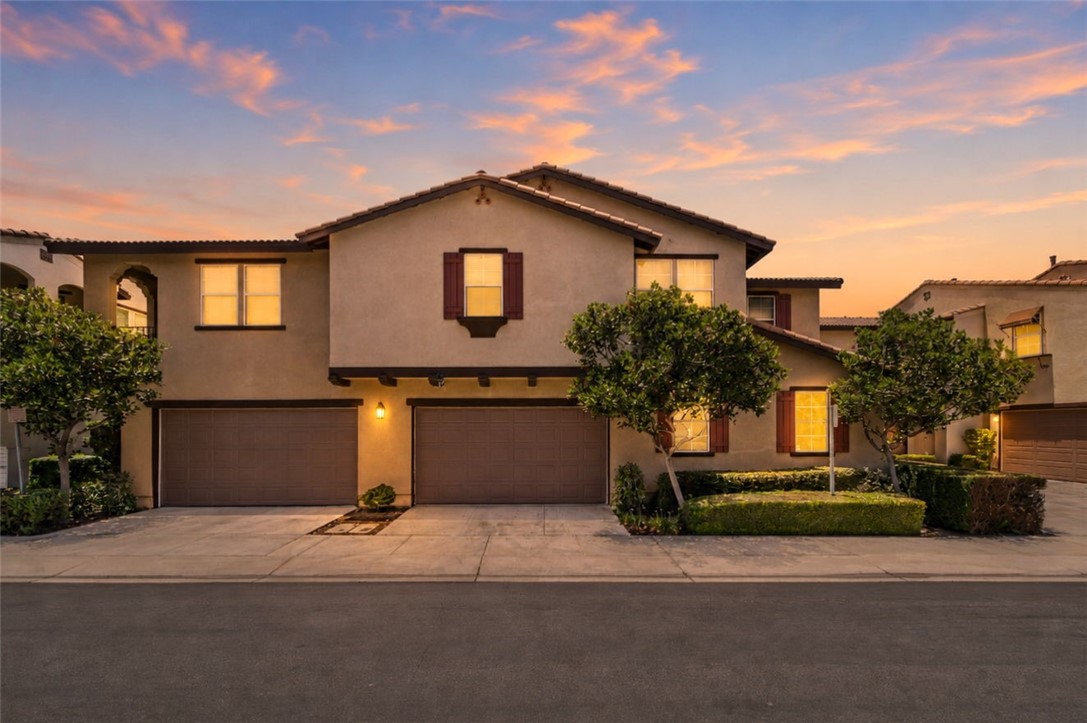
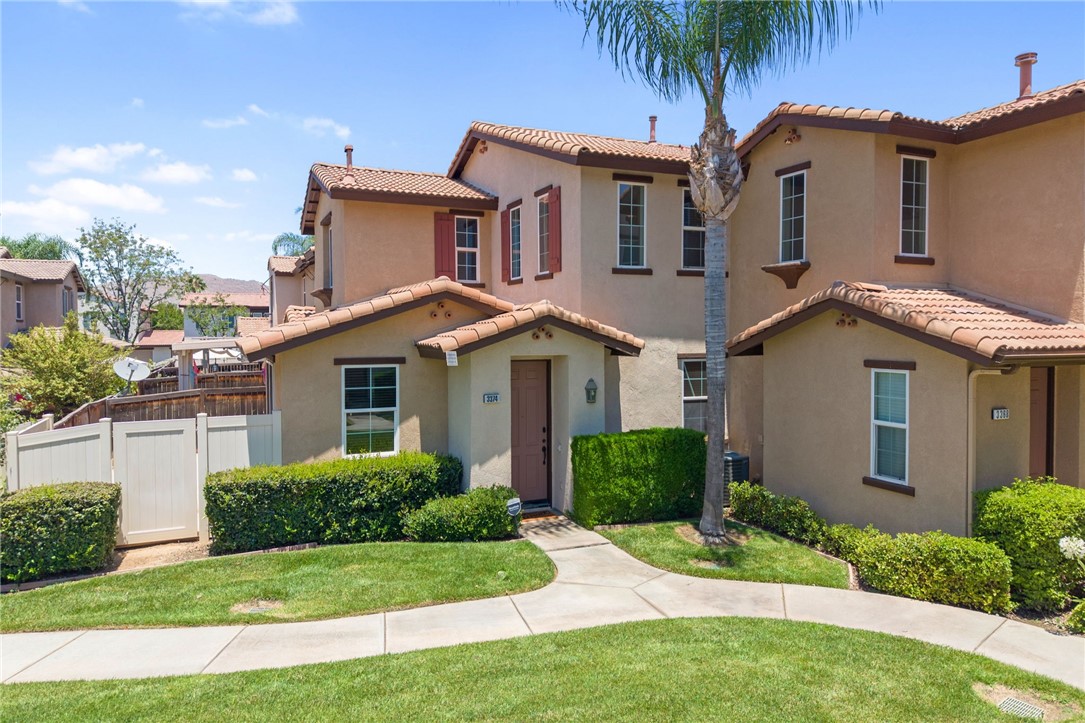
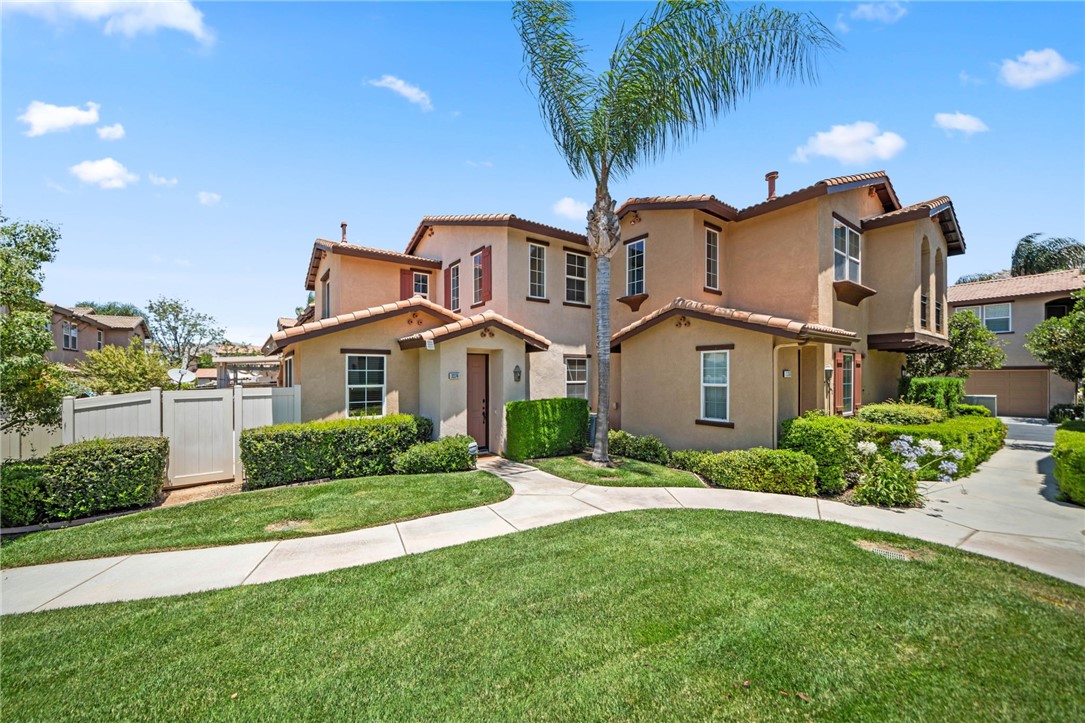
Enter an interest rate to see your estimated monthly payment.Set at the edge of the community with peaceful grassy views, this light-filled end-unit condo has an easy, welcoming feel from the moment you arrive. Beautifully maintained and thoughtfully laid out, this home offers a comfortable blend of indoor living, private outdoor space, and access to inviting community amenities. The living room is warm and welcoming with a tile-framed fireplace, beautiful wood and tile flooring, and plenty of natural light. The open kitchen and dining area create an easy flow for everyday living, casual meals, and entertaining. A sliding glass door opens to a spacious concrete patio, offering a low-maintenance outdoor space that’s ideal for BBQs, alfresco dining, morning coffee, or simply relaxing outside. The kitchen features stainless steel appliances, a pantry, and convenient access to the nearby laundry room and attached two-car garage. The garage is also equipped with an EV charging port (J1772/NEMA 14-50). The main level includes a bedroom and full bathroom, offering a great option for guests, multigenerational living, or flexible day-to-day needs. Upstairs, you’ll find two additional bedrooms and two bathrooms, including a spacious primary suite with a walk-in closet and an en suite bathroom featuring a dual-sink vanity, soaking tub, and separate shower. Located in the Amelia Square community, residents enjoy beautifully maintained grounds and amenities including a pool, spa, tennis court, playground, and picnic areas. With its end-unit setting, natural light, functional layout, private patio, attached garage, and community amenities, this home offers a comfortable and convenient place to settle in and enjoy.
| 3 months ago | Price changed to $425,000 | |
| 3 months ago | Listing updated with changes from the MLS® | |
| 4 months ago | Listing first seen on site |

This information is for your personal, non-commercial use and may not be used for any purpose other than to identify prospective properties you may be interested in purchasing. The display of MLS data is usually deemed reliable but is NOT guaranteed accurate by the MLS. Buyers are responsible for verifying the accuracy of all information and should investigate the data themselves or retain appropriate professionals. Information from sources other than the Listing Agent may have been included in the MLS data. Unless otherwise specified in writing, the Broker/Agent has not and will not verify any information obtained from other sources. The Broker/Agent providing the information contained herein may or may not have been the Listing and/or Selling Agent.

Did you know? You can invite friends and family to your search. They can join your search, rate and discuss listings with you.