28450 Sycamore, Highland, CA, 92346

Save
Ask
Tour
Hide
Share
$669,999
85 Days On Site

28450 Sycamore
Highland, CA 92346

For Sale|Single Family Residence|Active
4
Beds
2
Total Baths
2
Full Baths
1,890
SqFt
$354
/SqFt
1987
Built
County:
San Bernardino
Listed by LEROY HOLT of SOLR REALTY Leroyholt@hudhomes.ca
Call Now: 951-203-4426
Is this the listing for you? We can help make it yours.
951-203-4426
Upcoming Open Houses
Sat, Oct 3, 1:00 PM - 4:00 PM
Sun, Oct 4, 1:00 PM - 4:00 PM
28450 Sycamore28450 Sycamore28450 Sycamore28450 Sycamore
Save
Ask
Tour
Hide
Share

Mortgage Calculator

Monthly Payment (Est.)

$3,057
Calculator powered by Showcase IDX, a Constellation1 Company. Copyright ©2026 Information is deemed reliable but not guaranteed.

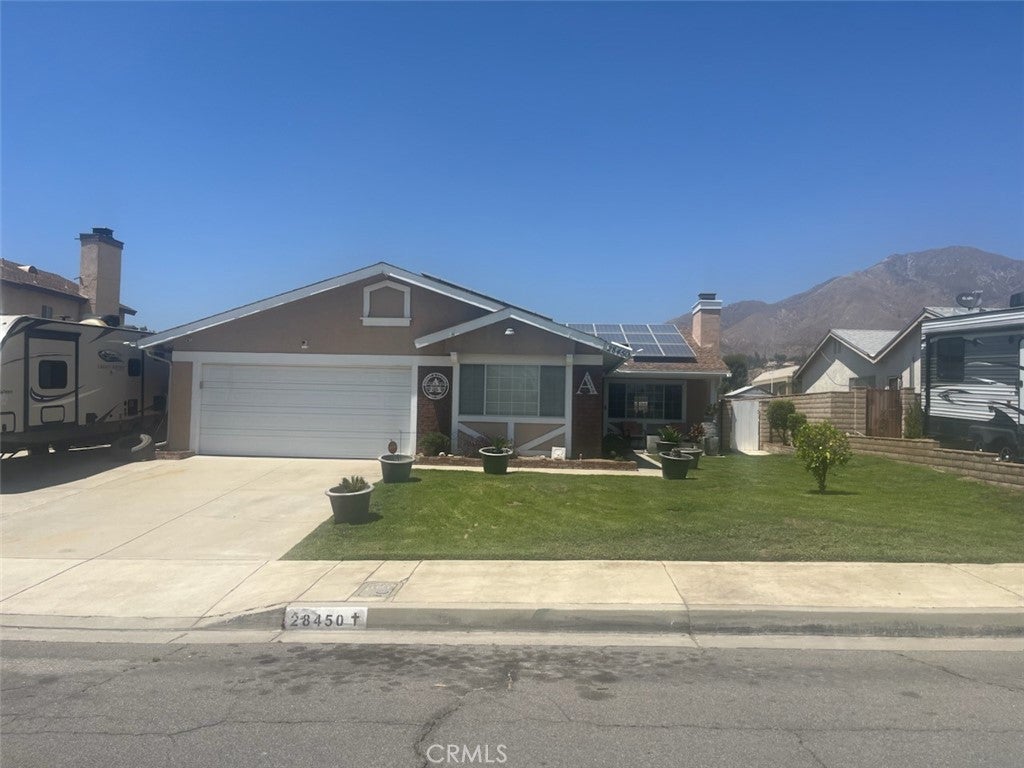
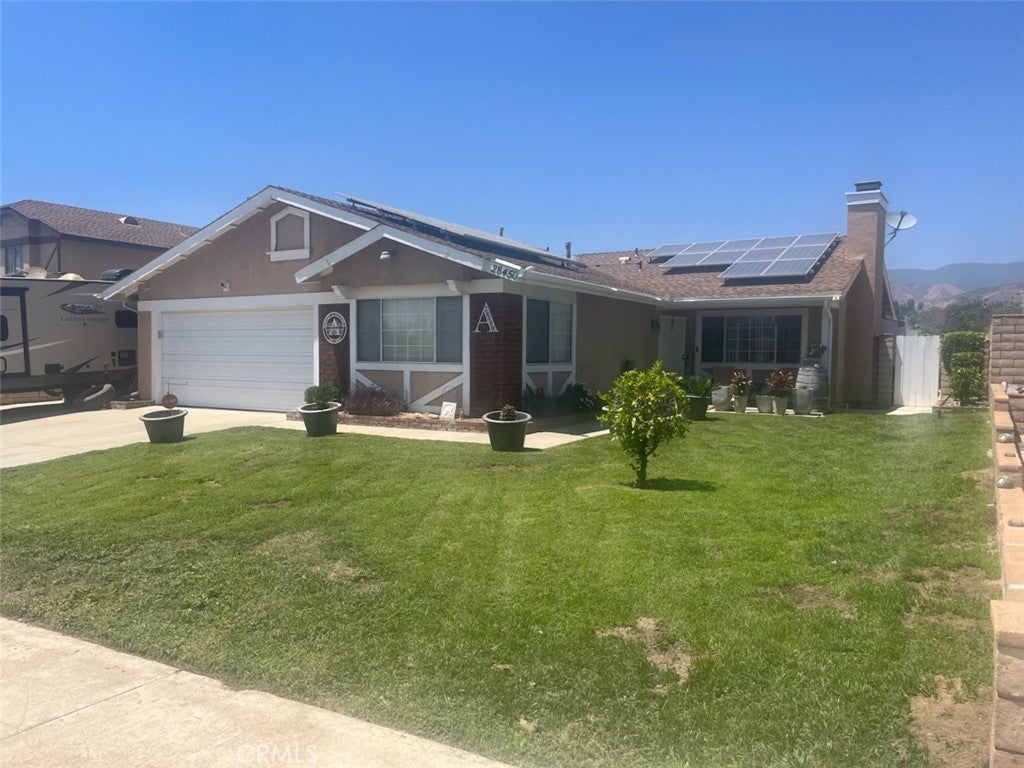
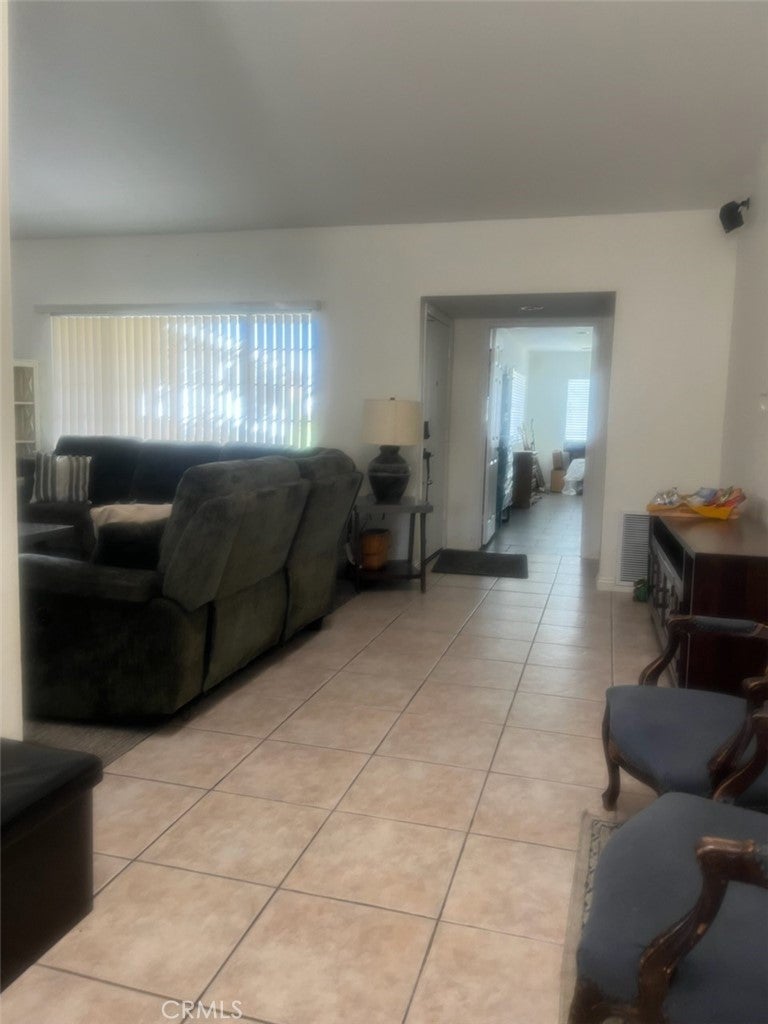
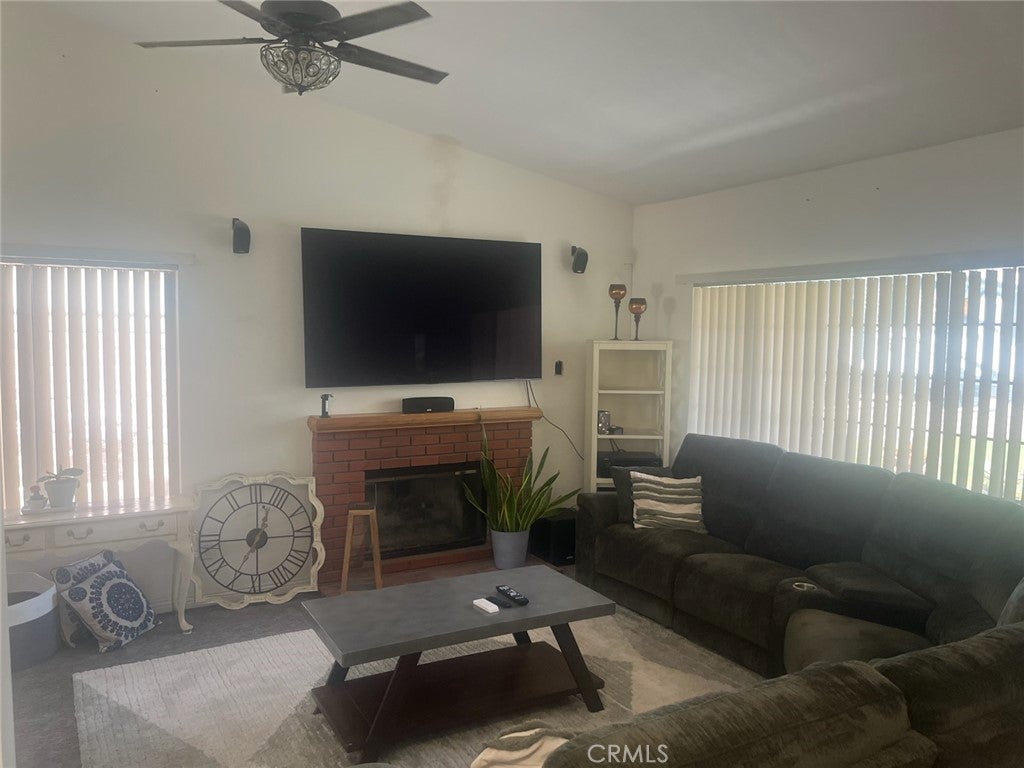
PRICE REDUCTION!!!Welcome to 28450 Sycamore Dr. North Highland Area. This well-maintained 4-bedroom, 2-bath home offers a versatile floor plan and a oversized bonus/game room that can easily serve as a 5th bedroom, home office, or flex space. The backyard is designed for year-round enjoyment with a sparkling pool, spa, and peaceful water feature, making it ideal for entertaining. Additional amenities include RV parking, storage sheds on both sides of the home, and all appliances are included. Energy-efficient features include two solar systems, with one paid in full and the newer front system leased at approximately $99 per month. A new duct system was installed approximately one year ago. Located in a well-established, beautifully landscaped neighborhood close to schools, shopping, dining, and commuter access. A rare opportunity offering space, functionality, and exceptional outdoor living.

Save
Ask
Tour
Hide
Share
Listing Snapshot
Price 
$669,999
Days On Site 
85 Days
Bedrooms 
4
Inside Area (SqFt) 
1,890 sqft
Total Baths 
2
Full Baths 
2
Partial Baths 
N/A
Lot Size 
0.1671 Acres
Year Built 
1987
MLS® Number 
IV26131545
Status 
Active
Property Tax 
N/A
HOA/Condo/Coop Fees 
N/A
Sq Ft Source 
Assessor
Friends & Family
Recent Activity
3 weeks agoPrice changed to $669,999
3 weeks agoListing updated with changes from the MLS®
3 months agoListing first seen on site
General Features
Acres 
0.1671
Attached Garage 
Yes
Disclosures 
HomeWarranty
Foundation 
Slab
Garage 
Yes
Garage Spaces 
2
Land Lease 
No
Levels 
One
Number Of Stories 
1
Parking 
AttachedDrivewayGarageRV Access/Parking
Parking Spaces 
2
Property Sub Type 
Single Family Residence
Sewer 
Public Sewer
Special Circumstances 
Standard
Style 
Traditional
Utilities 
Cable AvailableElectricity AvailableNatural Gas ConnectedPhone Connected
Water Source 
Public
Interior Features
Appliances 
Dishwasher
Cooling 
Central Air
Fireplace 
Yes
Fireplace Features 
Living Room
Flooring 
CarpetTile
Heating 
Central
Interior 
Granite CountersHigh CeilingsOpen FloorplanRecessed Lighting
Laundry Features 
In Garage
Main Level Bedrooms 
4
Spa 
Yes
Window Features 
Shutters
Bathroom 
Bedroom 
Dining Room 
Family Room 
Kitchen 
Features - Granite Counters
Living Room 
Save
Ask
Tour
Hide
Share
Exterior Features
Construction Details 
Stucco
Other Structures 
Shed(s)
Patio And Porch 
CoveredPatio
Pool Features 
PrivateHeatedIn Ground
Private Pool 
Yes
Spa 
Yes
Spa Features 
In GroundPrivate
View 
City LightsHillsMountain(s)
Waterview 
City LightsHillsMountain(s)
Windows/Doors 
Shutters
Community Features
Community Features 
ParkStreet LightsSidewalks
MLS Area 
276 - Highland
School District 
Redlands Unified
Financing Terms Available 
CashConventionalContractFHASubmitVA Loan
Building Access 
FRONT
Schools
School District
Redlands Unified
Elementary School
Unknown
Middle School
Unknown
High School
Unknown


This information is for your personal, non-commercial use and may not be used for any purpose other than to identify prospective properties you may be interested in purchasing. The display of MLS data is usually deemed reliable but is NOT guaranteed accurate by the MLS. Buyers are responsible for verifying the accuracy of all information and should investigate the data themselves or retain appropriate professionals. Information from sources other than the Listing Agent may have been included in the MLS data. Unless otherwise specified in writing, the Broker/Agent has not and will not verify any information obtained from other sources. The Broker/Agent providing the information contained herein may or may not have been the Listing and/or Selling Agent.

Neighborhood & Commute
Source: Walkscore
Disclosure: Community information and market data powered by Constellation Data Labs. Information is deemed reliable but not guaranteed.
Save
Ask
Tour
Hide
Share