

32480 WrenLucerne Valley, CA 92356
Mortgage Calculator
Monthly Payment (Est.)
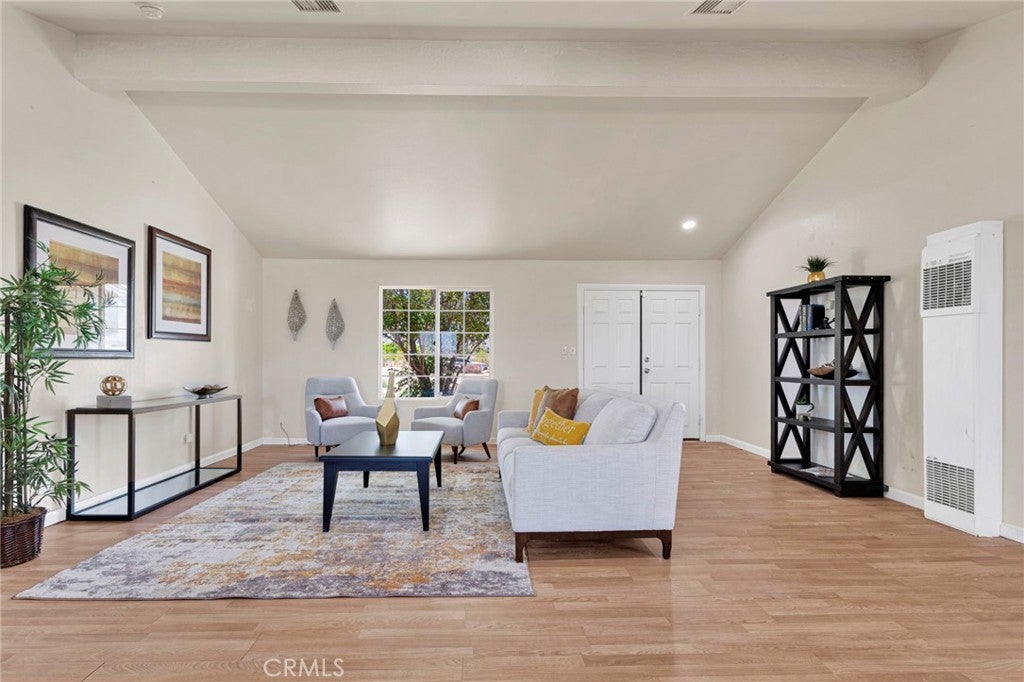
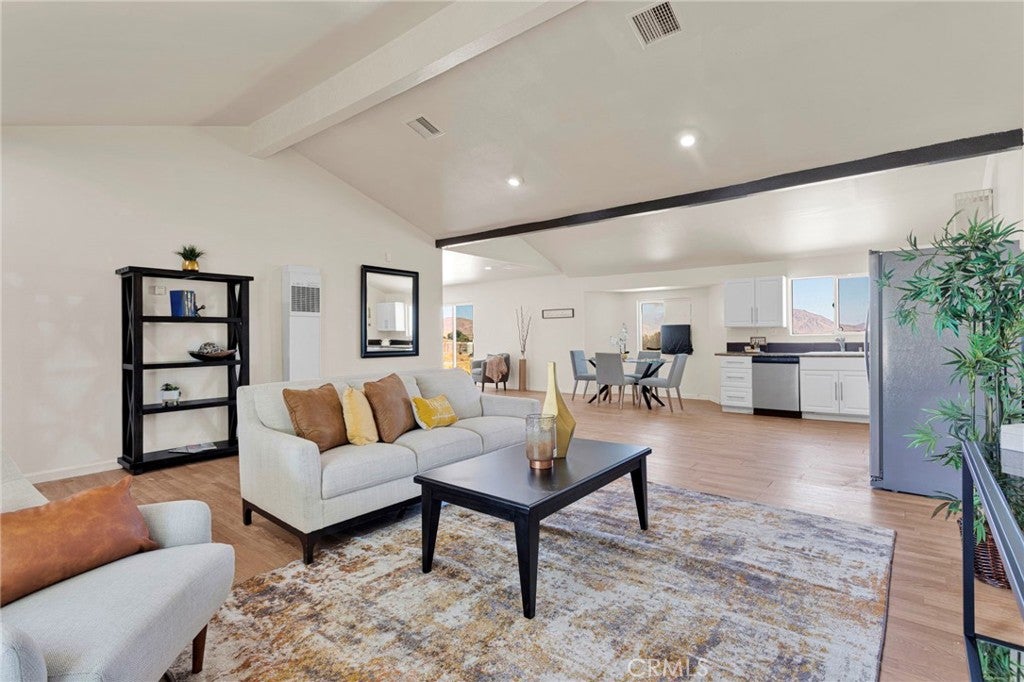
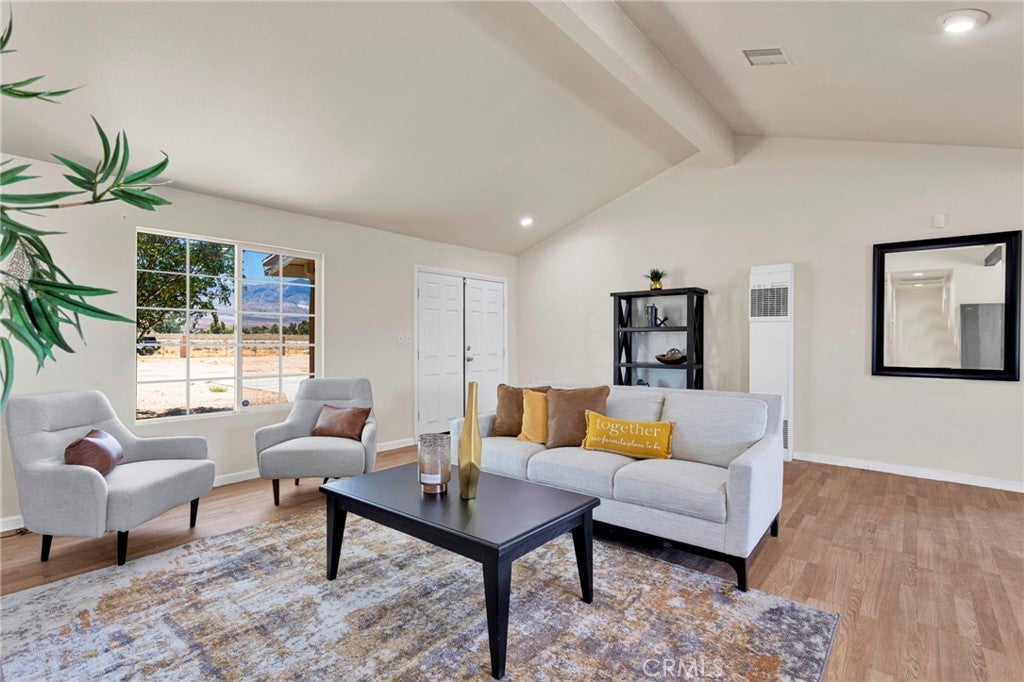
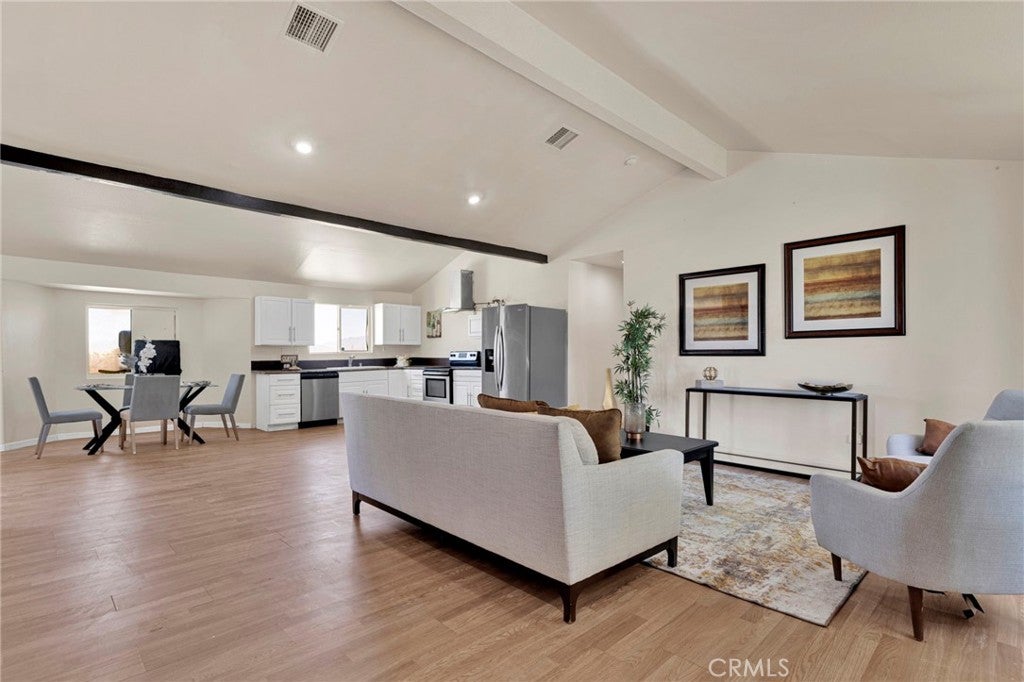
Enter an interest rate to see your estimated monthly payment.Unveil your dream lifestyle on this breathtaking 5-acre masterpiece! This is a rare, high-energy opportunity perfect for an ambitious trucking business or a family visionary ready to build a magnificent private compound. The stunning residence boasts 3 bedrooms, 2 bathrooms, a versatile BONUS ROOM OR BEDROOM currently utilized as a fitness studio, and a spacious 2-car garage. Step inside to an expansive open floor plan featuring soaring high ceilings, elegant granite countertops, and a luxurious master suite complete with a massive walk-in closet. Experience the Wonder of this Property: - Ultimate Freedom: Enjoy your own private water well with zero water bills and the comfort of central heating/cooling.. Add solar and go GREEN AND LIVE OFF THE GRID - Total Privacy & Security: A fully fenced perimeter. - Epic Surroundings: Be captivated by panoramic, 360-degree views of the majestic mountain ranges and lush valley. - Prime Location: Perfectly situated just a 15-minute stroll to Lucerne Elementary School and a scenic 40-minute drive to the wonders of Big Bear. This extraordinary opportunity won't last long—land this unique is a rare find!
| 7 days ago | Price changed to $360,900 | |
| 7 days ago | Listing updated with changes from the MLS® | |
| 2 weeks ago | Status changed to Active | |
| 4 months ago | Listing first seen on site |

This information is for your personal, non-commercial use and may not be used for any purpose other than to identify prospective properties you may be interested in purchasing. The display of MLS data is usually deemed reliable but is NOT guaranteed accurate by the MLS. Buyers are responsible for verifying the accuracy of all information and should investigate the data themselves or retain appropriate professionals. Information from sources other than the Listing Agent may have been included in the MLS data. Unless otherwise specified in writing, the Broker/Agent has not and will not verify any information obtained from other sources. The Broker/Agent providing the information contained herein may or may not have been the Listing and/or Selling Agent.

Did you know? You can invite friends and family to your search. They can join your search, rate and discuss listings with you.