

221 Pomegranate StreetSan Jacinto, CA 92582
Mortgage Calculator
Monthly Payment (Est.)
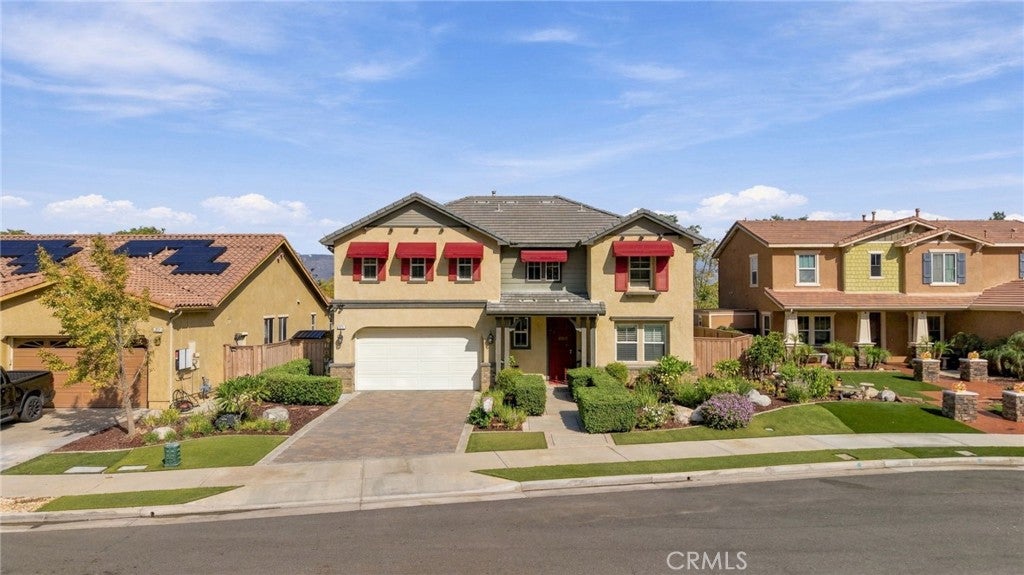
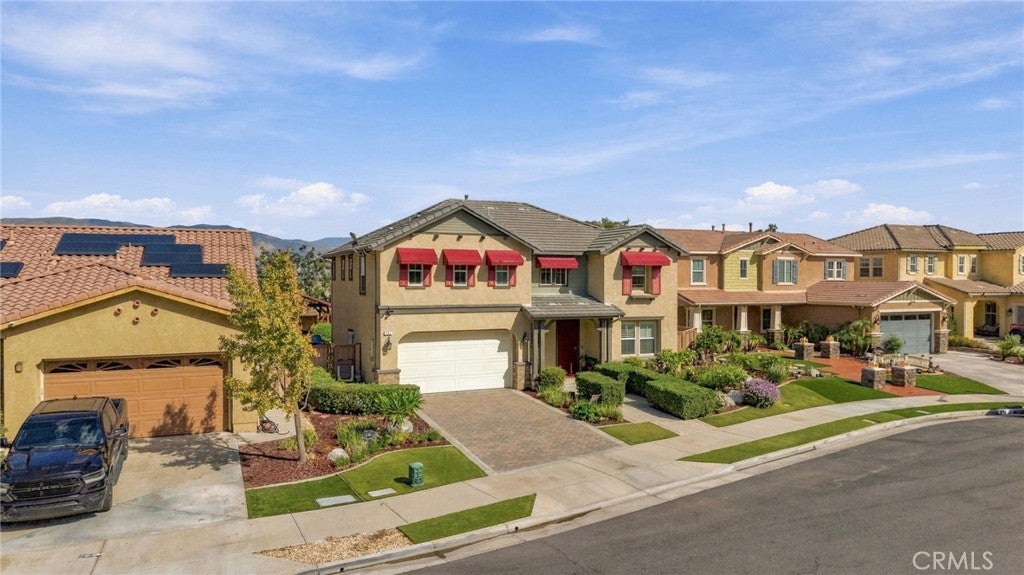
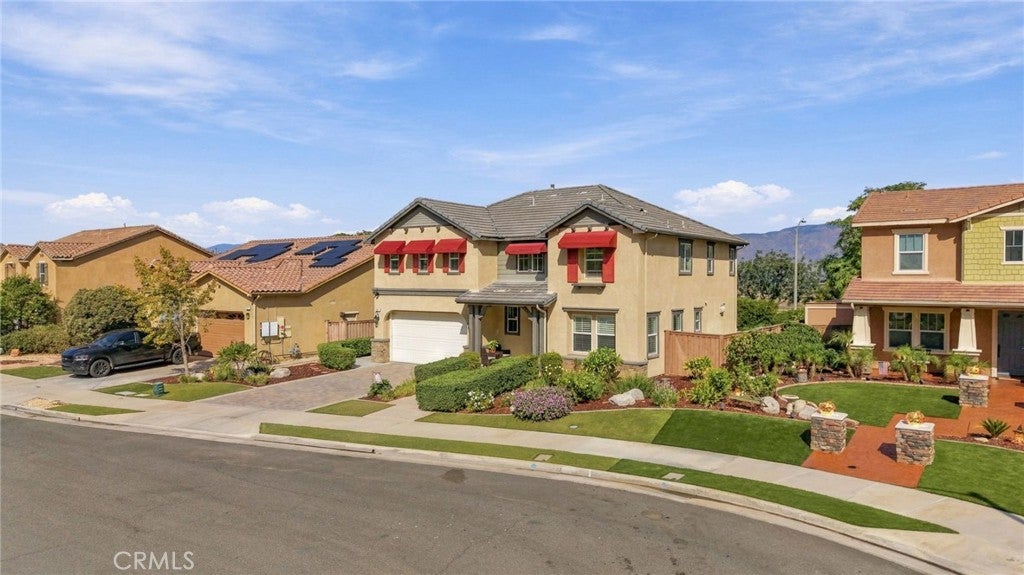
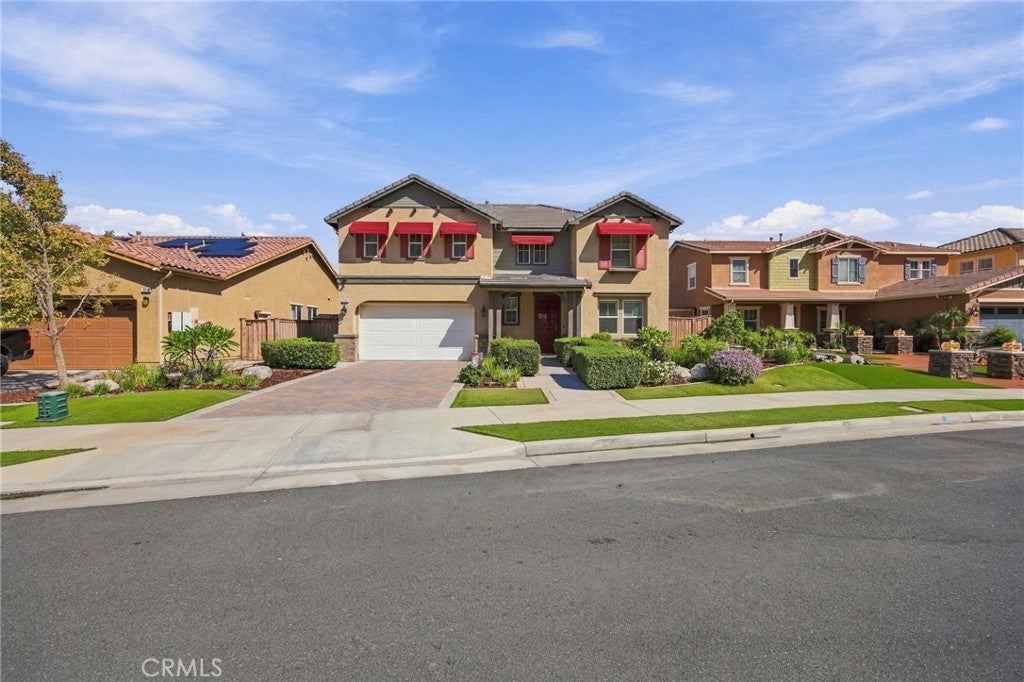
Enter an interest rate to see your estimated monthly payment.Former Model Home! Spacious Floor Plan and Incredible Curb Appeal! Welcome to 221 Pomegranate Street, a beautifully designed 3-bedroom, 2.5-bathroom home with a loft and bonus room that could be a 4th and 5th bedroom. Offering 2,574 sqft of living space, this home is situated on a quiet cul-de-sac in The Cove community of Cottonwood in San Jacinto. This home is filled with character, thoughtful details, and versatile living spaces. From the moment you arrive, you'll appreciate the home, featuring a decorative brick paver driveway, professionally landscaped grounds, decorative window awnings, and charming architectural accents. Step inside to a grand entryway showcasing soaring ceilings, a beautiful staircase, an elegant chandelier, and an abundance of natural light. Wood flooring, plantation shutters, recessed lighting, and designer touches throughout add warmth and sophistication. The spacious kitchen features beautiful light maple cabinetry, granite countertops, a center island, pantry, and beverage fridge, offering plenty of space for cooking and entertaining. The inviting family room features a built-in entertainment niche, a decorative brick fireplace, and built-in surround sound, creating the perfect setting for relaxing or gathering with family and friends. Upstairs, the generous primary suite offers a comfortable retreat with a beautiful accent wall, a private bathroom featuring dual vanities, a separate soaking tub and shower, and a spacious walk-in closet complete with a custom closet organizer. The additional bedrooms offer comfortable living spaces, including one with its own walk-in closet. Newer bedroom carpeting and decorative accent walls add to the home's appeal. Need extra space? a separate office/bonus room offers the potential for a fourth bedroom, while the upstairs loft, complete with built-in shelving and a decorative niche, provides flexibility as a game room, media room, home office, or potential fifth bedroom. Step outside onto the balcony and enjoy the surrounding views. The backyard offers a wonderful space for outdoor living and entertaining, featuring a charming gazebo that provides a shade for relaxing, or gathering with family and friends. Additional highlights include a newer A/C evaporator coil. Conveniently located just steps from a neighborhood park and near schools, shopping, dining, and amenities.
| a week ago | Price changed to $529,990 | |
| a week ago | Listing updated with changes from the MLS | |
| 2 weeks ago | Status changed to Active | |
| 4 months ago | Listing first seen on site |

This information is for your personal, non-commercial use and may not be used for any purpose other than to identify prospective properties you may be interested in purchasing. The display of MLS data is usually deemed reliable but is NOT guaranteed accurate by the MLS. Buyers are responsible for verifying the accuracy of all information and should investigate the data themselves or retain appropriate professionals. Information from sources other than the Listing Agent may have been included in the MLS data. Unless otherwise specified in writing, the Broker/Agent has not and will not verify any information obtained from other sources. The Broker/Agent providing the information contained herein may or may not have been the Listing and/or Selling Agent.

Did you know? You can invite friends and family to your search. They can join your search, rate and discuss listings with you.