

Save
Ask
Tour
Hide
$149,999
129 Days On Site
1456 E Philadelphia 322Ontario, CA 91761
For Sale|Manufactured In Park|Active
3
Beds
2
Total Baths
2
Full Baths
2,040
SqFt
$74
/SqFt
1980
Built
County:
San Bernardino
Listed by JOHNATHAN ITURBE of ALTA REALTY GROUP CA, INC realtorjohnathan@gmail.com
Call Now: 951-203-4426
Is this the listing for you? We can help make it yours.
951-203-4426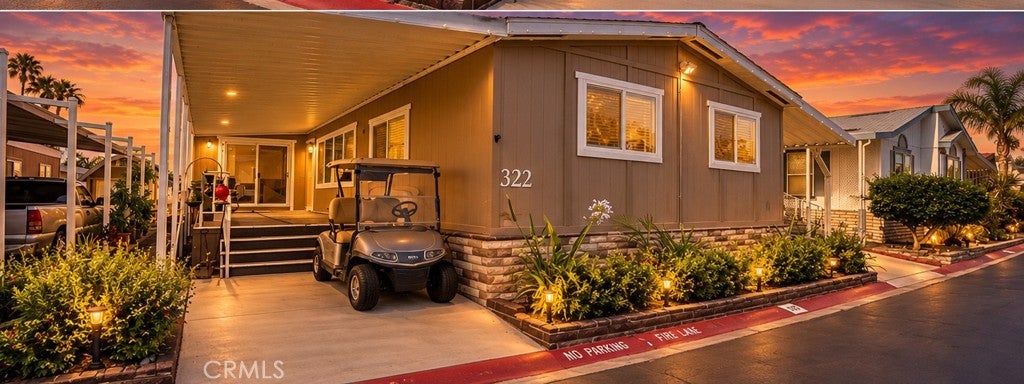
Save
Ask
Tour
Hide
Mortgage Calculator
Monthly Payment (Est.)
Enter an interest rate to see your estimated monthly payment.Calculator powered by Showcase IDX, a Constellation1 Company. Copyright ©2026 Information is deemed reliable but not guaranteed.
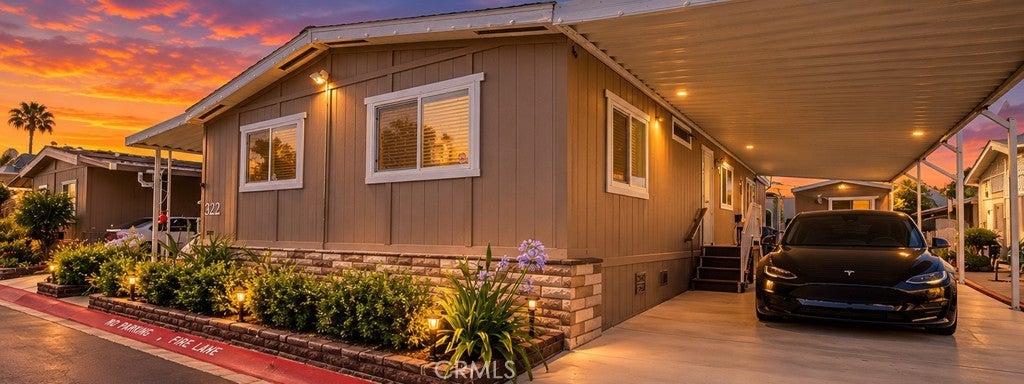
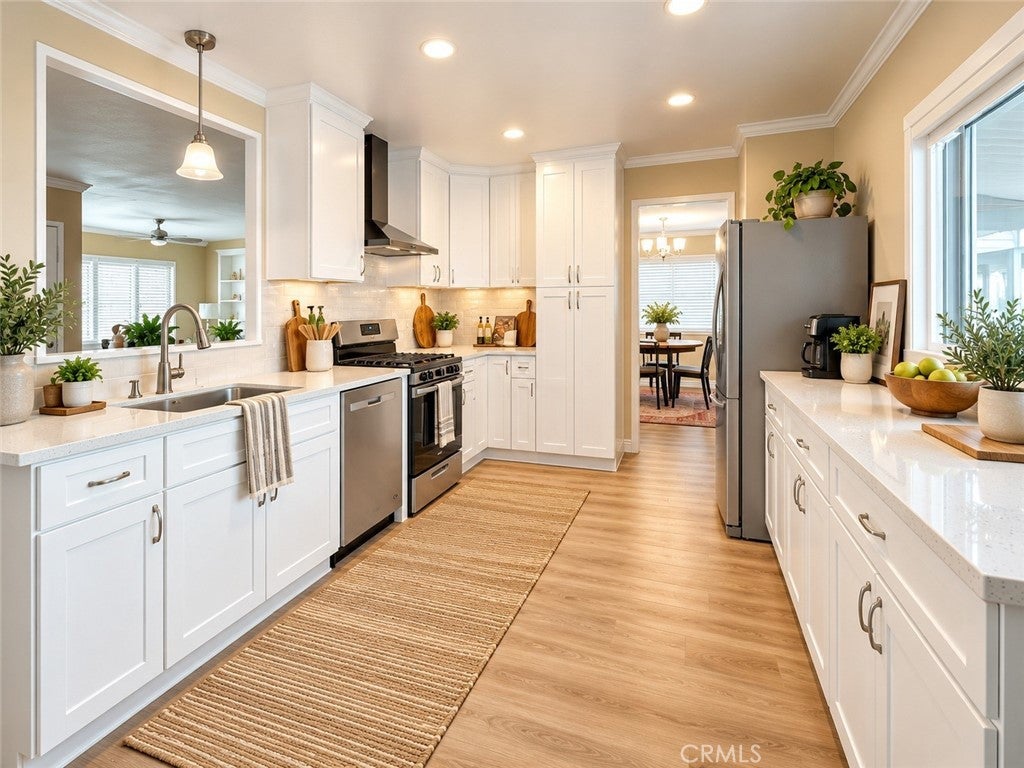
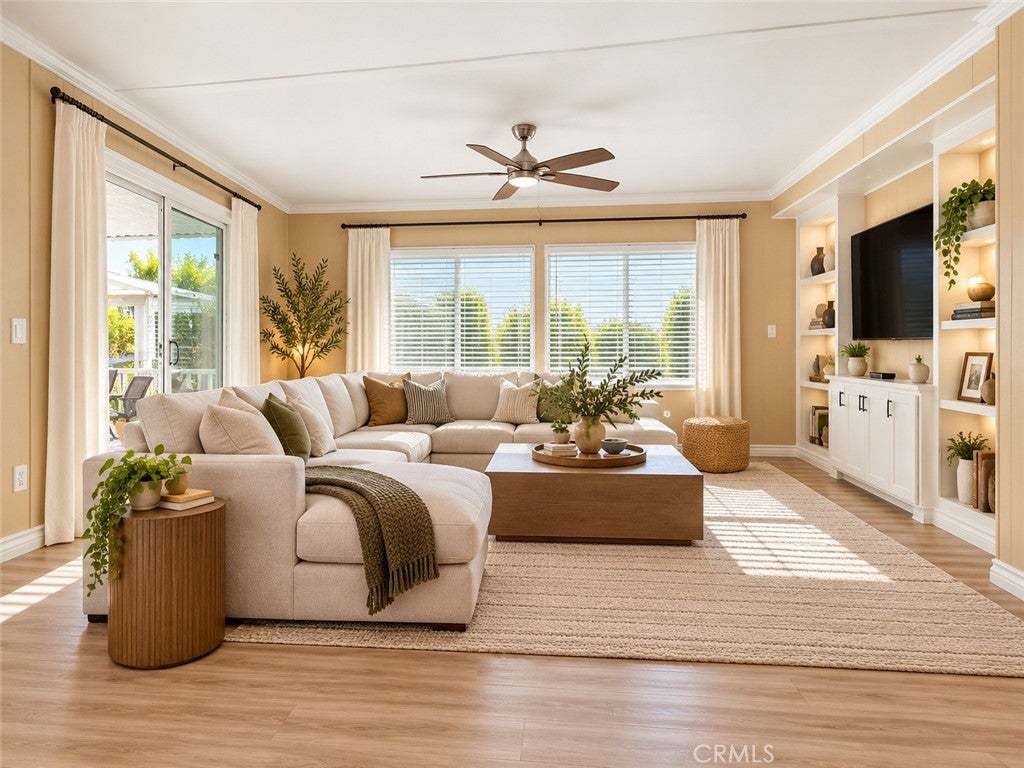
Welcome home! (55+ AGE COMMUNITY) First 3 months of space rent are FREE! Modern amenities include a tesla electric car charger, ring video doorbell and exterior LED lighting. This home comes with all appliances and a huge walk-in closet in the main bedroom. The central A/C will keep you cool in the summer! A fully drywalled shed is ready for your own ideas and projects! This community offers resort like amenities such as, pickleball, bocce ball, dog parks, BBQ areas, pool, spas, gym, billiards, cards room, and so much more. 3 months of free space rent! Make this home yours today! The first 12 photos are staged generated photos AI.
Save
Ask
Tour
Hide
Listing Snapshot
Price
$149,999
Days On Site
129 Days
Bedrooms
3
Inside Area (SqFt)
2,040 sqft
Total Baths
2
Full Baths
2
Partial Baths
N/A
Lot Size
N/A
Year Built
1980
MLS Number
IV26136224
Status
Active
Property Tax
N/A
HOA/Condo/Coop Fees
N/A
Sq Ft Source
Public Records
Friends & Family
Recent Activity
| 2 weeks ago | Price changed to $149,999 | |
| 2 weeks ago | Listing updated with changes from the MLS | |
| 4 months ago | Listing first seen on site |
General Features
Land Lease
Yes
Lease Amount
$1800.0
Lease Amount Frequency
Monthly
Levels
One
Number Of Stories
1
Pets
Yes
Sewer
Public Sewer
Special Circumstances
Standard
Water Source
Public
Interior Features
Appliances
DryerWasher
Flooring
Laminate
Laundry Features
Inside
Save
Ask
Tour
Hide
Exterior Features
Lot Features
Close to Clubhouse
Pool Features
CommunityAssociation
Community Features
Association Amenities
Billiard RoomClubhouseDog ParkFitness CenterMaintenance GroundsGame RoomMeeting RoomBarbecuePicnic AreaPoolRecreation RoomRV ParkingSpa/Hot TubStorageTennis Court(s)
Community Features
ParkPool
MLS Area
686 - Ontario
School District
Ontario-Montclair
Senior Community
Yes
Financing Terms Available
Submit
Building Access
front door
Schools
School District
Ontario-Montclair
Elementary School
Unknown
Middle School
Unknown
High School
Unknown

This information is for your personal, non-commercial use and may not be used for any purpose other than to identify prospective properties you may be interested in purchasing. The display of MLS data is usually deemed reliable but is NOT guaranteed accurate by the MLS. Buyers are responsible for verifying the accuracy of all information and should investigate the data themselves or retain appropriate professionals. Information from sources other than the Listing Agent may have been included in the MLS data. Unless otherwise specified in writing, the Broker/Agent has not and will not verify any information obtained from other sources. The Broker/Agent providing the information contained herein may or may not have been the Listing and/or Selling Agent.
Neighborhood & Commute
Source: Walkscore
Disclosure: Community information and market data powered by Constellation Data Labs. Information is deemed reliable but not guaranteed.
Save
Ask
Tour
Hide

Did you know? You can invite friends and family to your search. They can join your search, rate and discuss listings with you.