

17320 High Country CircleLake Mathews, CA 92570

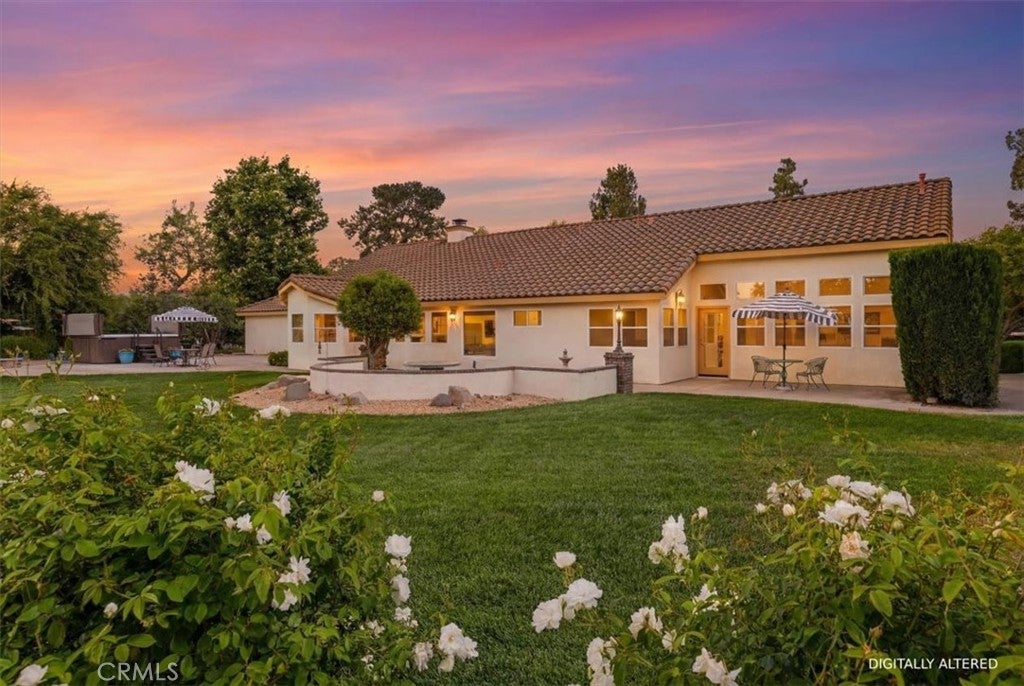
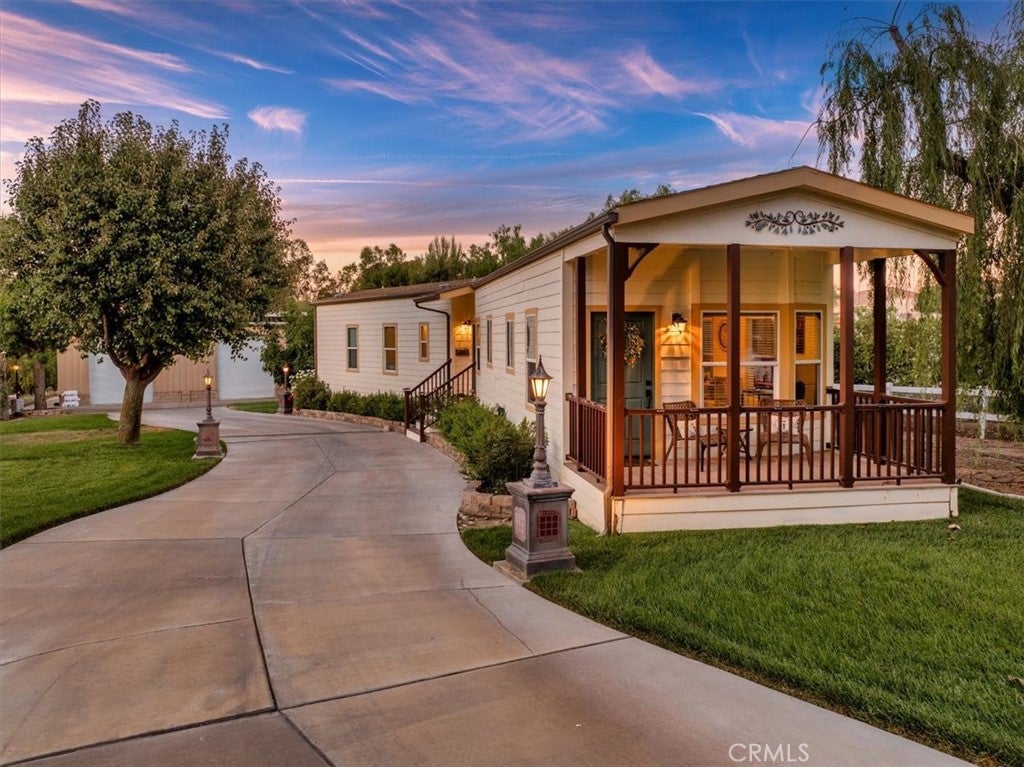
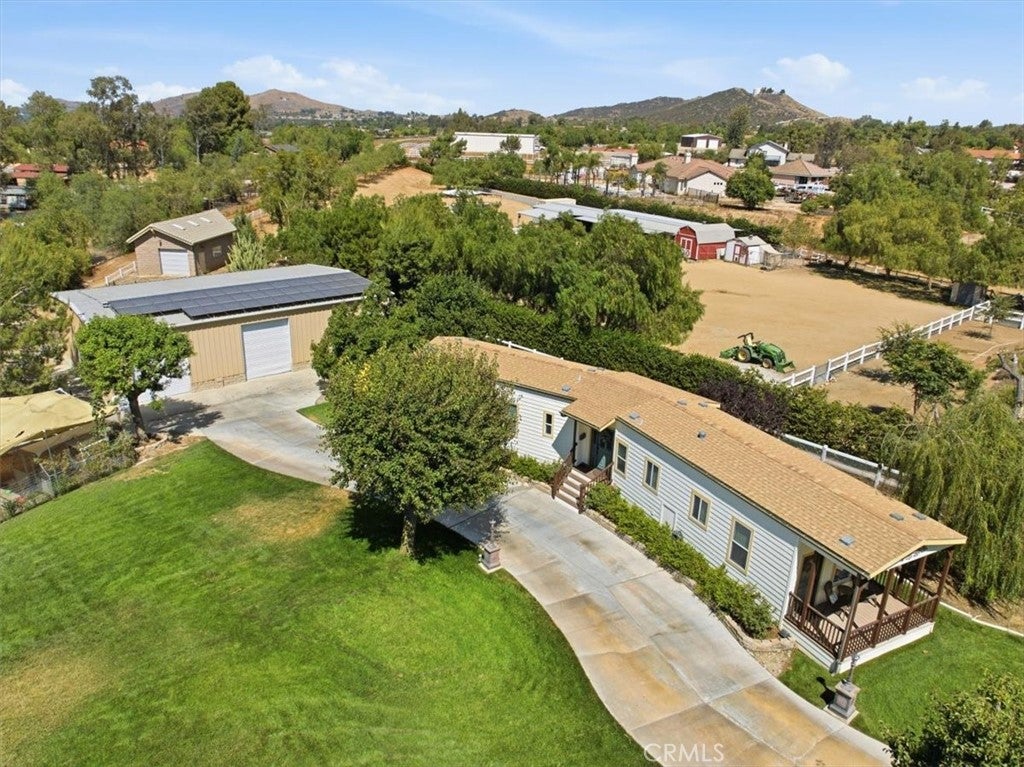
**SPECTACULAR SINGLE STORY ESTATE on 2.41 ACRES with GUEST QUARTERS & MASSIVE STEEL RV GARAGE, BRICK BLDG, AGRICULTURAL WELLS, SWIM SPA & SOLAR** This IMMACULATE Estate is ONE OF A KIND Single Story Main Home (2842 Sq. Ft.) with 3 Car Garage, Guest Quarters (2 Park Models attached by a Foyer, total 963 Sq. Ft. Built by Champion Homes), RV Steel Building (2400 Sq.Ft), Draw Bridge leading to a Brick Building (731 Sq. Ft) with 40k Backup Generator, 2 Agricultural Wells, Chicken Coups & Tons of Usable Land. This Private Estate is situated on 2.41 beautifully landscaped acres, where lush greenery, mature fruit trees, colorful hummingbirds, and abundant wildlife create a bird watcher's paradise. The Main Home has so much Character & Charm featuring 3 Beds, 2.5 Baths, Formal Living & Dining (could be converted to 4th Bedroom). Family room with Dual F/P, Custom Built cabinetry with Vanishing TV, Designer Tile, 2 NEW A/C Units, NEW Central Vac System, Solar (74 panels). The chef-inspired Kitchen showcases custom maple cabinetry with a rich cherry finish, NEW S.S. Appliances including Double Oven & Granite Counters. The Primary Suite is Huge with a Sitting Area, Walk-In Shower, Jacuzzi Tub & Huge Walk-in Closet. There are 2 additional large Bedrooms with Bathroom in middle with Designer tile & Granite Counters and separate Laundry Room too. This Estate is Ideal for multi-generational living, guests, rental income, or a private retreat. The MASSIVE Workshop is perfect for hobbyists, RVs, Car Collectors, Recreational vehicles, Boats, equipment and storage. The best part is there is a hydraulic drawbridge leading to a Brick Building with a 40kw Generator. Two agricultural wells with holding tank support the property's extensive landscaping & Orchard. Outdoor amenities include a massive Pro Swim Spa, expansive grounds for kids to play, lots of Fruit Trees including Apple, Plum and Avocado to name a few. Beautiful Rose Gardens, Fountains and Lush Landscaping make for an amazing place to watch Sunsets. Pride of ownership meets luxury living, guest accommodations, agricultural resources, workshop space and energy-efficient upgrades make this extraordinary Estate a rare opportunity to own one of the area's most unique and versatile properties. Tons of Room to Build a Pool, Spa, Outdoor Bar, Tennis Court, Horse Facilities or anything you can Dream up. Horse Trail riding straight from Home. No HOA, Low Taxes, Close to the Great Restaurants at Dos Lagos in Corona.
| 4 days ago | Listing updated with changes from the MLS® |

This information is for your personal, non-commercial use and may not be used for any purpose other than to identify prospective properties you may be interested in purchasing. The display of MLS data is usually deemed reliable but is NOT guaranteed accurate by the MLS. Buyers are responsible for verifying the accuracy of all information and should investigate the data themselves or retain appropriate professionals. Information from sources other than the Listing Agent may have been included in the MLS data. Unless otherwise specified in writing, the Broker/Agent has not and will not verify any information obtained from other sources. The Broker/Agent providing the information contained herein may or may not have been the Listing and/or Selling Agent.

Did you know? You can invite friends and family to your search. They can join your search, rate and discuss listings with you.