5640 Queen Palms, Riverside, CA, 92506

Save
Ask
Tour
Hide
Share
$999,000
79 Days On Site

5640 Queen Palms
Riverside, CA 92506

For Sale|Single Family Residence|Active
3
Beds
4
Total Baths
3
Full Baths
1
Partial Bath
2,728
SqFt
$366
/SqFt
2005
Built
County:
Riverside
Listed by TRICIA HORD of Tower Agency triciahord@yahoo.com
Call Now: 951-203-4426
Is this the listing for you? We can help make it yours.
951-203-4426
5640 Queen Palms5640 Queen Palms5640 Queen Palms5640 Queen Palms
Save
Ask
Tour
Hide
Share

Mortgage Calculator

Monthly Payment (Est.)

$4,558
Calculator powered by Showcase IDX, a Constellation1 Company. Copyright ©2026 Information is deemed reliable but not guaranteed.

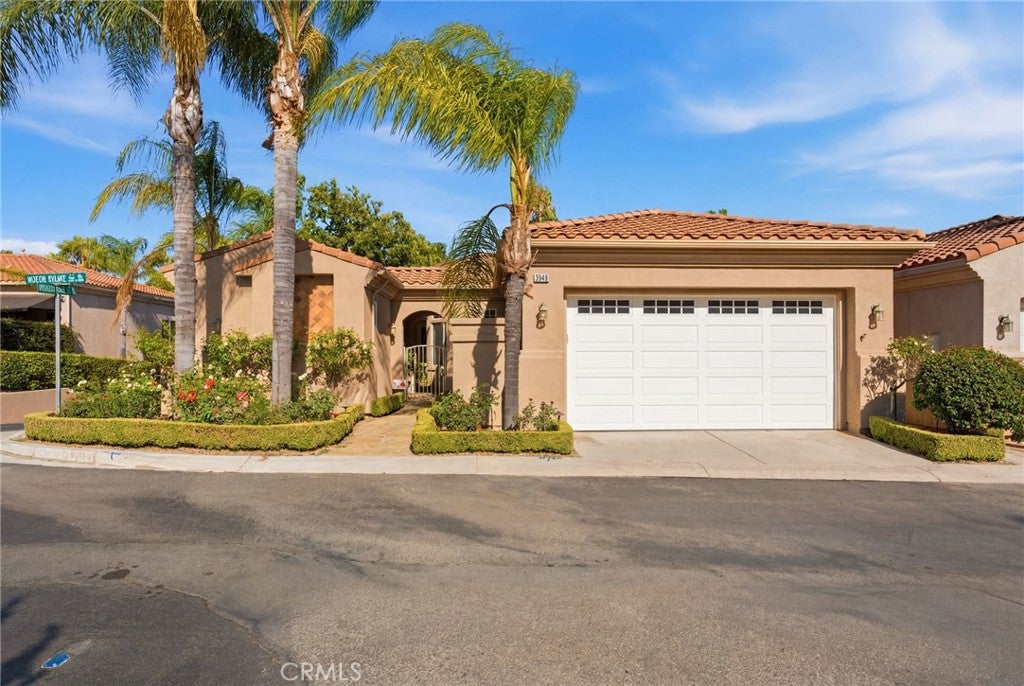
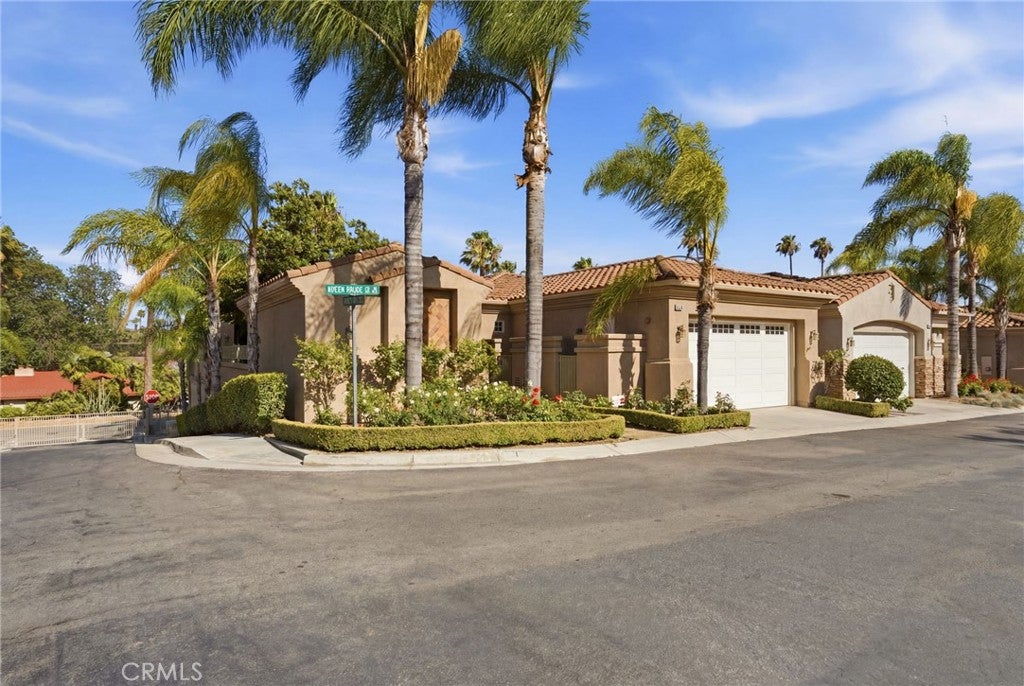
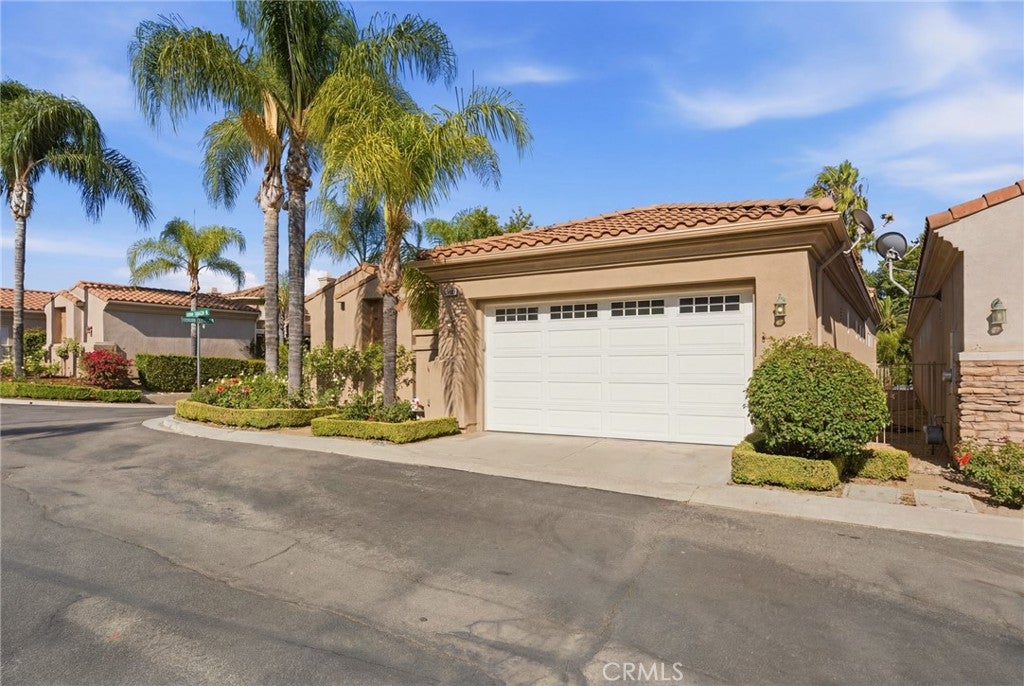
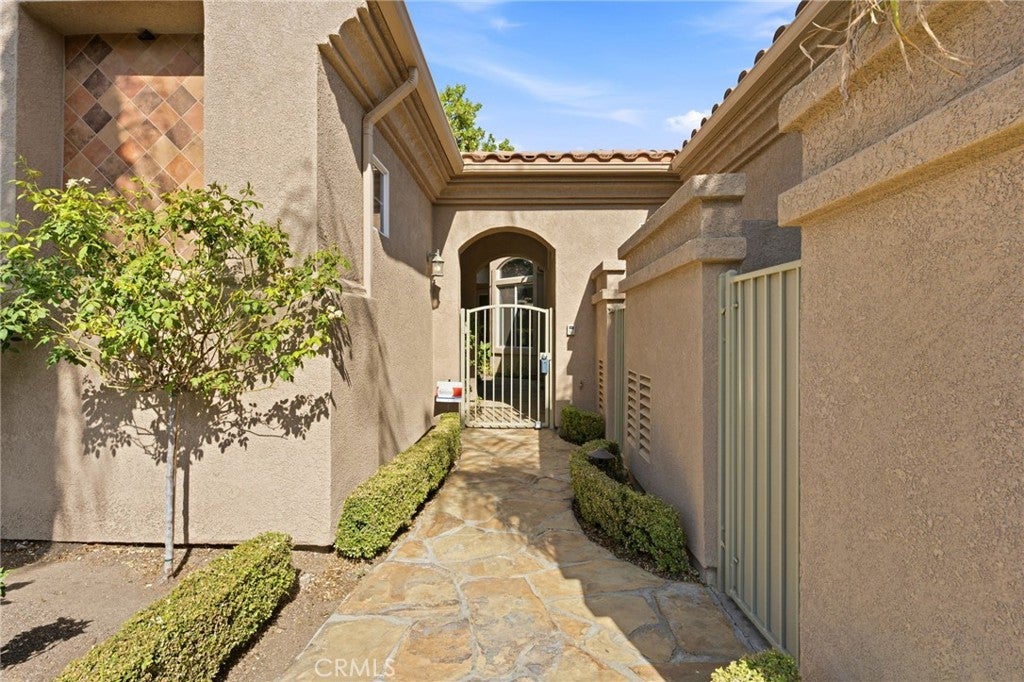
Victoria Woods’ gated Paradise Palms community is home to this beautifully designed single-level residence, offering a rare combination of privacy, flexibility, and low-maintenance living.Centered around a charming private courtyard, the property features a spacious main residence with 2 bedrooms and 2.5 bathrooms, along with a detached casita offering an additional bedroom and full bath—ideal for guests, multigenerational living, a private home office, or creative studio.Inside, soaring ceilings and natural light enhance the open-concept floor plan. The expansive living and dining areas flow seamlessly into the well-appointed kitchen, creating an inviting space for everyday living and entertaining. The kitchen features granite countertops, a center island for meal preparation, a seated breakfast bar, double ovens, and ample cabinetry for storage.The primary suite offers a peaceful retreat with generous space and an en-suite bath, while the secondary bedroom includes its own private bathroom. An additional half bath provides convenience for guests.Adding to the homes functionality is a versatile bonus area located just off the garage entrance. Perfect for a home office, butler’s pantry, hobby room, or extra storage space, this flexible area adapts to a variety of needs. A two-car garage with indoor laundry completes the home.Enjoy the security and serenity of Paradise Palms while being conveniently located near shopping, dining, parks, and the historic charm of Victoria Woods.

Save
Ask
Tour
Hide
Share
Listing Snapshot
Price 
$999,000
Days On Site 
79 Days
Bedrooms 
3
Inside Area (SqFt) 
2,728 sqft
Total Baths 
4
Full Baths 
3
Partial Baths 
1
Lot Size 
0.16 Acres
Year Built 
2005
MLS® Number 
IV26136873
Status 
Active
Property Tax 
N/A
HOA/Condo/Coop Fees 
$560 monthly
Sq Ft Source 
Assessor
Friends & Family
Recent Activity
4 weeks agoPrice changed to $999,000
4 weeks agoListing updated with changes from the MLS®
3 months agoListing first seen on site
General Features
Acres 
0.16
Attached Garage 
Yes
Disclosures 
AccessoryDwellingUnitCovenantsRestrictionsDisclosureHoaDisclosure
Foundation 
Slab
Garage 
Yes
Garage Spaces 
2
Land Lease 
No
Levels 
One
Number Of Stories 
1
Parking 
AttachedDirect AccessGarageGuest
Parking Spaces 
2
Pets 
Yes
Property Sub Type 
Single Family Residence
Security 
Gated CommunitySmoke Detector(s)
Sewer 
Public Sewer
Special Circumstances 
Standard
Style 
ContemporarySpanishPatioHome
Utilities 
Cable ConnectedElectricity AvailableSewer AvailableWater Available
Water Source 
Public
Interior Features
Appliances 
Built-In RangeDishwasherMicrowaveRefrigeratorSelf Cleaning OvenWater Heater
Cooling 
Central Air
Electric 
220 Volts in Garage220 Volts in Kitchen220 Volts in Laundry
Fireplace 
Yes
Fireplace Features 
Dining RoomLiving Room
Flooring 
Wood
Heating 
CentralFireplace(s)
Interior 
Granite CountersHigh CeilingsOpen FloorplanMaster Downstairs
Laundry Features 
InsideLaundry Room
Main Level Bedrooms 
3
Spa 
Yes
Window Features 
Shutters
Bathroom 
Bedroom 
Dining Room 
EntryFoyer 
Kitchen 
Laundry 
Library 
Master Bathroom 
Master Bedroom 
Save
Ask
Tour
Hide
Share
Exterior Features
Exterior 
Rain Gutters
Fencing 
Wrought Iron
Lot Features 
Back Yard
Patio And Porch 
Front Porch
Pool Features 
CommunityAssociation
Roof 
ConcreteSpanish Tile
Spa 
Yes
Spa Features 
Community
View 
Mountain(s)Neighborhood
Waterview 
Mountain(s)Neighborhood
Windows/Doors 
Shutters
Community Features
Accessibility Features 
Safe Emergency Egress from HomeAccessible Hallway(s)
Association Amenities 
PoolSpa/Hot Tub
Association Fee 
$560.0
Association Fee Frequency 
Monthly
Community Features 
SidewalksGatedPool
MLS Area 
252 - Riverside
School District 
Riverside Unified
Financing Terms Available 
Submit
Building Access 
Front Gate
Schools
School District
Riverside Unified
Elementary School
Unknown
Middle School
Unknown
High School
Unknown


This information is for your personal, non-commercial use and may not be used for any purpose other than to identify prospective properties you may be interested in purchasing. The display of MLS data is usually deemed reliable but is NOT guaranteed accurate by the MLS. Buyers are responsible for verifying the accuracy of all information and should investigate the data themselves or retain appropriate professionals. Information from sources other than the Listing Agent may have been included in the MLS data. Unless otherwise specified in writing, the Broker/Agent has not and will not verify any information obtained from other sources. The Broker/Agent providing the information contained herein may or may not have been the Listing and/or Selling Agent.

Neighborhood & Commute
Source: Walkscore
Disclosure: Community information and market data powered by Constellation Data Labs. Information is deemed reliable but not guaranteed.
Save
Ask
Tour
Hide
Share