

3151 Clover LaneOntario, CA 91761
Mortgage Calculator
Monthly Payment (Est.)
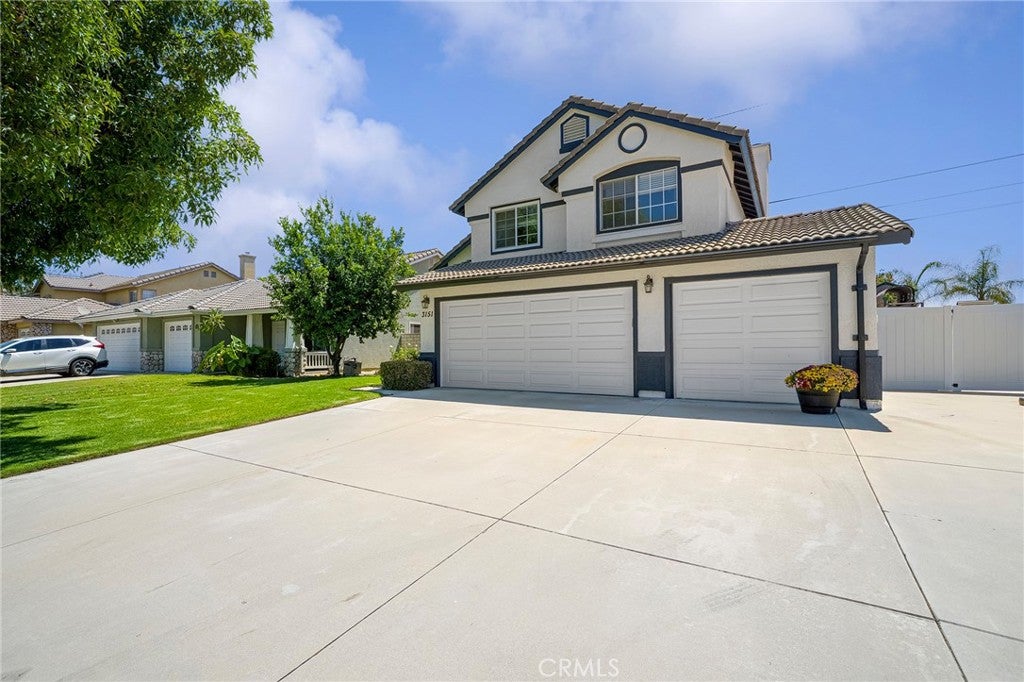
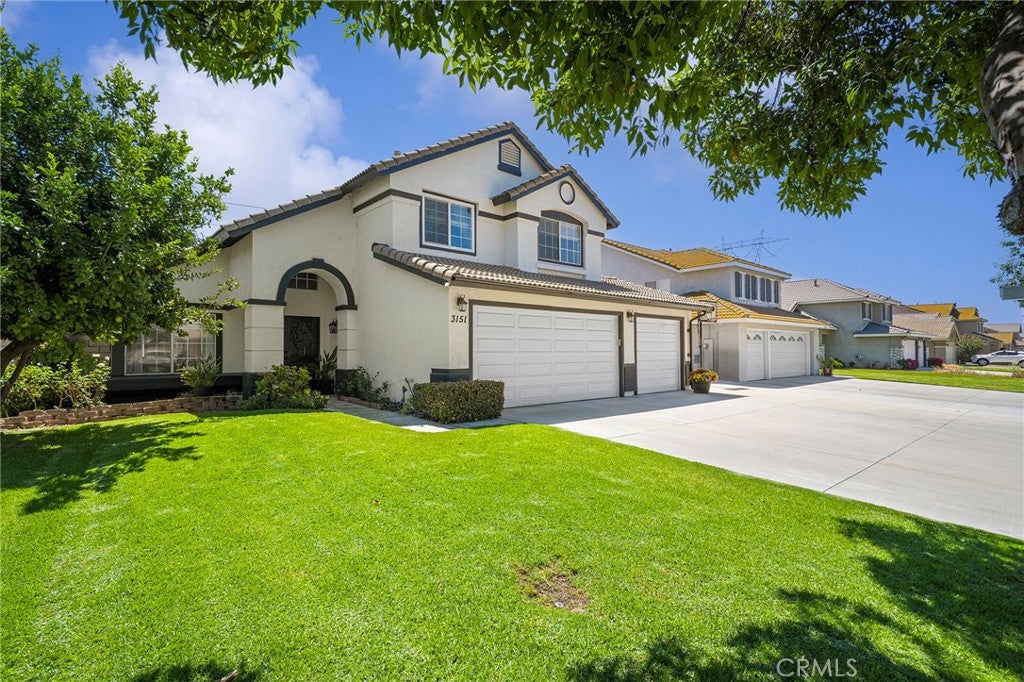
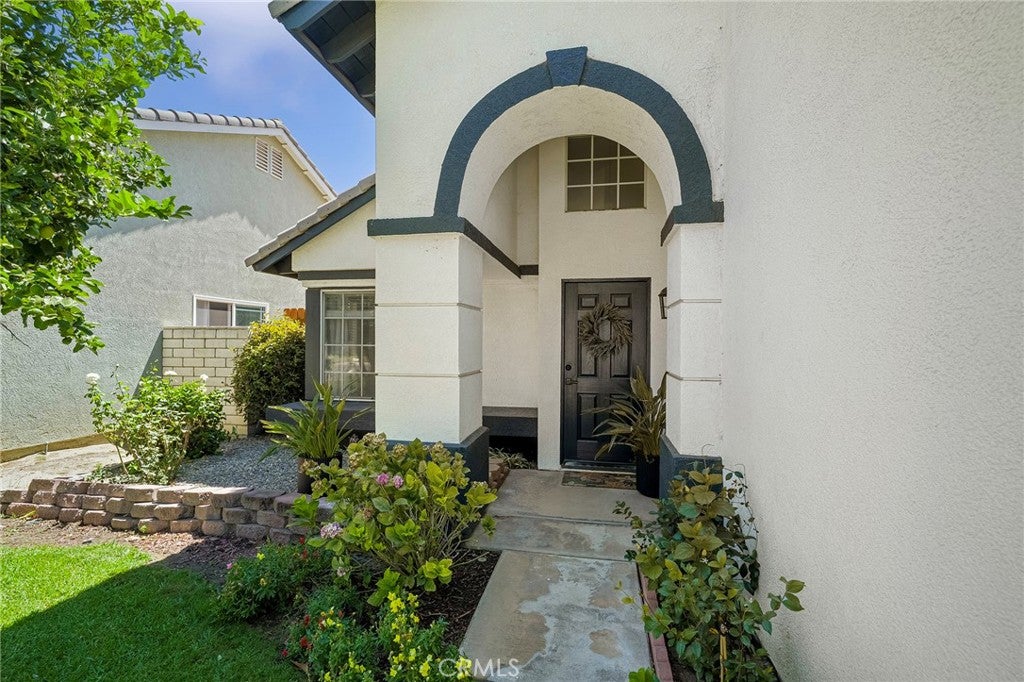
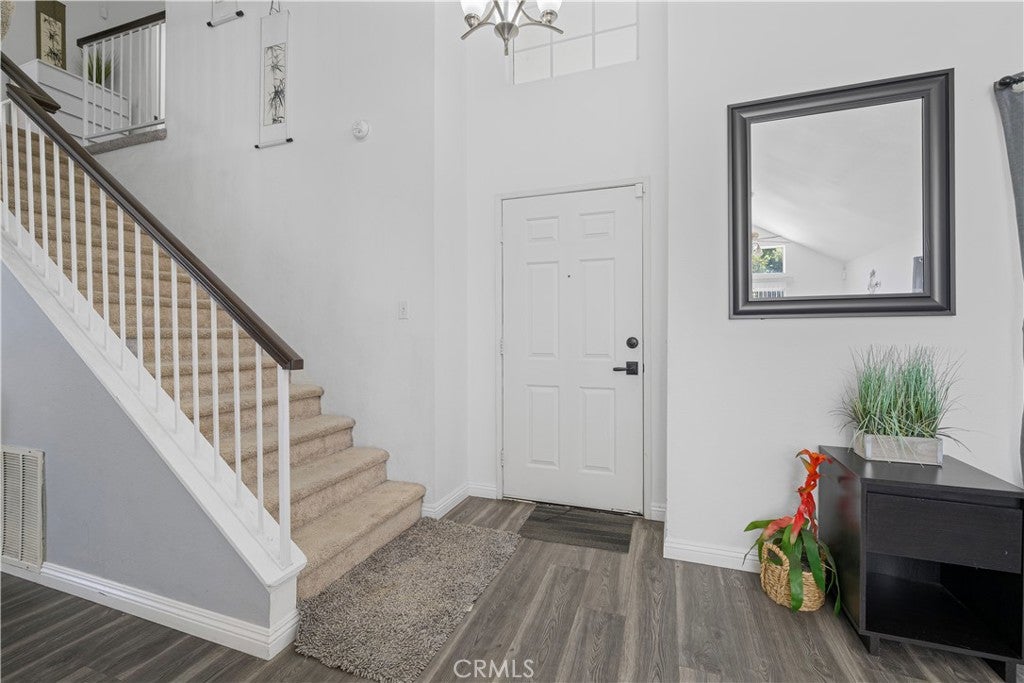
$3,604Welcome to this beautifully maintained two-story home in the highly desirable Ontario Ranch area. Offering approximately 1,983 square feet of comfortable living space on an expansive 7,707 square foot lot, this 3-bedroom, 2.5-bath residence combines functionality, space, and convenience in one exceptional package. Inside, you'll find a bright and inviting floor plan featuring fresh paint in the kitchen, creating a clean and updated feel. Additional recent improvements include updated flooring in both upstairs bathrooms and a newer air conditioning system that is approximately five years old, providing added comfort and peace of mind. The spacious living and entertaining areas are designed for everyday living, while the attached three-car garage offers abundant parking and storage. Step outside to enjoy the expansive backyard, which features possible RV parking and a versatile storage shed equipped with electrical service and its own air conditioning unit. Whether you envision a workshop, hobby room, home office, gym, or additional storage, this flexible space offers endless possibilities. Conveniently located near Colony High School, the Ontario City Library, the new ONT baseball field, Westwind Park, and with easy access to the 60 and 15 Freeways, this home offers an ideal location for commuters and those looking to enjoy nearby parks, recreation, shopping, and everyday conveniences. Whether you're searching for room to grow, extra parking, or functional outdoor space, this move-in-ready property offers a combination of features that are hard to find and is one you won't want to miss.
| 5 days ago | Status changed to Active Under Contract | |
| 5 days ago | Listing updated with changes from the MLS® | |
| 3 weeks ago | Price changed to $789,888 | |
| 3 months ago | Listing first seen on site |

This information is for your personal, non-commercial use and may not be used for any purpose other than to identify prospective properties you may be interested in purchasing. The display of MLS data is usually deemed reliable but is NOT guaranteed accurate by the MLS. Buyers are responsible for verifying the accuracy of all information and should investigate the data themselves or retain appropriate professionals. Information from sources other than the Listing Agent may have been included in the MLS data. Unless otherwise specified in writing, the Broker/Agent has not and will not verify any information obtained from other sources. The Broker/Agent providing the information contained herein may or may not have been the Listing and/or Selling Agent.

Did you know? You can invite friends and family to your search. They can join your search, rate and discuss listings with you.