

24640 Wild Calla DriveMoreno Valley, CA 92557
Mortgage Calculator
Monthly Payment (Est.)
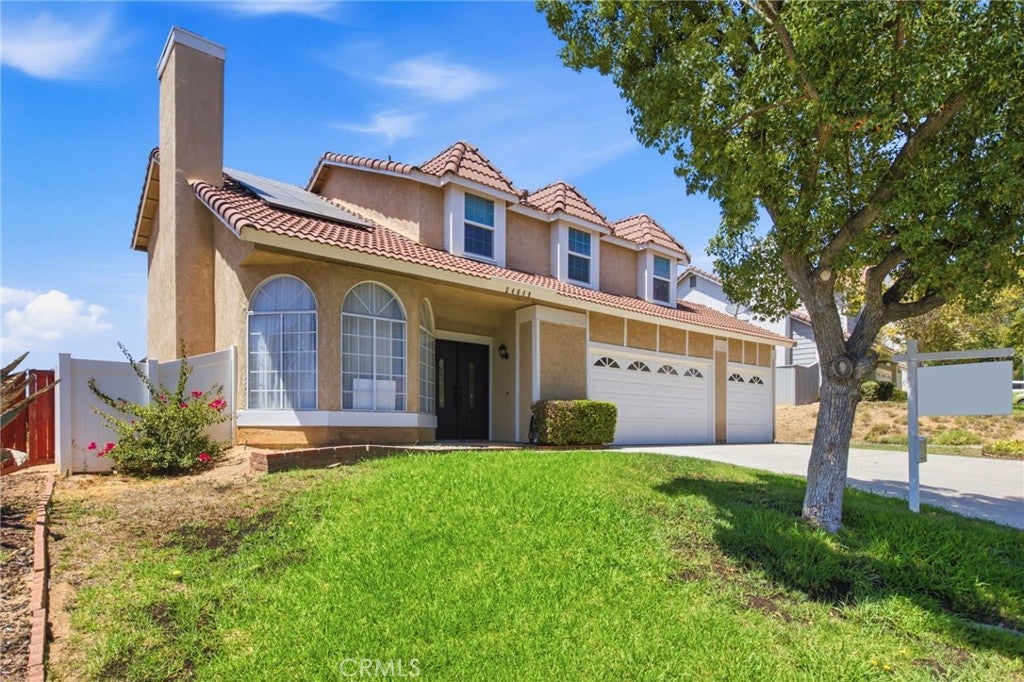
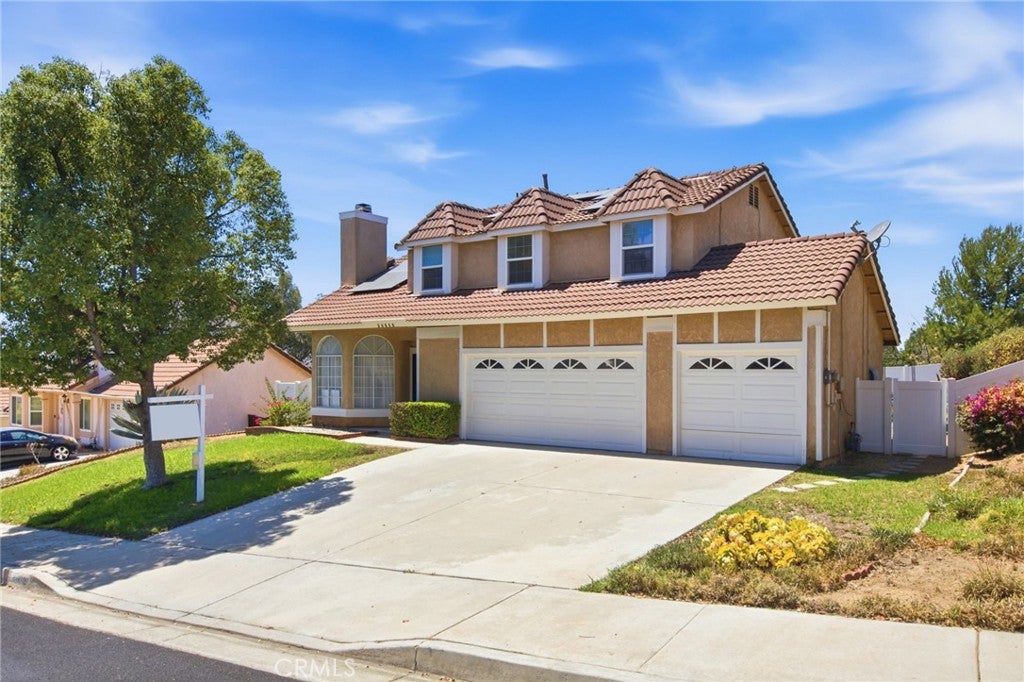
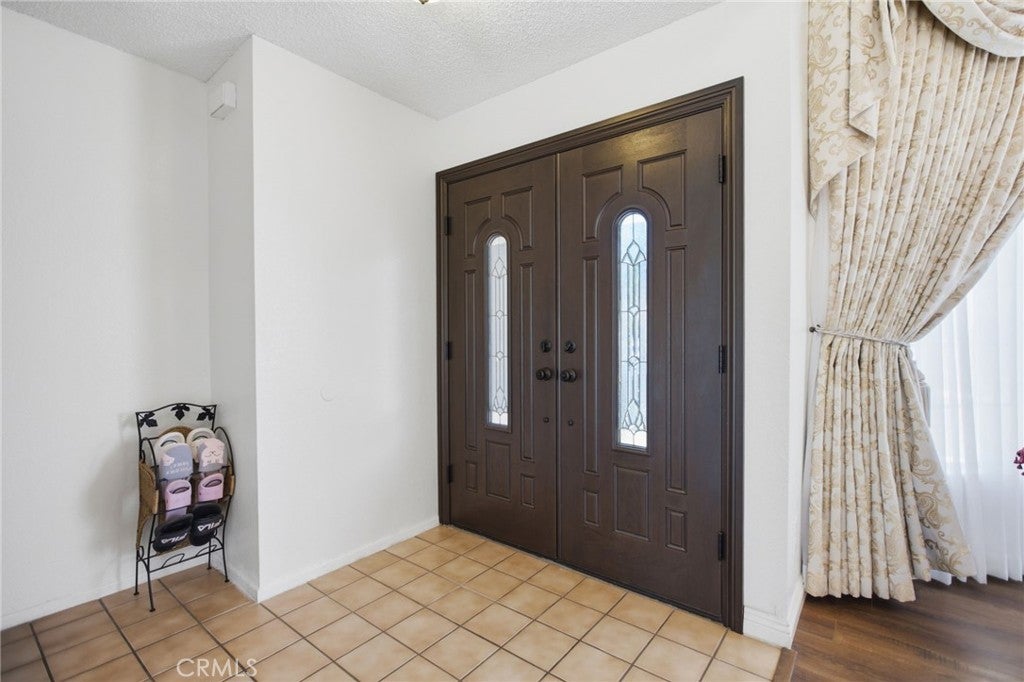
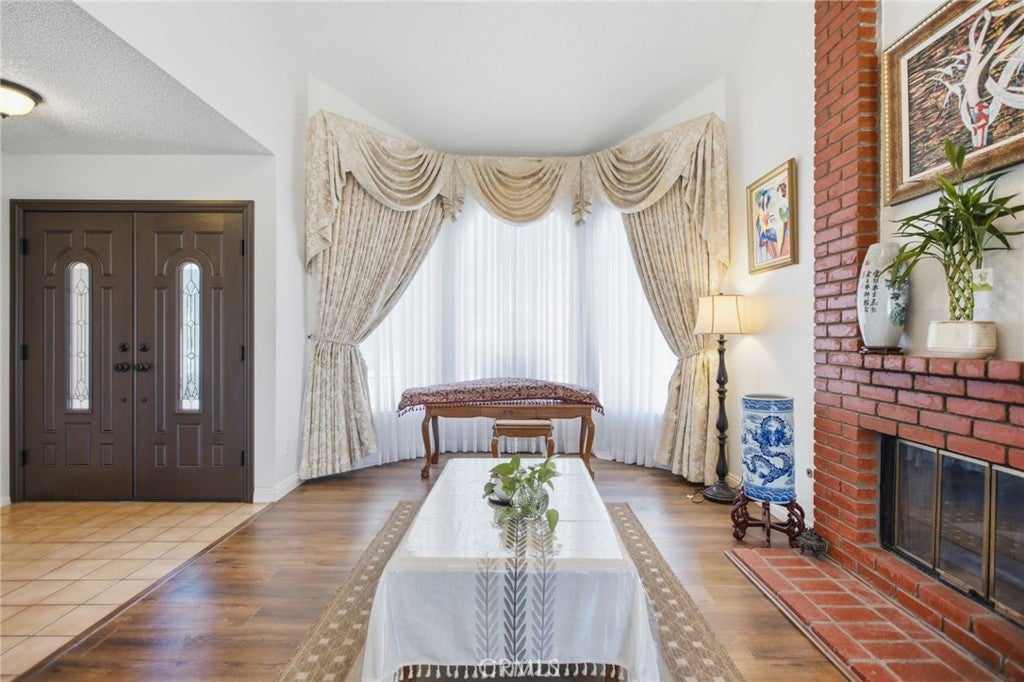
Enter an interest rate to see your estimated monthly payment.Welcome to this beautifully maintained two-story home located in the highly desirable Sunnymead Ranch community. Featuring 3 bedrooms, 2.5 bathrooms, approximately 1,707 square feet of living space, and situated on a 7,405 square foot lot, this home offers a functional layout, thoughtful updates, owned solar panels for added energy savings, and the convenience of a 3-car garage. As you enter through the double front doors, you’re welcomed by an inviting entryway with tile flooring that opens to the spacious family room. Soaring ceilings, a stunning brick fireplace, and an octagonal window overlooking the front yard create a bright and inviting atmosphere filled with natural light. The home features tile and laminate flooring throughout, updated windows, and ceiling fans throughout, providing both style and everyday comfort. The family room flows seamlessly into the dining area, where sliding glass doors lead to the backyard. The adjacent kitchen offers oak cabinetry, granite countertops, tile flooring, and a peninsula that provides additional prep space while creating a natural separation between the kitchen and living areas. A second set of sliding glass doors in the living room fills the space with even more natural light and offers additional access to the backyard. A convenient 1/2 bathroom is located downstairs for guests, while all 3 bedrooms are upstairs, creating privacy between the living and sleeping areas. Upstairs, a versatile loft overlooks the family room and offers the perfect space for a home office, playroom, reading nook, or additional sitting area. Many nearby homeowners have converted this loft into a 4th bedroom, offering excellent potential for those needing additional living space. The spacious primary suite features tall ceilings and an large bathroom with dual sinks, separate vanity areas, two closets, and a private shower and toilet area. The 2 secondary bedrooms are generously sized, providing comfortable space for family members, guests, or additional work-from-home flexibility. A full hallway bathroom conveniently serves the secondary bedrooms. Step outside to a low-maintenance backyard featuring a combination of concrete and decorative rock, along with a partially covered patio awning that creates a comfortable setting for outdoor dining, entertaining, or simply relaxing. In Sunnymead Ranch, you’ll enjoy community amenities including a private lake, pool, spa, clubhouse, fitness center, park, and scenic walking trails.
| 4 weeks ago | Price changed to $555,990 | |
| 4 weeks ago | Listing updated with changes from the MLS® | |
| 2 months ago | Listing first seen on site |

This information is for your personal, non-commercial use and may not be used for any purpose other than to identify prospective properties you may be interested in purchasing. The display of MLS data is usually deemed reliable but is NOT guaranteed accurate by the MLS. Buyers are responsible for verifying the accuracy of all information and should investigate the data themselves or retain appropriate professionals. Information from sources other than the Listing Agent may have been included in the MLS data. Unless otherwise specified in writing, the Broker/Agent has not and will not verify any information obtained from other sources. The Broker/Agent providing the information contained herein may or may not have been the Listing and/or Selling Agent.

Did you know? You can invite friends and family to your search. They can join your search, rate and discuss listings with you.