

15510 Surrey CourtRiverside, CA 92506
Mortgage Calculator
Monthly Payment (Est.)
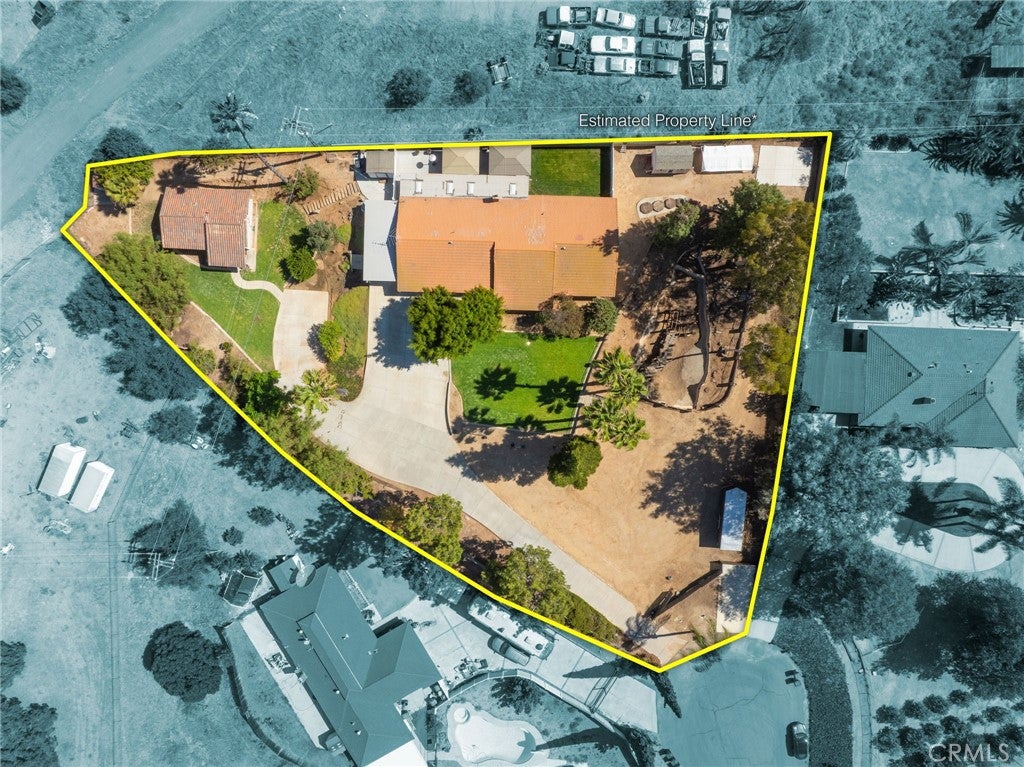
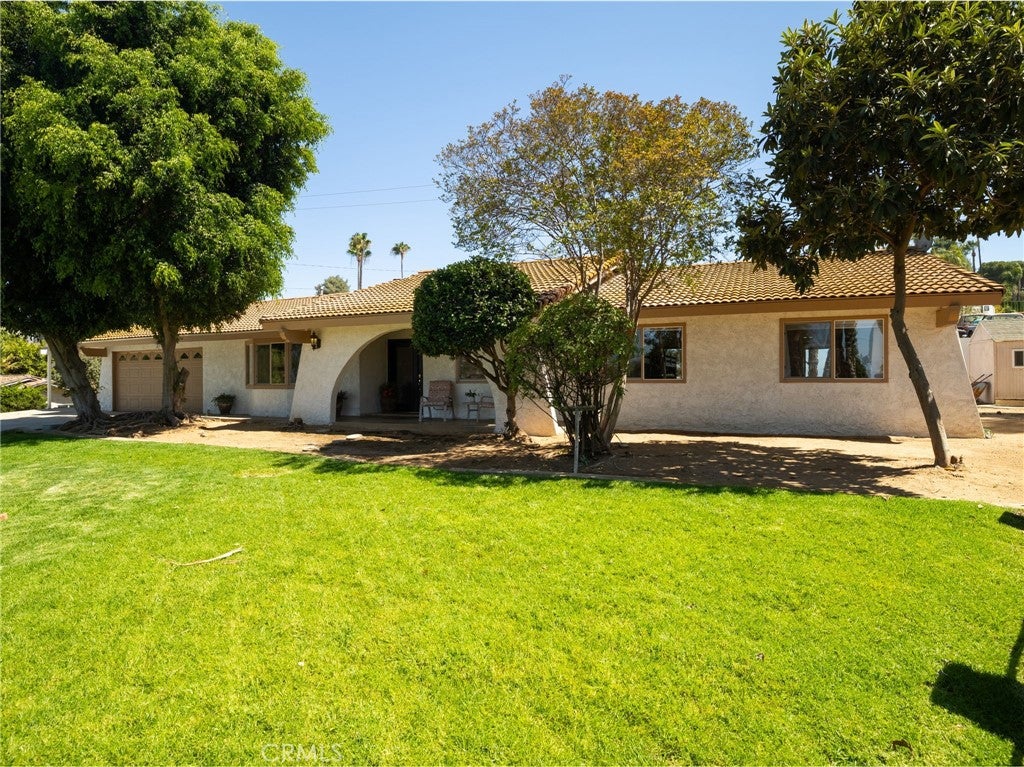
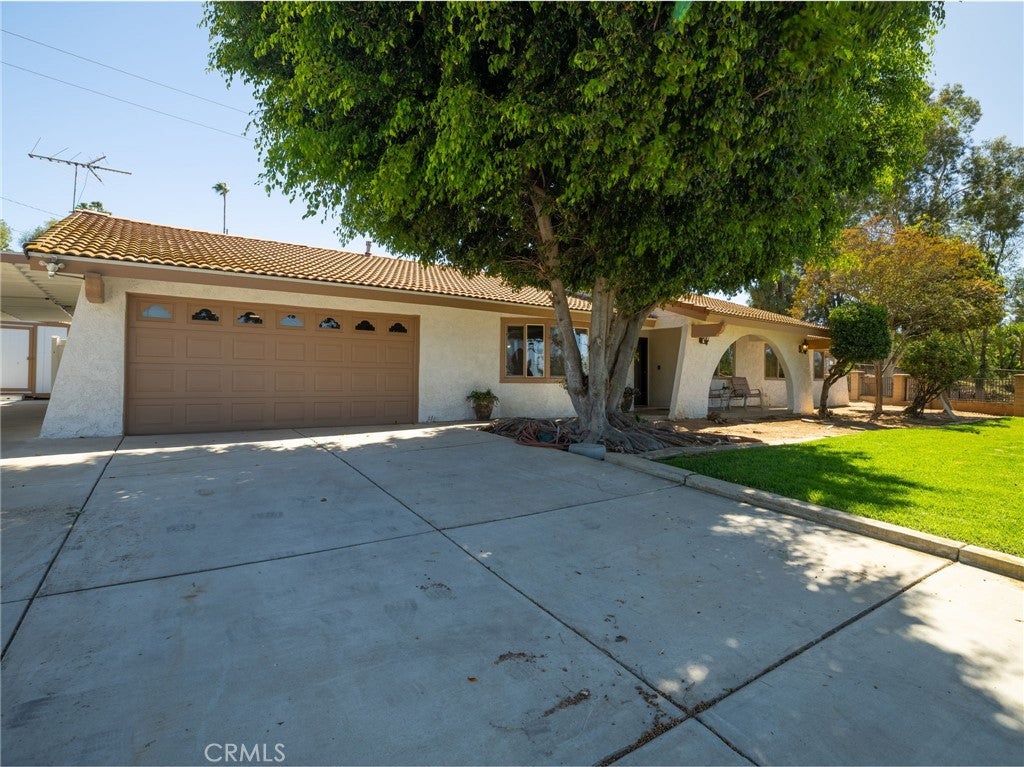
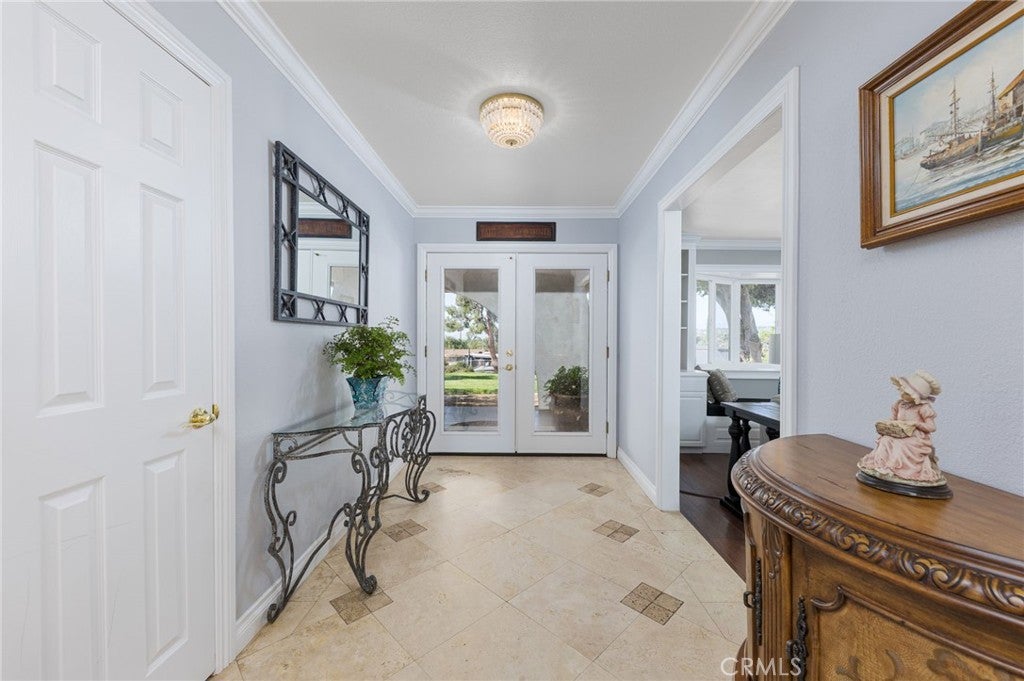
Enter an interest rate to see your estimated monthly payment.Rare Woodcrest Opportunity! Welcome to this exceptional 2 Homes on 1 Lot property offering approximately 2,732 square feet of combined living space on nearly an acre of usable land. This unique compound features a spacious 4-bedroom, 2-bath main residence (approximately 2,132 sq. ft.) along with a permitted detached 600 sq. ft. ADU, complete with its own driveway parking area, making it ideal for multigenerational living, extended family, guests, or a private home office. The main home offers an inviting open floor plan designed for comfortable everyday living and entertaining. The kitchen is a true centerpiece, featuring a commercial-style restaurant-quality range with six burners, grill top, and double ovens—perfect for the home chef or anyone who loves to entertain. Add crown molding, ceiling fans and French doors throughout. Both homes have been thoughtfully updated with numerous improvements, including dual-pane windows, copper plumbing, updated electrical panel, tankless water heaters, water softener systems, and attractive wood laminate and travertine flooring. Comfort is ensured year-round with two air conditioning units serving the main home and a separate unit for the ADU. Double-door entries welcome you into both residences, adding to the property's charm and curb appeal. Step outside and enjoy the flexibility of nearly an acre of usable land with endless possibilities for gardening, outdoor entertaining, recreational vehicles, workshops, or creating your own equestrian retreat. The expansive lot offers plenty of room for horses and other animals (buyer to verify permitted uses), making this property an exceptional opportunity for those seeking the rural Woodcrest lifestyle. The property also includes two storage sheds along with mature lemon and lime trees that add to the peaceful setting. There is an unfinished pond that is fully gated. Located in the highly desirable Woodcrest community, you'll enjoy the tranquility of country-style living while remaining just minutes from shopping, dining, schools, and commuter access. Best of all, there's No HOA and low property taxes, making this a rare opportunity to own a versatile property that offers space, flexibility, and long-term value.
| 2 months ago | Status changed to Active Under Contract | |
| 2 months ago | Listing updated with changes from the MLS® | |
| 3 months ago | Listing first seen on site |

This information is for your personal, non-commercial use and may not be used for any purpose other than to identify prospective properties you may be interested in purchasing. The display of MLS data is usually deemed reliable but is NOT guaranteed accurate by the MLS. Buyers are responsible for verifying the accuracy of all information and should investigate the data themselves or retain appropriate professionals. Information from sources other than the Listing Agent may have been included in the MLS data. Unless otherwise specified in writing, the Broker/Agent has not and will not verify any information obtained from other sources. The Broker/Agent providing the information contained herein may or may not have been the Listing and/or Selling Agent.

Did you know? You can invite friends and family to your search. They can join your search, rate and discuss listings with you.