

1512 LelandBeaumont, CA 92223
Mortgage Calculator
Monthly Payment (Est.)
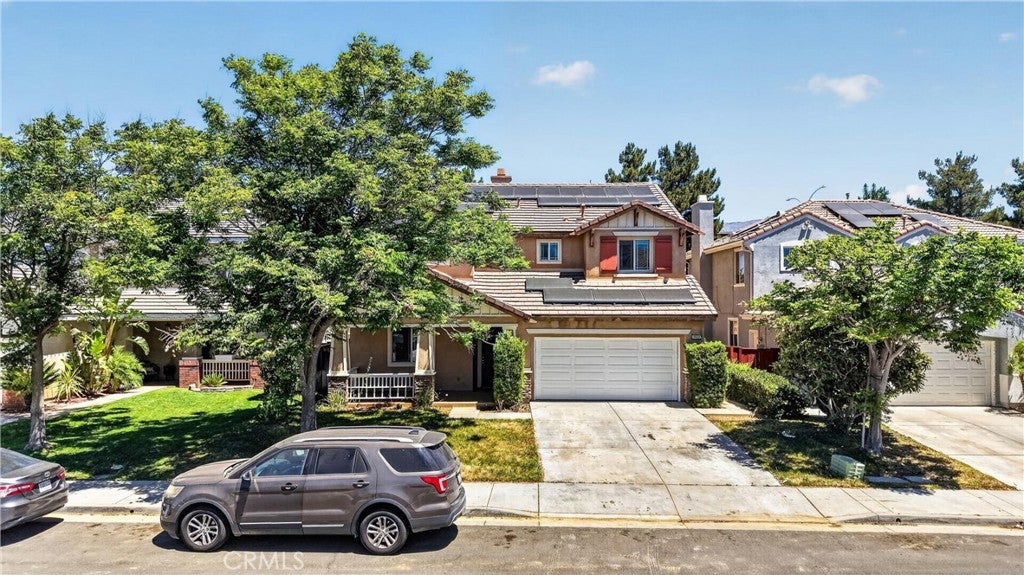
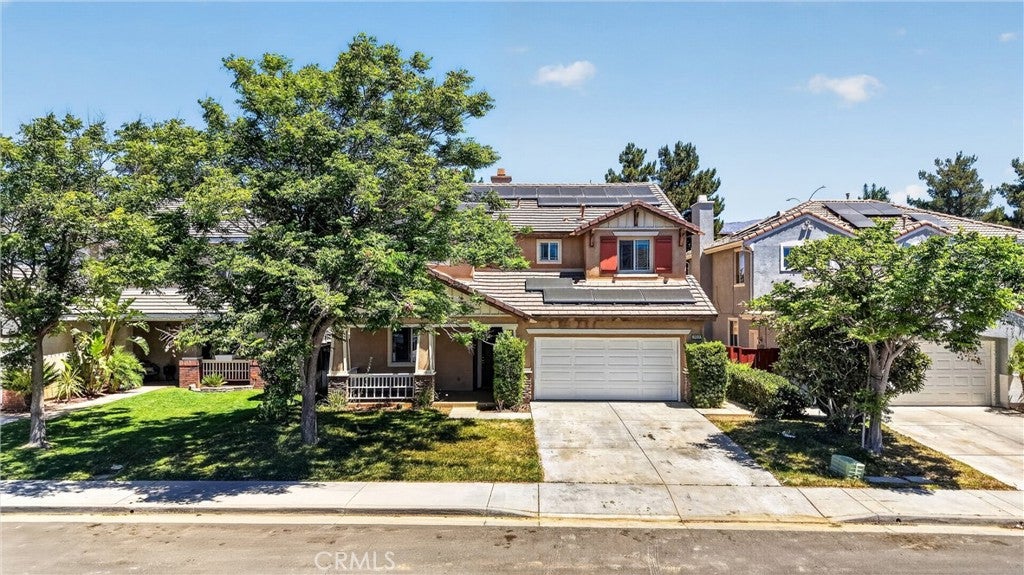
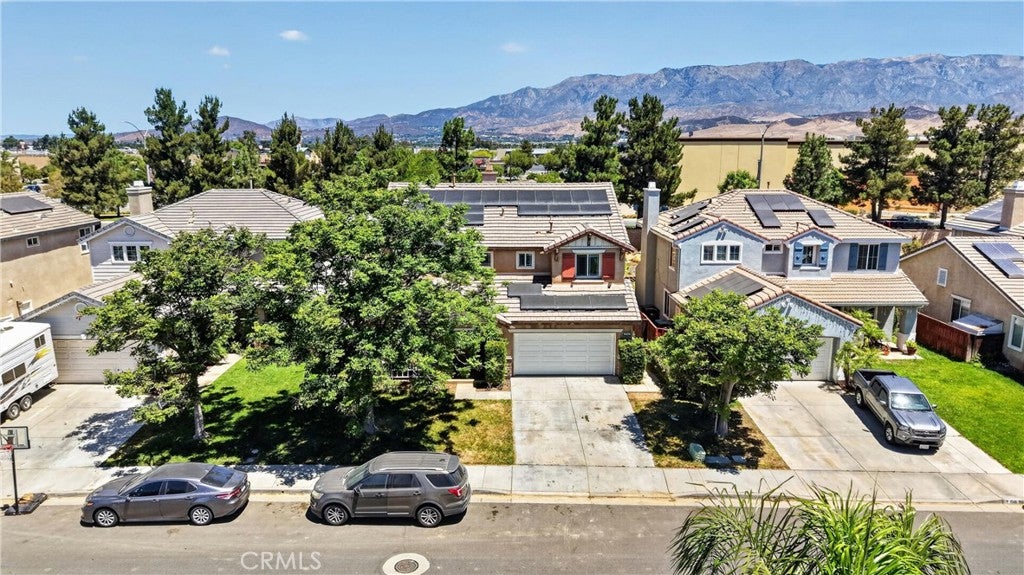
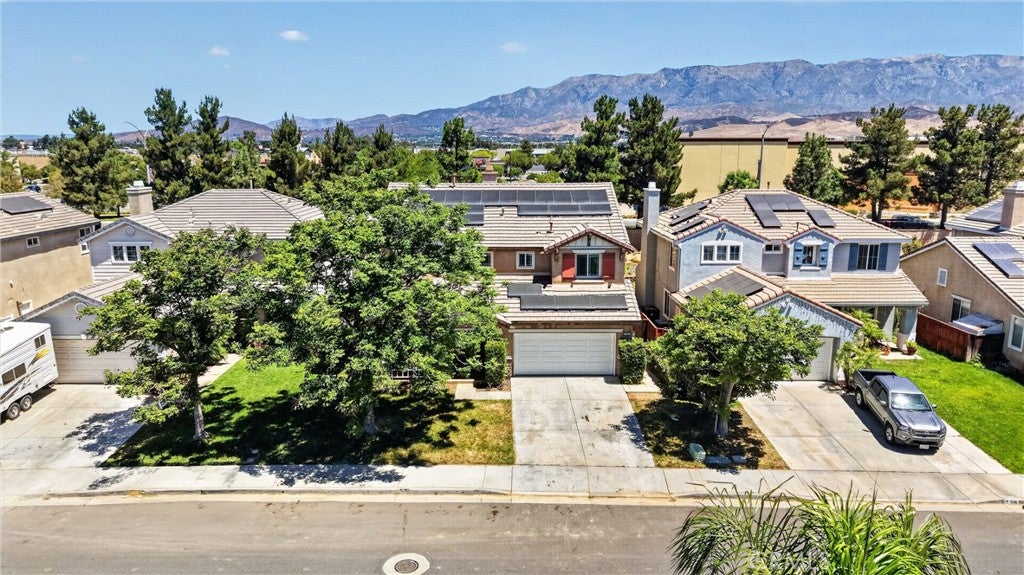
$2,595Experience elevated living at 1512 Leland Street, where timeless design meets modern efficiency. From the moment you step inside, you're greeted by soaring cathedral ceilings and an abundance of natural light that fills the home, creating an open, airy ambiance that is both elegant and inviting. Designed with both comfort and versatility in mind, the thoughtfully crafted floor plan features two generously sized bedrooms and a full bathroom on the main level, offering an ideal setup for multigenerational living, guests, or a private home office. The spacious living areas flow effortlessly for both everyday living and entertaining, while expansive windows create a bright, welcoming atmosphere throughout. Built-in closet organizers provide stylish, functional storage, adding convenience and organization to the home's well-appointed interior. A standout feature is the fully paid-off solar system, offering significant long-term energy savings without the added expense of a lease or loan—an exceptional upgrade that enhances both value and peace of mind. Step outside to a generous backyard with endless possibilities for outdoor entertaining, gardening, or creating your own private retreat. Ideally located near parks, schools, shopping, dining, and convenient commuter access, this exceptional home combines architectural character, flexible living spaces, and energy-efficient amenities in one desirable package. With soaring ceilings, abundant natural light, paid-off solar, and a versatile layout designed to accommodate a variety of lifestyles, 1512 Leland Street offers an outstanding opportunity to enjoy refined living in one of Beaumont's Seneca Springs neighborhood with no HOA.
| 5 days ago | Status changed to Active | |
| 5 days ago | Listing updated with changes from the MLS® | |
| 3 months ago | Listing first seen on site |

This information is for your personal, non-commercial use and may not be used for any purpose other than to identify prospective properties you may be interested in purchasing. The display of MLS data is usually deemed reliable but is NOT guaranteed accurate by the MLS. Buyers are responsible for verifying the accuracy of all information and should investigate the data themselves or retain appropriate professionals. Information from sources other than the Listing Agent may have been included in the MLS data. Unless otherwise specified in writing, the Broker/Agent has not and will not verify any information obtained from other sources. The Broker/Agent providing the information contained herein may or may not have been the Listing and/or Selling Agent.

Did you know? You can invite friends and family to your search. They can join your search, rate and discuss listings with you.