

3370 FreeportCorona, CA 92881
Mortgage Calculator
Monthly Payment (Est.)
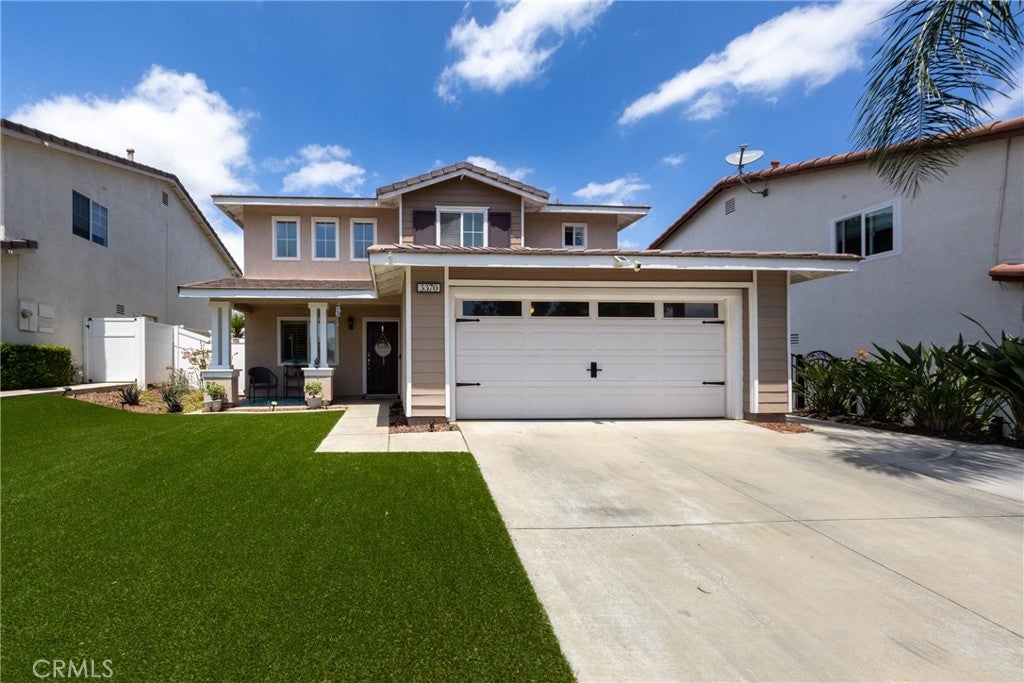
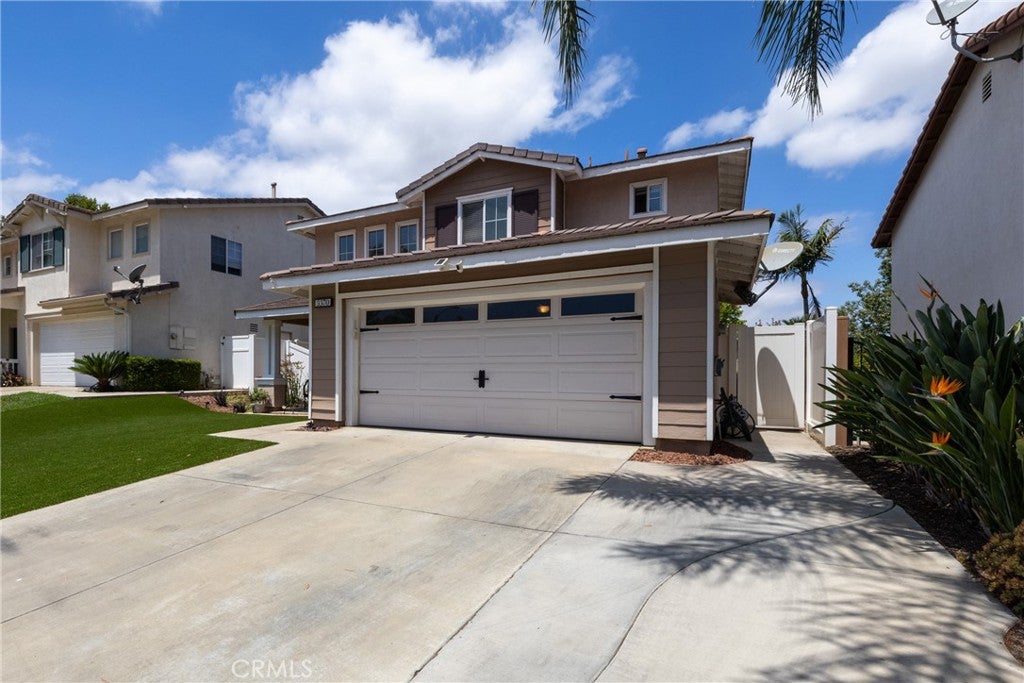
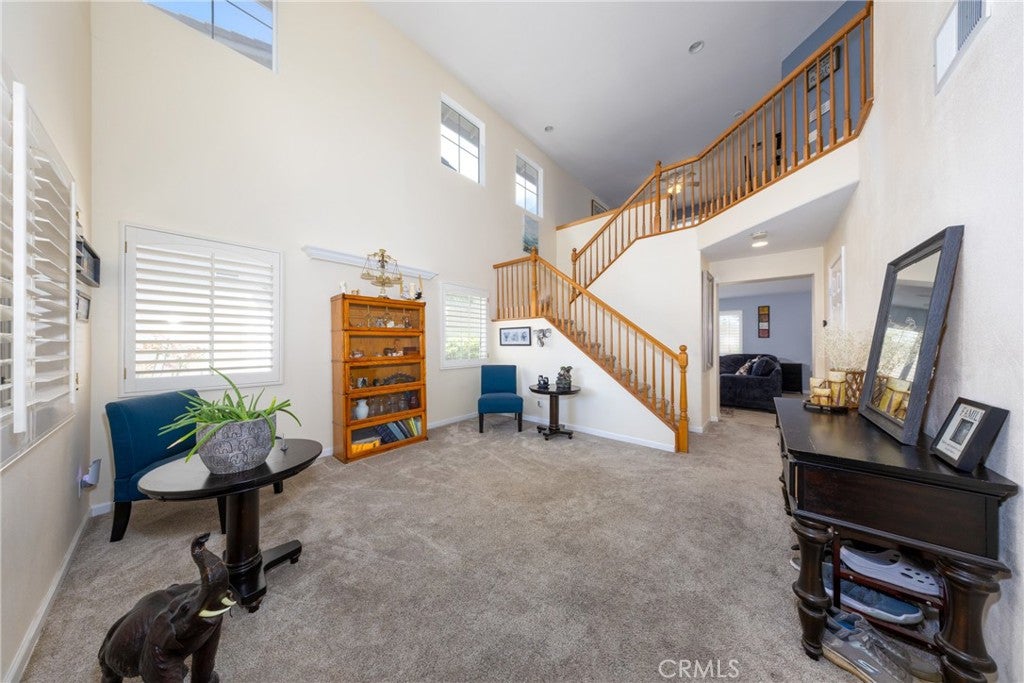
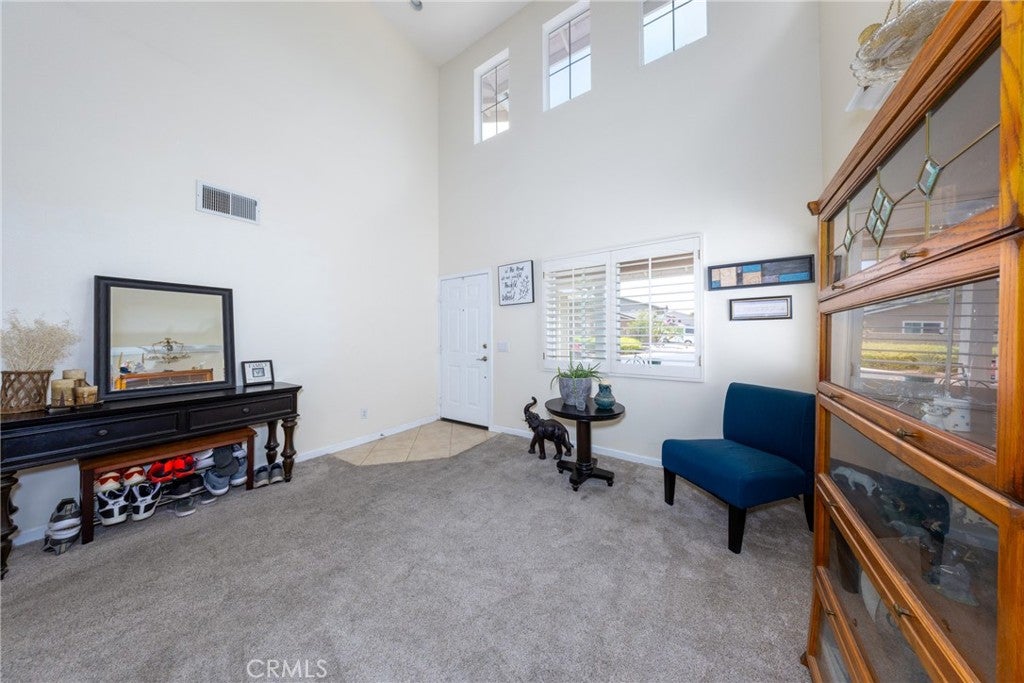
$3,650IT IS HOT! Imagine keeping your home a cool 70 degrees 24/7, with an average electricity bill of LESS than $100.00 a month! You heard right, this home comes fully equipped with NEW solar panels and a NEW high-efficiency HVAC unit. Enjoy crisp central air all summer long and warm winter nights, with the peace of mind that comes from knowing your home is exceptionally energy-efficient. WELCOME HOME to this beautifully upgraded property nestled in one of Corona's most desirable gated communities. Spanning 2,089 square feet with 4 bedrooms and 3 bathrooms, this home blends spacious modern living, peak energy efficiency, and an unbeatable location. Here is what sets this exceptional property apart: Spacious Living: Featuring a generous 2,089-square-foot floor plan, the home boasts 4 bright bedrooms, 3 full bathrooms, a spacious loft, and second-floor laundry, offering ample space for family, guests, or a dedicated home office. Ultimate Privacy: Enjoy the rare luxury of no rear neighbors! The property beautifully backs directly onto Jameson Park, giving your backyard an open, serene, and expansive feel. Rest easy knowing the most important underlying systems have already been modernized. The home features BRAND-NEW PEX piping throughout, offering superior durability, flexibility, and excellent worry-free water quality for decades to come. Both the front and back yards feature artificial turf, giving you little to no maintenance, picture-perfect, vibrant green spaces year-round without the hassle of heavy watering, mowing, or landscaping fees. It's the ideal backdrop for weekend barbecues, morning coffee, or outdoor play, all while overlooking the park. Situated in a secure, quiet gated neighborhood, this location puts everything you need within arm's reach: Top-Tier Education: Centrally located near highly rated, award-winning elementary (Orange), intermittent (Citrus Hills), and high (Santiago) schools. Premium Shopping & Dining: Just minutes away from Corona's premier entertainment hubs, including The Shops at Dos Lagos and The Crossings at Corona, offering fantastic dining, boutique shopping, and movie theaters. Need some me time? Glen Ivy Hot Springs is minutes away! Extremely easy access to 15 and 91 fwys Don't wait!! With 4 bedrooms, complete major infrastructure upgrades, park-backed privacy, and a secure gated setting, this home is a rare find in Corona and won't stay on the market long!
| 4 weeks ago | Price changed to $799,999 | |
| 4 weeks ago | Listing updated with changes from the MLS® | |
| 3 months ago | Status changed to Active | |
| 3 months ago | Listing first seen on site |

This information is for your personal, non-commercial use and may not be used for any purpose other than to identify prospective properties you may be interested in purchasing. The display of MLS data is usually deemed reliable but is NOT guaranteed accurate by the MLS. Buyers are responsible for verifying the accuracy of all information and should investigate the data themselves or retain appropriate professionals. Information from sources other than the Listing Agent may have been included in the MLS data. Unless otherwise specified in writing, the Broker/Agent has not and will not verify any information obtained from other sources. The Broker/Agent providing the information contained herein may or may not have been the Listing and/or Selling Agent.

Did you know? You can invite friends and family to your search. They can join your search, rate and discuss listings with you.