

10336 FloralWhittier, CA 90606
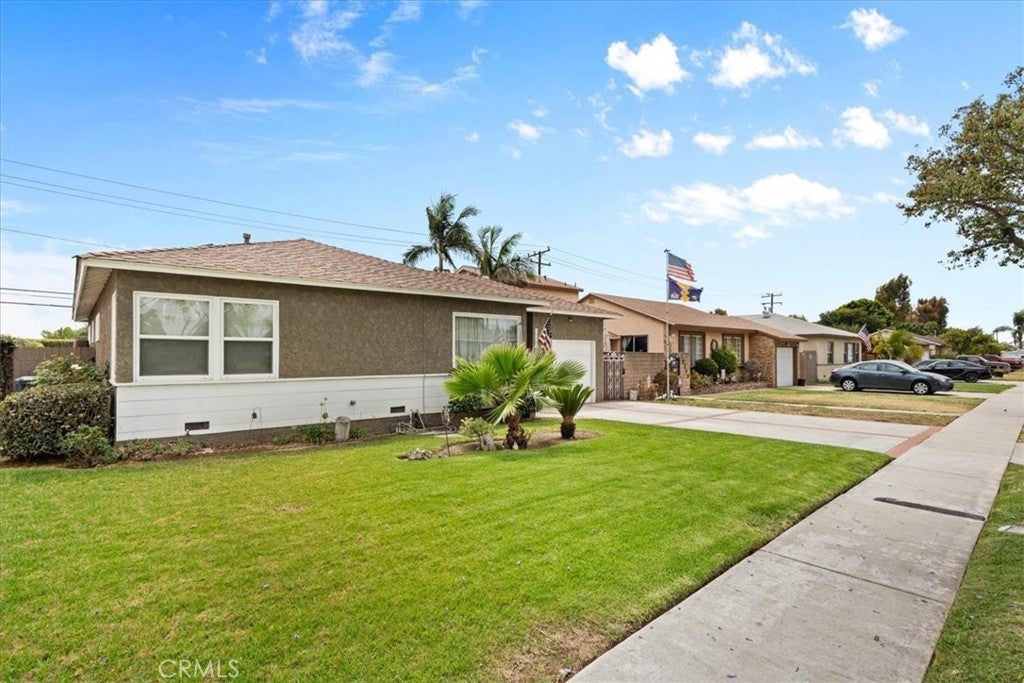
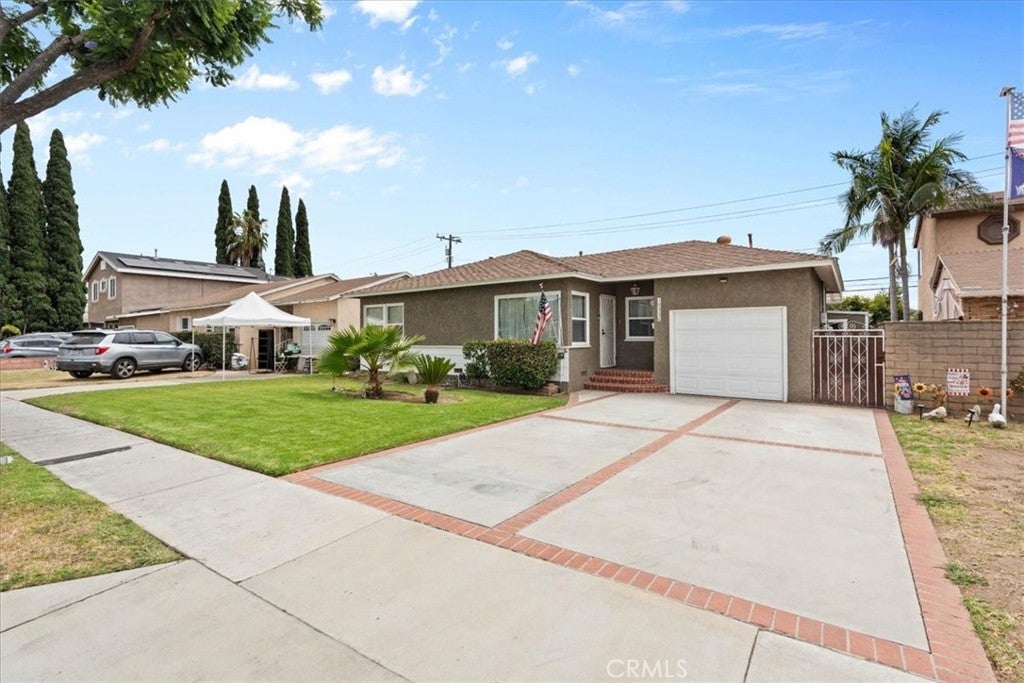
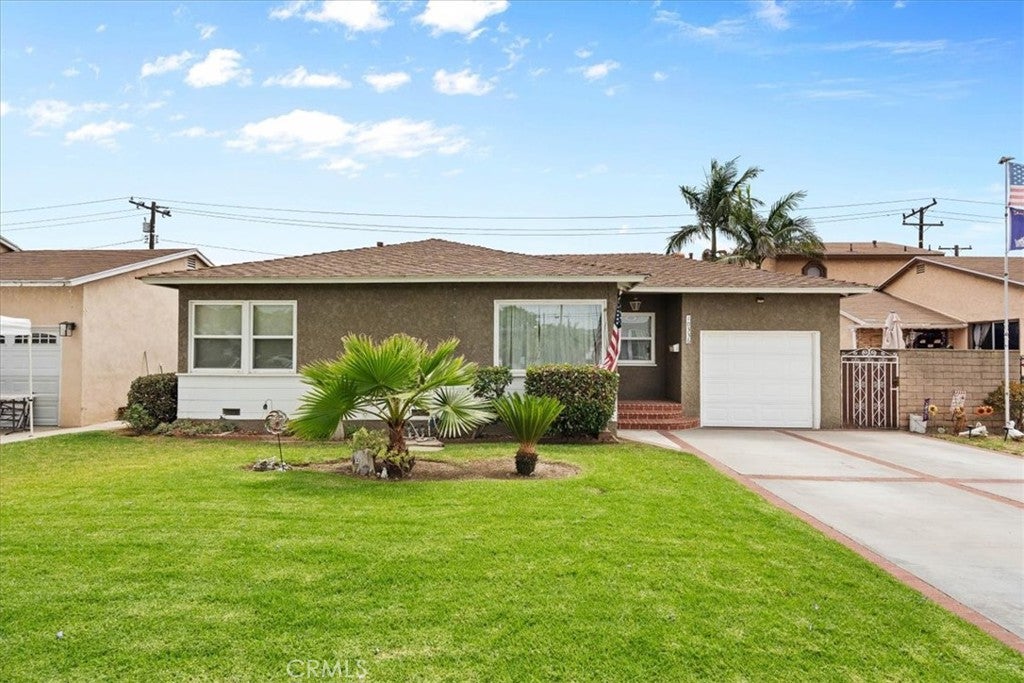
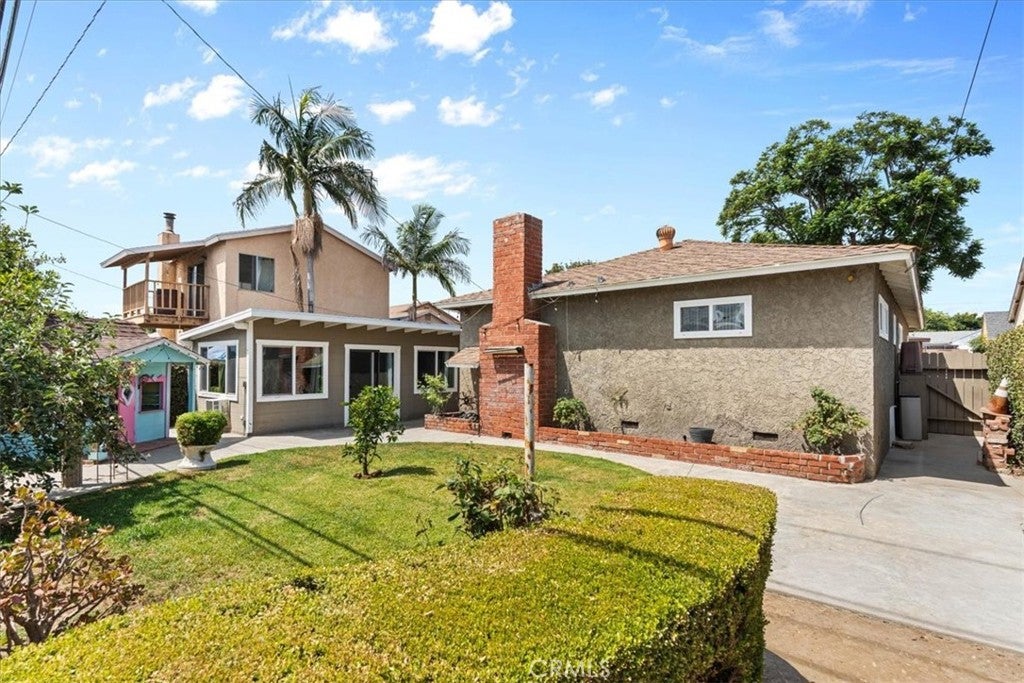
Don't miss out on this incredible opportunity to own this amazing single-story home in the heart of Whittier, featuring outstanding curb appeal, a lush front lawn, mature landscaping, and PAID OFF SOLAR!! As you approach, enjoy the attractive stucco exterior, brick-accented wide driveway with plenty of parking, and gated side yard access with a multitude of additional possibilities! Upon entry, enjoy the warm and inviting floor plan featuring a gorgeous full-wall brick fireplace with built-in shelving, solid surface flooring, crown molding, scraped ceilings, and ceiling fans throughout. The beautifully updated kitchen features a peninsula island with seating, custom mosaic tile backsplash, dark granite countertops, plenty of cabinet and counter space, stainless appliances including a gas range, dishwasher, and built-in microwave, recessed lighting, pendant lighting, and a separate pantry area with additional cabinetry, for added convenience. The primary suite features an en-suite primary bathroom with dual sinks, shower, and a custom built-in walk-in closet organizer!! The remaining bedrooms are also generously sized, great for families and more. Other notable features include the amazing bonus room with exposed beam ceilings and sliding glass doors — a true flex space that can serve a multitude of purposes including a family room, game room, home gym, or explore the ADU potential, the renovated bathrooms, updated windows, soft water system, water filter under the sink, solar for energy efficiency, certain plumbing aspects updated to PEX, EV charger installed, and SO MUCH MORE! Step outside to a wonderful backyard featuring a covered patio, lush lawn, mature privacy hedging, trees, and plenty of room to enjoy and entertain! Located in proximity to schools, parks, Uptown Whittier dining and shopping, and easy access to the 605, 5, and 60 freeways — commuter friendly and SO MUCH MORE! Act now, before it's too late!
| 4 days ago | Listing updated with changes from the MLS® |

This information is for your personal, non-commercial use and may not be used for any purpose other than to identify prospective properties you may be interested in purchasing. The display of MLS data is usually deemed reliable but is NOT guaranteed accurate by the MLS. Buyers are responsible for verifying the accuracy of all information and should investigate the data themselves or retain appropriate professionals. Information from sources other than the Listing Agent may have been included in the MLS data. Unless otherwise specified in writing, the Broker/Agent has not and will not verify any information obtained from other sources. The Broker/Agent providing the information contained herein may or may not have been the Listing and/or Selling Agent.

Did you know? You can invite friends and family to your search. They can join your search, rate and discuss listings with you.