

1125 PamplonaRiverside, CA 92508
Mortgage Calculator
Monthly Payment (Est.)
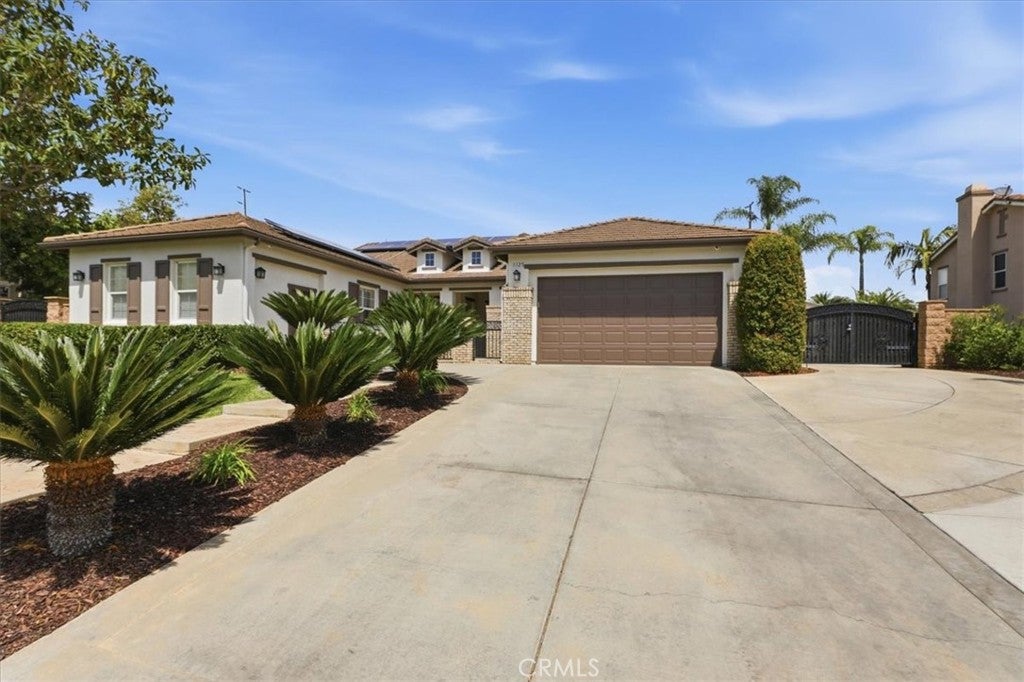
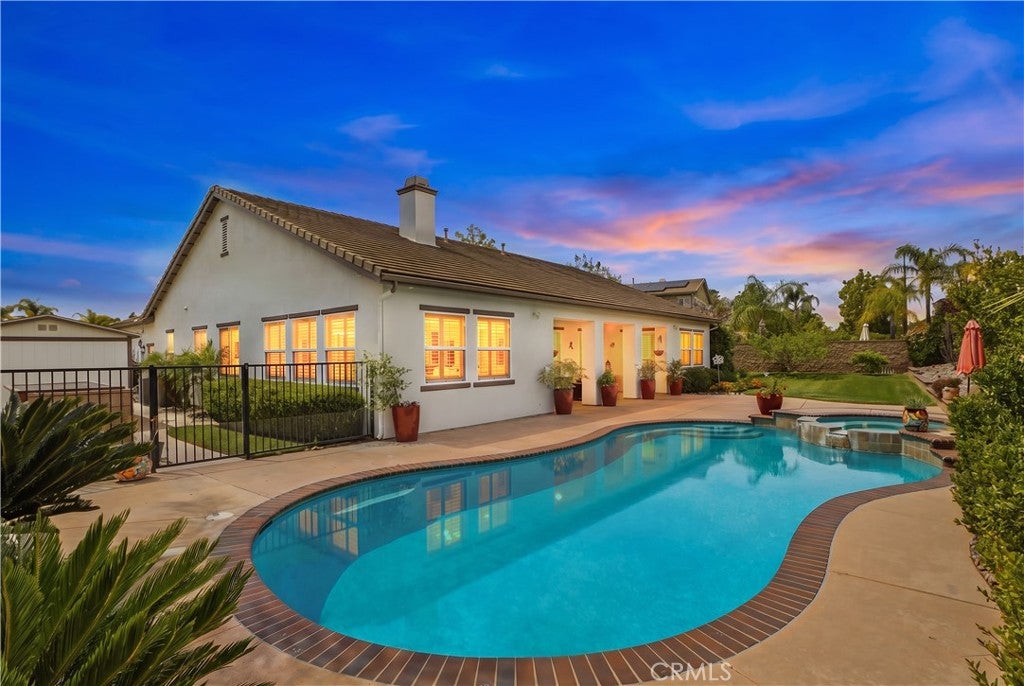
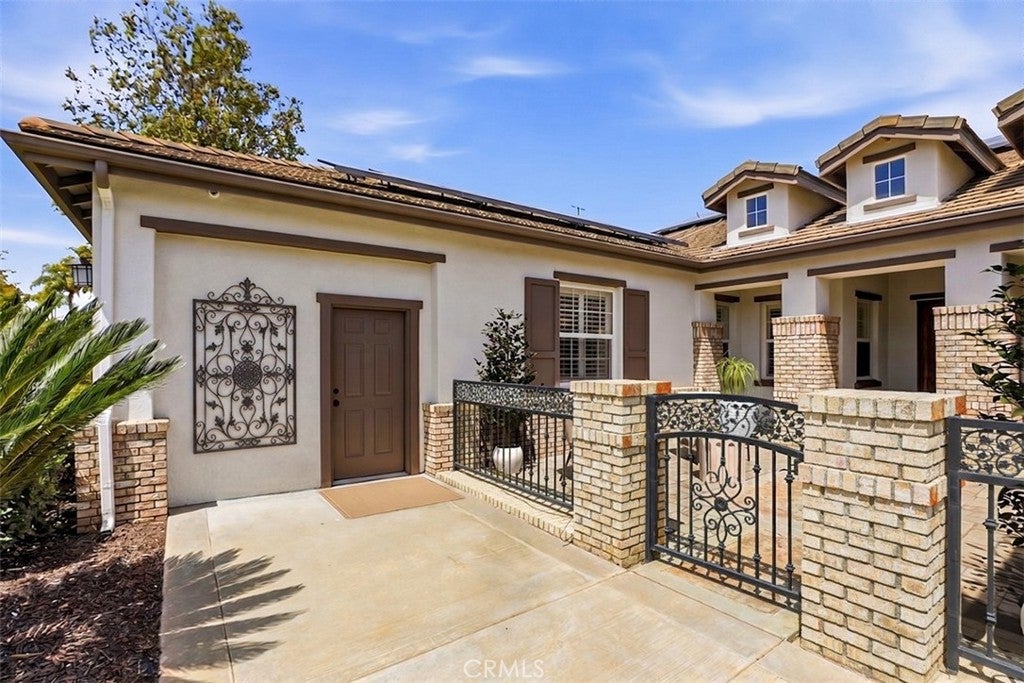
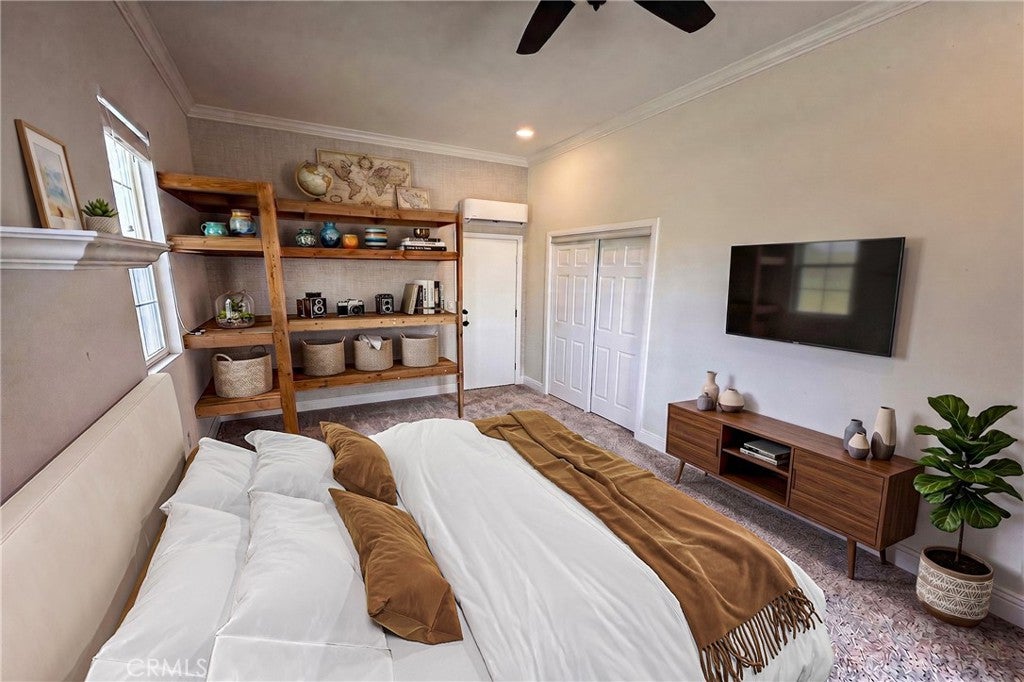
$4,220Price inprovement to $924,900 8/28/26. LOVE WHERE YOU LIVE. Discover Rancho Valencia, an established gated Riverside community where beautifully maintained homes, mature landscaping and pride of ownership create a distinctive sense of place. This inviting single-story home offers four bedrooms, three baths, generous gathering spaces and a resort-style backyard with a refreshing pool and spa—all on an expansive private lot designed for Southern California living. Even more compelling is the home's potential to evolve with you. The casita area offers the possibility of creating approximately 232 additional square feet of living space, potentially bringing the home to more than 3,100 square feet. Imagine a private guest retreat, multigenerational suite, home office, studio or fitness space. Any conversion and resulting square footage are subject to plans, permits, applicable approvals and independent verification. Buyer cancelled Inside, the single-level floor plan balances shared and private spaces, with comfortable living and entertaining areas flowing naturally toward the outdoors. Plantation shutters, double-pane windows, a fireplace and thoughtful updates contribute to a home that feels established and ready to enjoy. Outside, the property becomes a private retreat. A sparkling pool and spa, covered outdoor living and generous grounds offer room for dining, entertaining or unwinding. Gated RV parking, EV charging and additional storage add practical benefits. The privacy here also has a story. Rancho Valencia was thoughtfully developed within an established orange and avocado grove, with mature portions of the original grove preserved behind the homes as a beautiful natural buffer. These established trees provide character, greenery and a sense of separation newer developments rarely duplicate. Rancho Valencia offers the advantages of an established master-planned community: controlled gated access, beautifully maintained surroundings, sidewalks, parks and trails, and pride of ownership throughout. Highly regarded local schools, shopping, dining and everyday conveniences are within easy reach. A home should do more than meet today's needs—it should offer possibilities for what comes next. Here, single-story living, a resort-style backyard, exceptional privacy and potential additional living space come together in one of Riverside's distinctive residential communities. Come discover Rancho Valencia—and LOVE WHERE YOU LIVE.
| 2 weeks ago | Status changed to Pending | |
| 2 weeks ago | Listing updated with changes from the MLS® | |
| 3 weeks ago | Price changed to $924,900 | |
| 3 months ago | Listing first seen on site |

This information is for your personal, non-commercial use and may not be used for any purpose other than to identify prospective properties you may be interested in purchasing. The display of MLS data is usually deemed reliable but is NOT guaranteed accurate by the MLS. Buyers are responsible for verifying the accuracy of all information and should investigate the data themselves or retain appropriate professionals. Information from sources other than the Listing Agent may have been included in the MLS data. Unless otherwise specified in writing, the Broker/Agent has not and will not verify any information obtained from other sources. The Broker/Agent providing the information contained herein may or may not have been the Listing and/or Selling Agent.

Did you know? You can invite friends and family to your search. They can join your search, rate and discuss listings with you.