

468 S CumberlandLake Arrowhead, CA 92352
Mortgage Calculator
Monthly Payment (Est.)
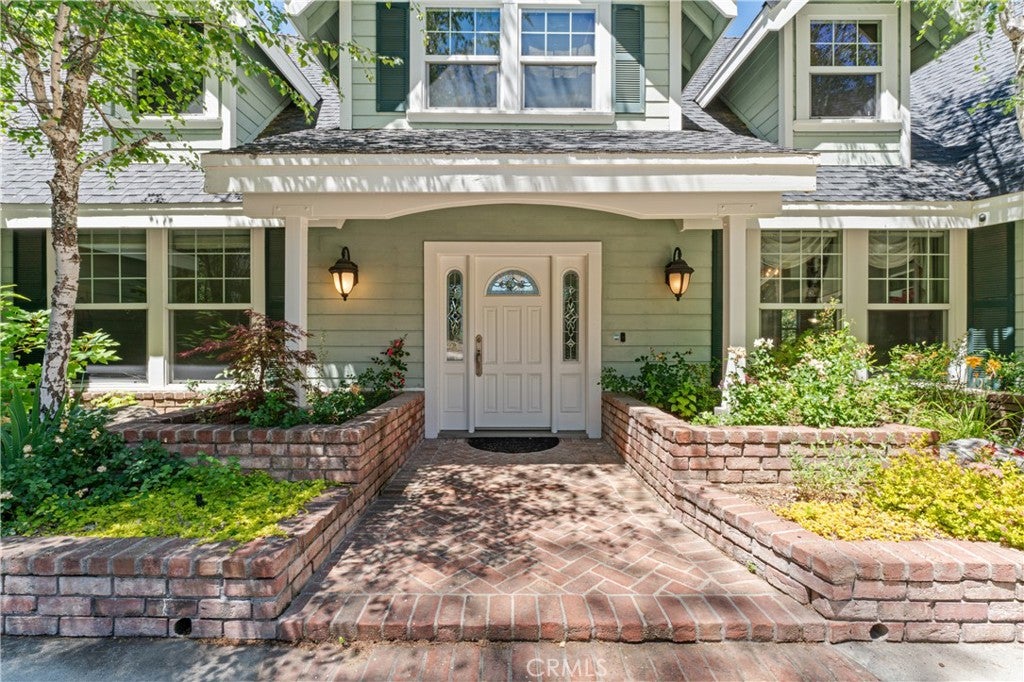
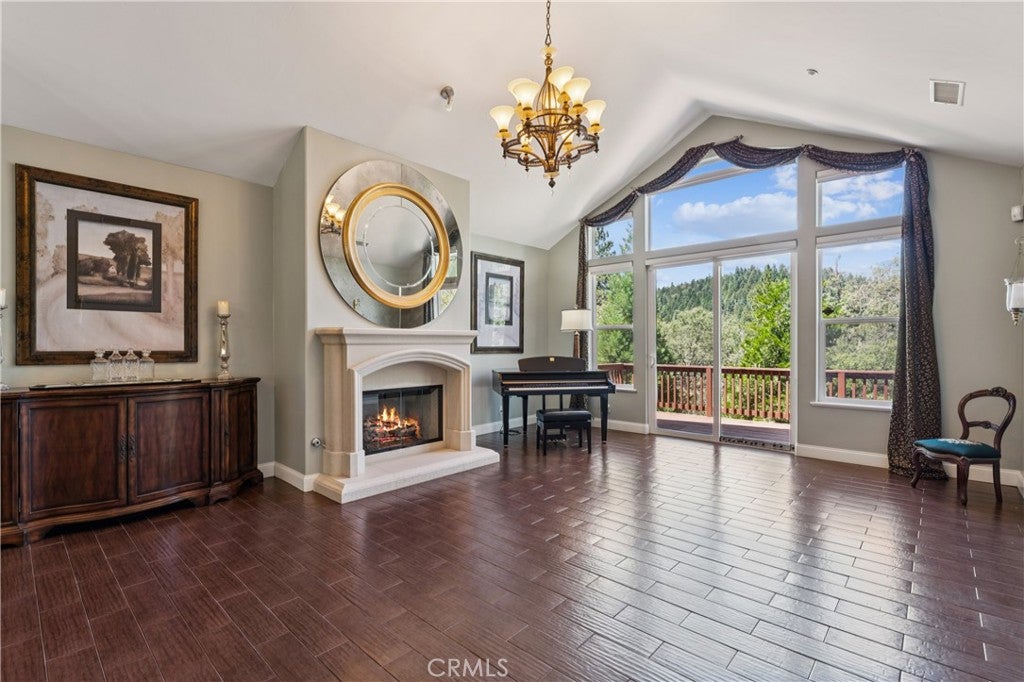
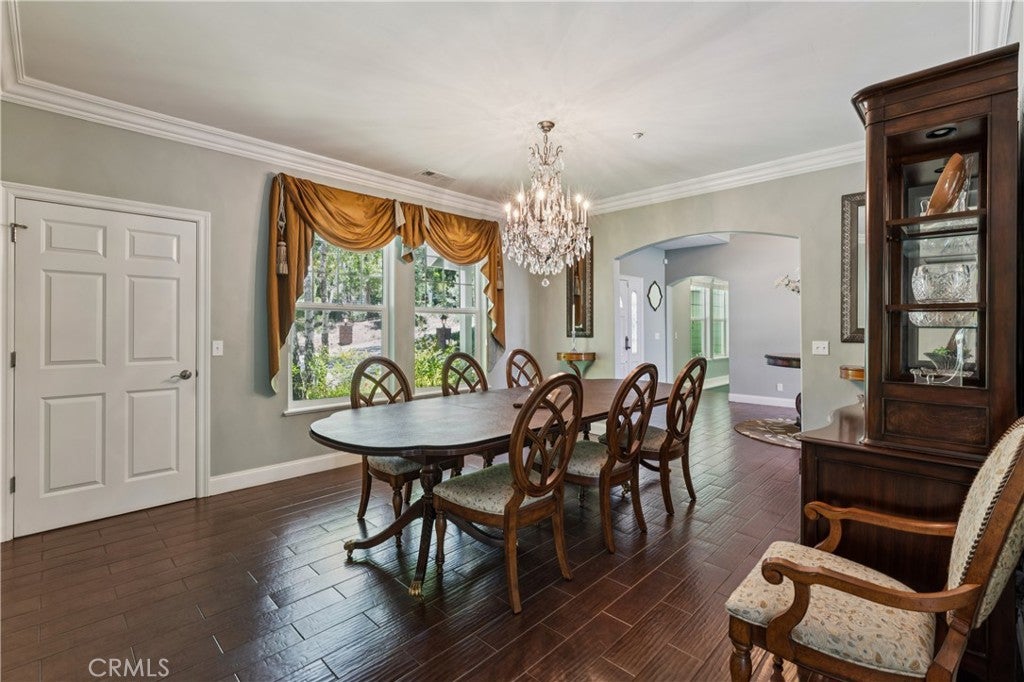
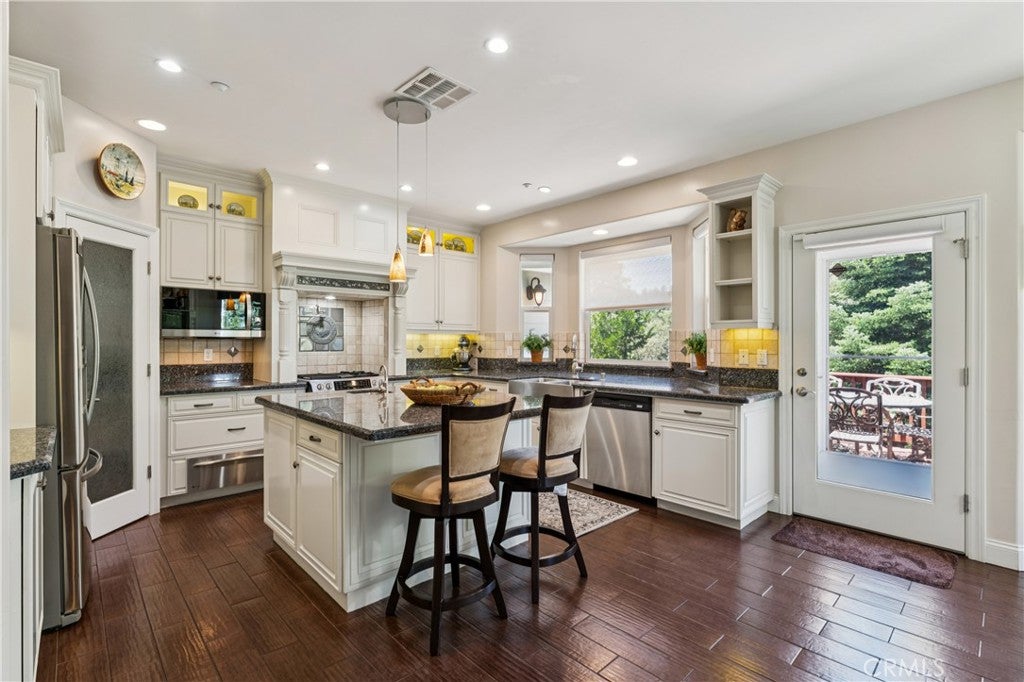
Enter an interest rate to see your estimated monthly payment.Elevated Mountain Living. Nestled within the prestigious community of Cedar Ridge Estates, this beautifully appointed mountain home offers the perfect blend of privacy, comfort, and timeless elegance. Tucked away at the end of a private driveway and surrounded by mature trees, the home offers a peaceful, secluded setting just minutes from everything Lake Arrowhead has to offer. Designed for both everyday living and effortless entertaining, the thoughtfully crafted floor plan features a spacious main-level primary suite complete with a luxurious en-suite bath and generous walk-in closets. The grand living room welcomes you with soaring ceilings, abundant natural light, and picturesque views of the surrounding pines, flowing seamlessly into the elegant dining area and beautifully designed kitchen. Just off the kitchen, a dedicated media room complete with a projector creates the perfect space for movie nights and entertaining. Step outside onto the expansive deck, where you're surrounded by a lush mountain landscape, offering exceptional privacy and the perfect setting for morning coffee, outdoor dining, or simply unwinding in the tranquility of the mountains. The lower level offers three additional bedrooms, along with a versatile bonus room ideal as a workshop, hobby room, or optional fifth bedroom. Wine enthusiasts will appreciate the dedicated wine room, while the organized storage room provides convenient, easily accessible space for seasonal décor, outdoor gear, and more. Additional amenities include central heating and air conditioning, a whole-house generator, and a level-entry three-car garage with direct access into the home. Conveniently located just five minutes from Lake Arrowhead Village, the lake, shopping, dining, and nearby Cedar Glen, this exceptional property offers the perfect combination of luxury, functionality, and the best of mountain living.
| 3 months ago | Listing first seen on site | |
| 3 months ago | Listing updated with changes from the MLS® |

This information is for your personal, non-commercial use and may not be used for any purpose other than to identify prospective properties you may be interested in purchasing. The display of MLS data is usually deemed reliable but is NOT guaranteed accurate by the MLS. Buyers are responsible for verifying the accuracy of all information and should investigate the data themselves or retain appropriate professionals. Information from sources other than the Listing Agent may have been included in the MLS data. Unless otherwise specified in writing, the Broker/Agent has not and will not verify any information obtained from other sources. The Broker/Agent providing the information contained herein may or may not have been the Listing and/or Selling Agent.

Did you know? You can invite friends and family to your search. They can join your search, rate and discuss listings with you.