

453 Glacier ParkBeaumont, CA 92223
Mortgage Calculator
Monthly Payment (Est.)
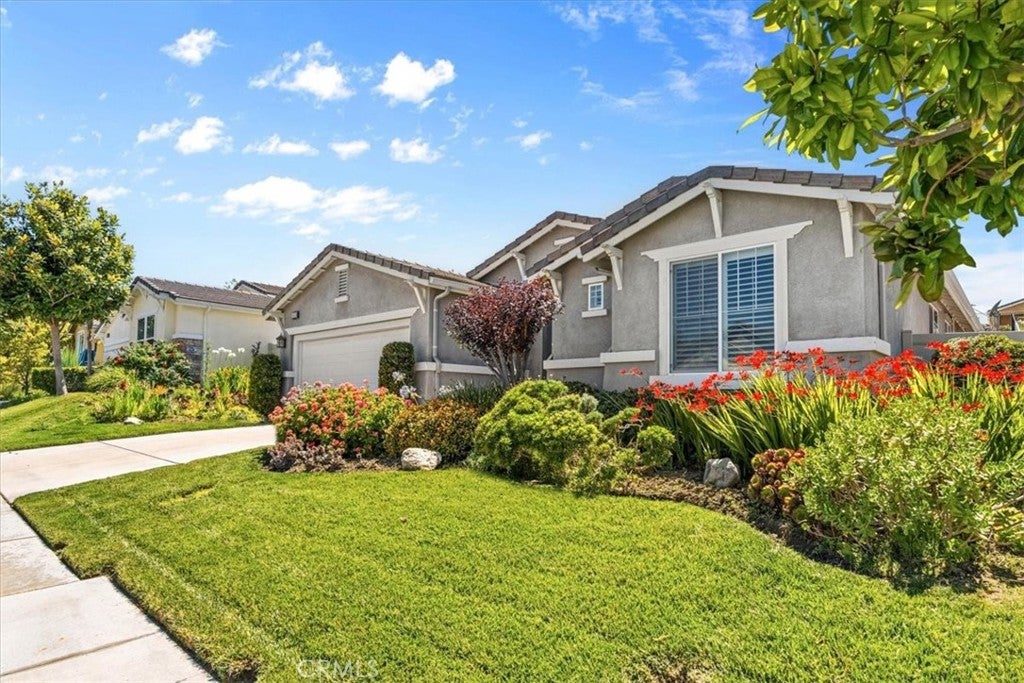
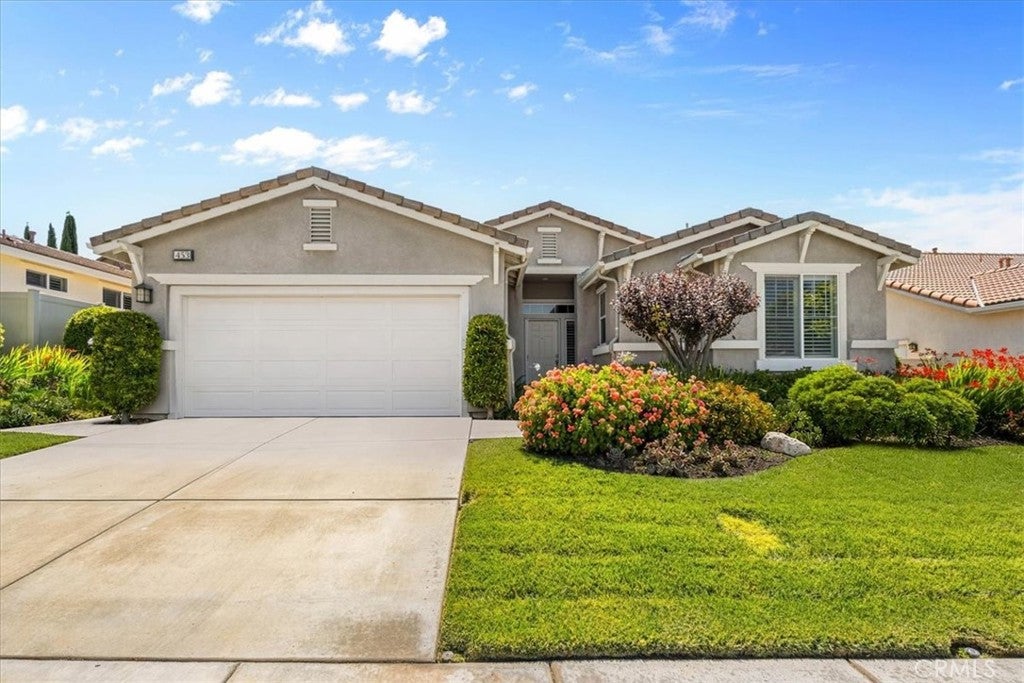
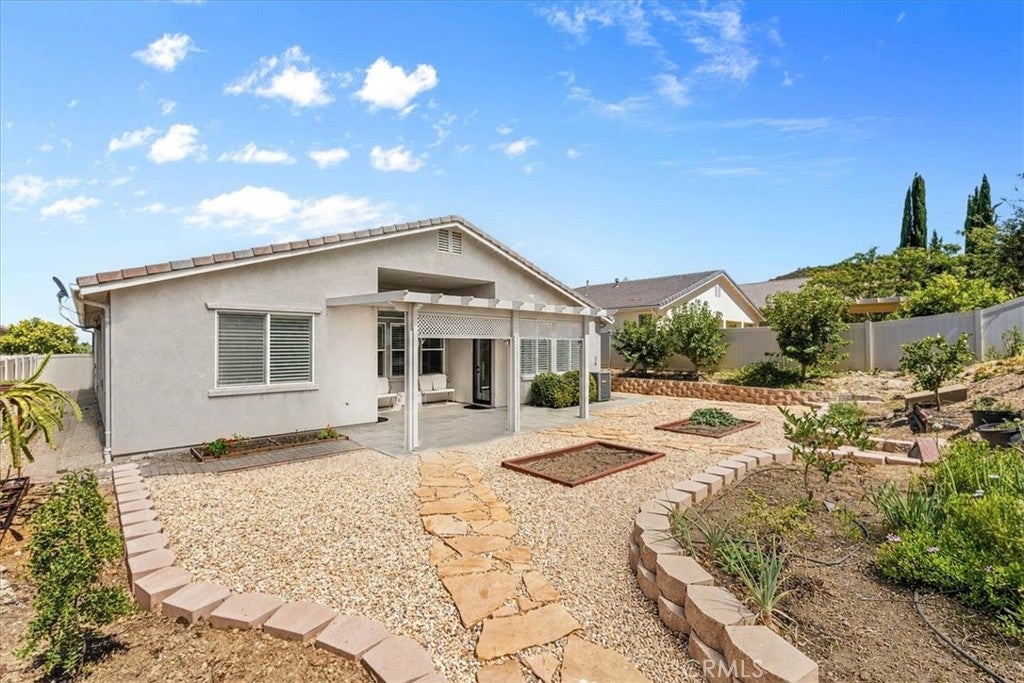
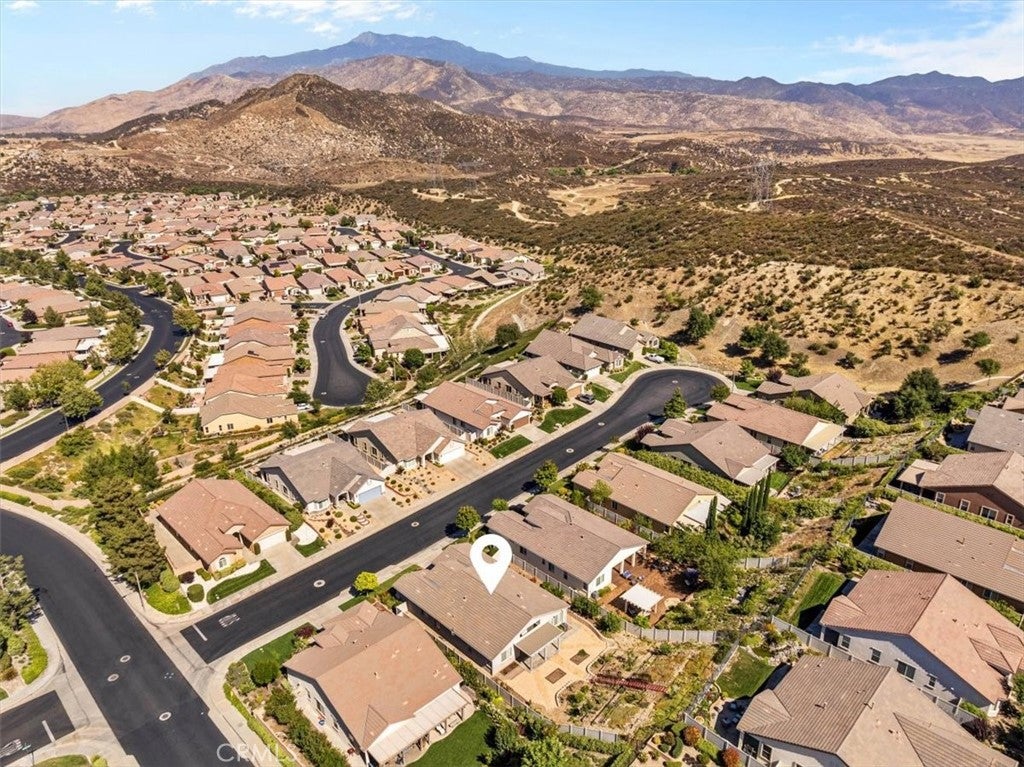
Enter an interest rate to see your estimated monthly payment.NEW PRICE! CUL-DE-SAC LOCATION • SPACIOUS LAUREL III FLOOR PLAN • RESORT-STYLE 55+ COMMUNITY. Tucked into a peaceful cul-de-sac in the guard-gated active adult community of Four Seasons Beaumont, this beautiful Laurel III home offers approximately 2,340 sq. ft. with 2 bedrooms, 2 baths, a den, and generous indoor living space. From the moment you walk inside, the home feels bright, open and welcoming with high ceilings, abundant windows, plantation shutters, recessed lights, and natural light throughout. The floor plan offers excellent separation of space, including a formal living room, dining area, and a spacious family room with fireplace that looks out toward the backyard. The kitchen is well-positioned at the heart of the home and features a kitchen window, granite counters, gas cooktop, newer oven and microwave, ample cabinetry, and a center island, which opens naturally into the family room. The adjacent laundry room provides additional cabinetry, a sink and convenient direct access to the garage. The primary suite is generously sized and includes a large walk-in closet with built-in organizers and a spacious primary bathroom with dual vanities, soaking tub, and separate walk-in shower. The secondary bedroom opens to its own bathroom, making it a convenient setup for guests. The den offers flexible space for a home office, study, library, craft room, or TV room. The backyard offers terraced outdoor space with mature fruit trees, raised garden beds, flagstone pathways, stacked-stone retaining walls, and a covered patio area. For buyers who enjoy gardening or want outdoor space they can personalize over time, this yard offers plenty of possibility. Living in Four Seasons means enjoying a true resort-style 55+ lifestyle with three clubhouses, two outdoor pools, an indoor pool, fitness centers, tennis and pickleball courts, a movie theater, restaurant, outdoor amphitheater, scenic walking trails, a dog park, and a beautiful preserve with open space, mature trees, and wildlife. A beautiful preserve winds throughout the community, providing open space, mature trees, wildlife, and a tranquil natural setting. Shopping, dining, medical offices, and freeway access are all nearby. With the recent price improvement, this is an excellent opportunity to take another look at this spacious Laurel III home and everything it has to offer. Welcome Home!
| a month ago | Price changed to $519,000 | |
| a month ago | Listing updated with changes from the MLS® | |
| 3 months ago | Listing first seen on site |

This information is for your personal, non-commercial use and may not be used for any purpose other than to identify prospective properties you may be interested in purchasing. The display of MLS data is usually deemed reliable but is NOT guaranteed accurate by the MLS. Buyers are responsible for verifying the accuracy of all information and should investigate the data themselves or retain appropriate professionals. Information from sources other than the Listing Agent may have been included in the MLS data. Unless otherwise specified in writing, the Broker/Agent has not and will not verify any information obtained from other sources. The Broker/Agent providing the information contained herein may or may not have been the Listing and/or Selling Agent.

Did you know? You can invite friends and family to your search. They can join your search, rate and discuss listings with you.