12455 Benton Drive 3, Rancho Cucamonga, CA, 91739

Save
Ask
Tour
Hide
Share
$645,900
64 Days On Site

12455 Benton Drive 3
Rancho Cucamonga, CA 91739

For Sale|Condominium|Active
2
Beds
2
Total Baths
2
Full Baths
1,500
SqFt
$431
/SqFt
2007
Built
County:
San Bernardino
Listed by ROBERT ARRIETA of ROBERT ARRIETA, BROKER RanchoRobert@hotmail.com
Call Now: 951-203-4426
Is this the listing for you? We can help make it yours.
951-203-4426
12455 Benton Drive 312455 Benton Drive 312455 Benton Drive 312455 Benton Drive 3
Save
Ask
Tour
Hide
Share

Mortgage Calculator

Monthly Payment (Est.)

$2,947
Calculator powered by Showcase IDX, a Constellation1 Company. Copyright ©2026 Information is deemed reliable but not guaranteed.

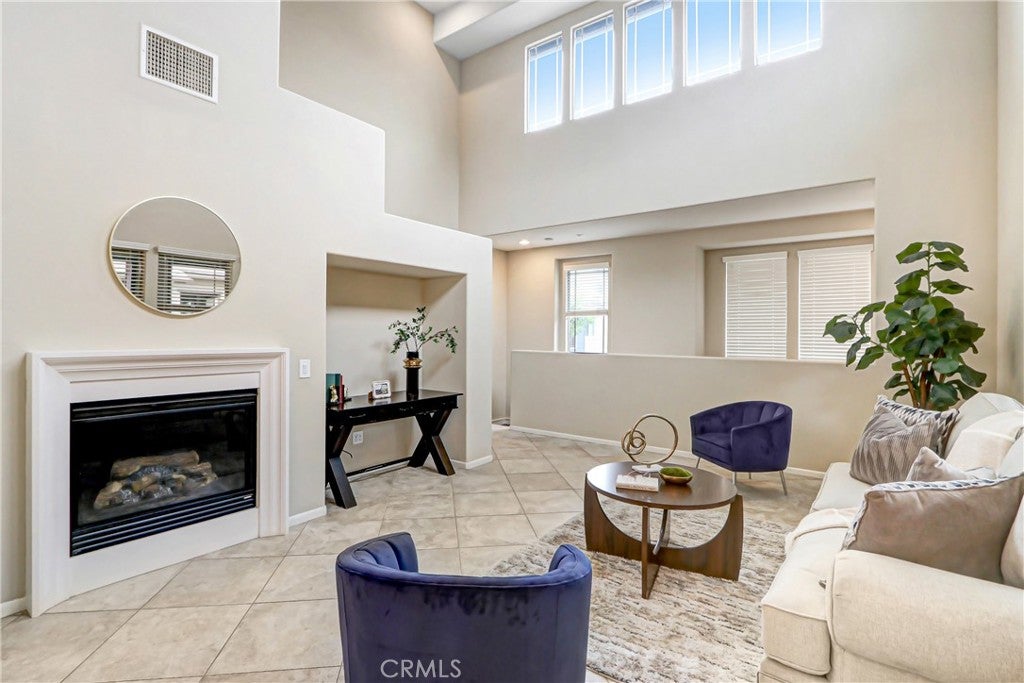
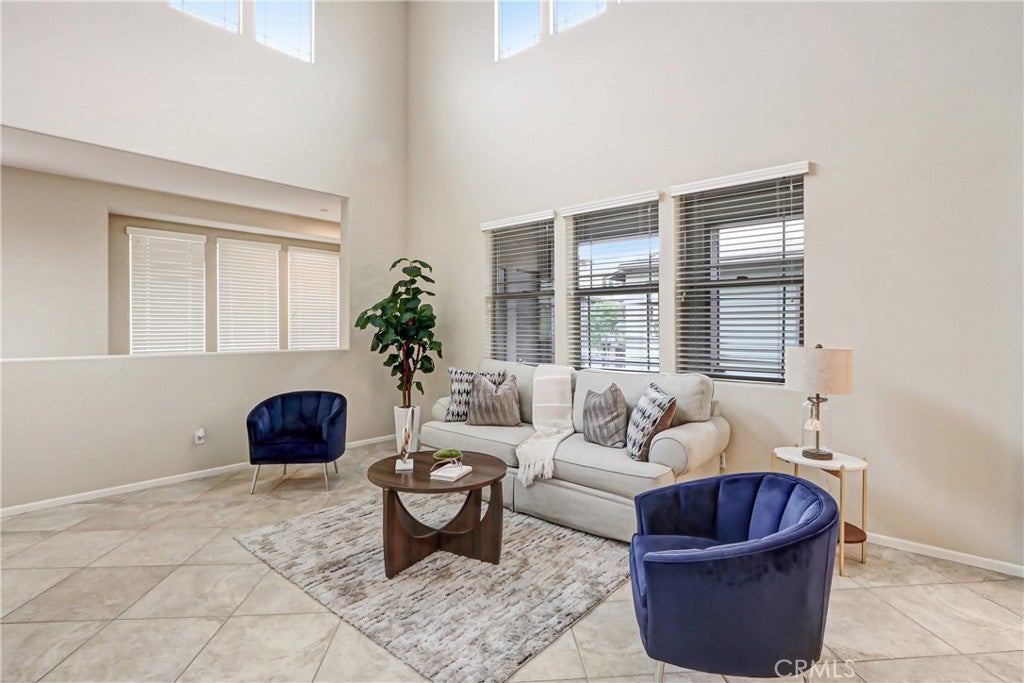
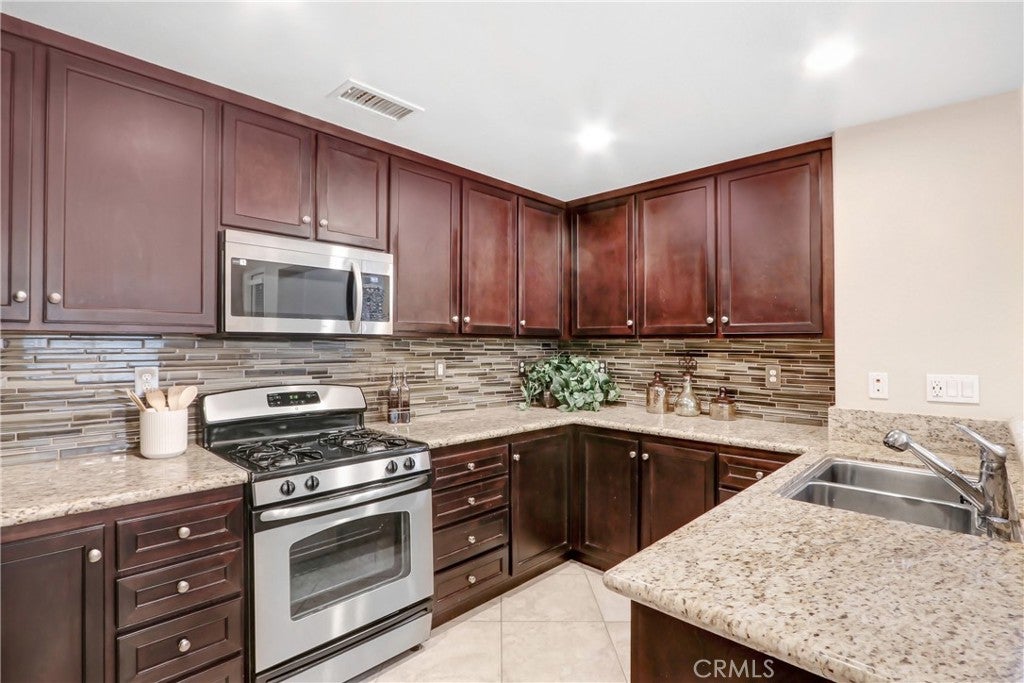
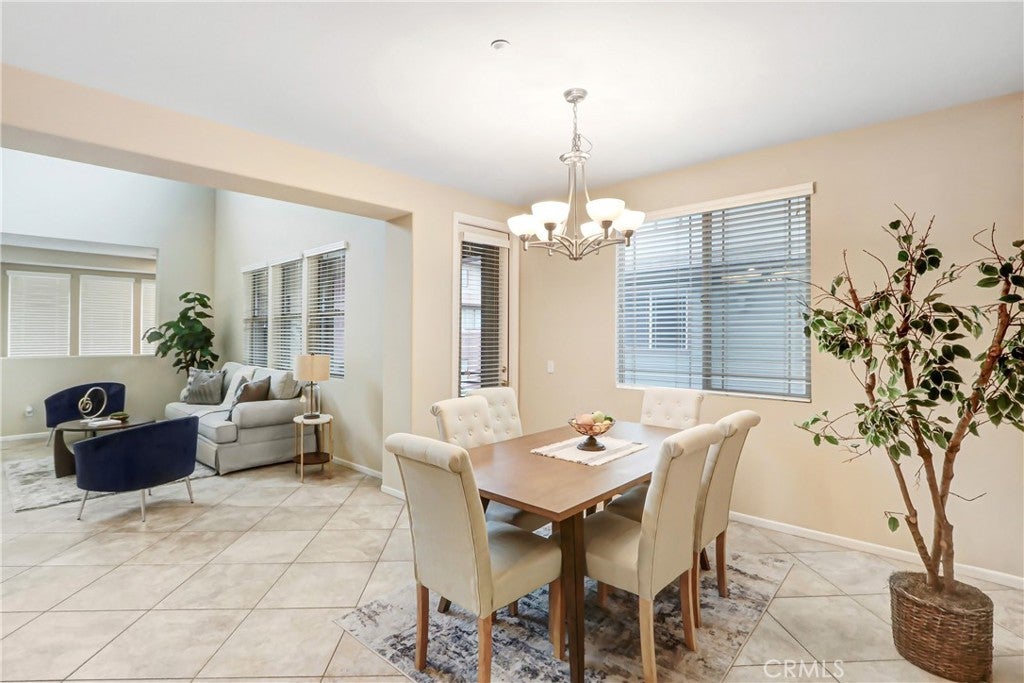
12455 Benton Dr unit #3. VICTORIA GARDEN'S FINEST HIGH-CEILING MODEL HAS TONS OF VOLUME FEELS LIKE A HOUSE, KITCHEN OPENS UP TO DINING AND FAMILY ROOM, LAUNDRY ROOM WITH WASHER & DRYER CONVIENTLY LOCATED OFF KITCHEN IN HALL. FLOODED WITH NATURAL LIGHT FROM ALL ANGLES, 20' CEILINGS CAPPED WITH LARGE WINDOWS ALL THE WAY AROUND. MASTER SUITE TAKES UP THE ENTURE UPSTAIRS, HAS LARGE SOAKING TUB, WALK-IN SHOWER AND DUAL SINKS. ENGINEERED WOOD STAIRS GIVE THIS HOME A WARM AND RICH FEEL. THE 2 CAR DIRECT ACCESS GARAGE HAS A HIGH-END EXTRA THICK EPOXY FINISH THAT LOOKS GREAT AND CARS LOVE IT. THE AMENTIES AT VICTORIA GARDENS ARE WORLD CLASS, PLEASE SEE PHOTOS. VICTORIA GARDEN'S OPEN AIR SHOPPING MALL HAS ALL THE SHOPPING AND EATING BASES FULLY COVERED. THE HEART OF RANCHO CUCAMONGA WITH A RESORT STYLE LIVING MAKES THIS PROPERTY A FABULOUS CHOICE FOR ALL.

Save
Ask
Tour
Hide
Share
Listing Snapshot
Price 
$645,900
Days On Site 
64 Days
Bedrooms 
2
Inside Area (SqFt) 
1,500 sqft
Total Baths 
2
Full Baths 
2
Partial Baths 
N/A
Lot Size 
0.0343 Acres
Year Built 
2007
MLS® Number 
IV26144926
Status 
Active
Property Tax 
N/A
HOA/Condo/Coop Fees 
$365 monthly
Sq Ft Source 
Estimated
Friends & Family
Recent Activity
2 months agoListing first seen on site
2 months agoListing updated with changes from the MLS®
General Features
Acres 
0.0343
Attached Garage 
Yes
Direction Faces 
East
Garage 
Yes
Garage Spaces 
2
Land Lease 
No
Levels 
Three Or More
Number Of Stories 
3
Parking 
Attached
Parking Spaces 
2
Property Sub Type 
Condominium
Sewer 
Public Sewer
Special Circumstances 
Standard
Style 
Contemporary
Utilities 
Electricity ConnectedNatural Gas ConnectedSewer ConnectedWater Connected
Water Source 
Public
Interior Features
Appliances 
DishwasherDisposalGas OvenGas RangeGas Water HeaterMicrowave
Cooling 
Central Air
Fireplace 
Yes
Fireplace Features 
Family Room
Flooring 
CarpetTileWood
Heating 
Central
Interior 
Breakfast BarCeiling Fan(s)Cathedral Ceiling(s)Granite CountersHigh CeilingsOpen Floorplan
Laundry Features 
Laundry Room
Main Level Bedrooms 
1
Spa 
Yes
Window Features 
Double Pane WindowsScreens
Bathroom 
Features - Granite Counters, Soaking Tub
Bedroom 
Kitchen 
Features - Granite Counters
Laundry 
Living Room 
Master Bedroom 
Save
Ask
Tour
Hide
Share
Exterior Features
Exterior 
Balcony
Patio And Porch 
Deck
Pool Features 
CommunityAssociation
Roof 
Tile
Spa 
Yes
Spa Features 
Community
View 
Mountain(s)Neighborhood
Waterview 
Mountain(s)Neighborhood
Windows/Doors 
Double Pane WindowsScreens
Community Features
Association Amenities 
ClubhouseFitness CenterMaintenance GroundsMeeting RoomBarbecuePoolSpa/Hot TubSecurity
Association Fee 
$365.0
Association Fee Frequency 
Monthly
Community Features 
Street LightsSidewalksPool
MLS Area 
688 - Rancho Cucamonga
School District 
Chaffey Joint Union High
Financing Terms Available 
CashConventionalFHAVA Loan
Building Access 
1
Roads 
Paved
Schools
School District
Chaffey Joint Union High
Elementary School
Etiwanda
Middle School
Etiwanda
High School
Unknown


This information is for your personal, non-commercial use and may not be used for any purpose other than to identify prospective properties you may be interested in purchasing. The display of MLS data is usually deemed reliable but is NOT guaranteed accurate by the MLS. Buyers are responsible for verifying the accuracy of all information and should investigate the data themselves or retain appropriate professionals. Information from sources other than the Listing Agent may have been included in the MLS data. Unless otherwise specified in writing, the Broker/Agent has not and will not verify any information obtained from other sources. The Broker/Agent providing the information contained herein may or may not have been the Listing and/or Selling Agent.

Neighborhood & Commute
Source: Walkscore
Disclosure: Community information and market data powered by Constellation Data Labs. Information is deemed reliable but not guaranteed.
Save
Ask
Tour
Hide
Share