

14858 San Jacinto DriveMoreno Valley, CA 92555
Mortgage Calculator
Monthly Payment (Est.)
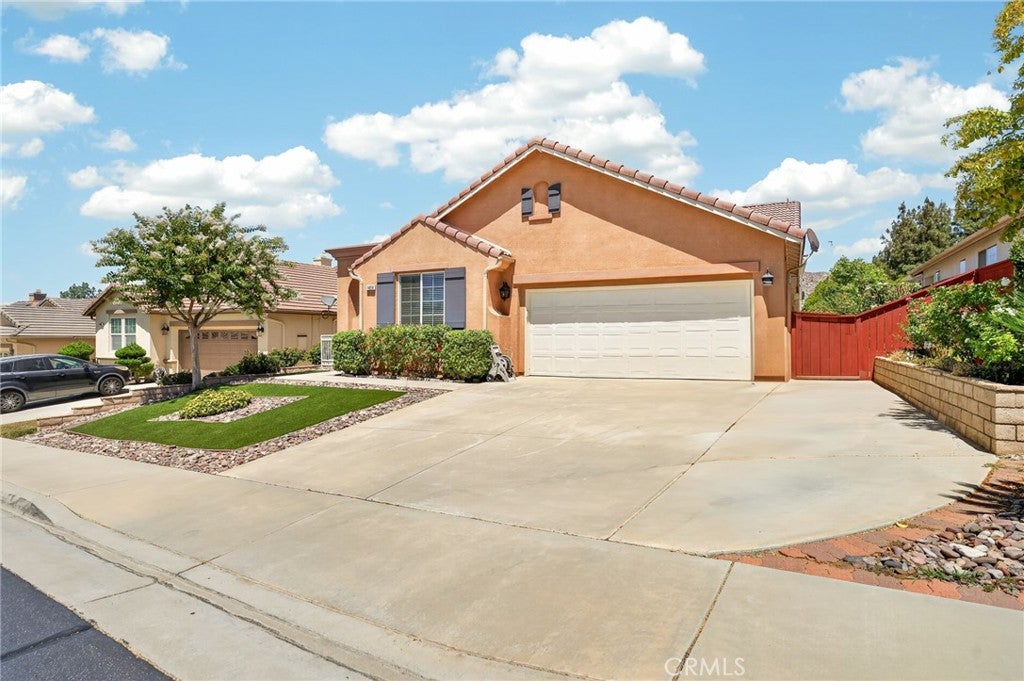
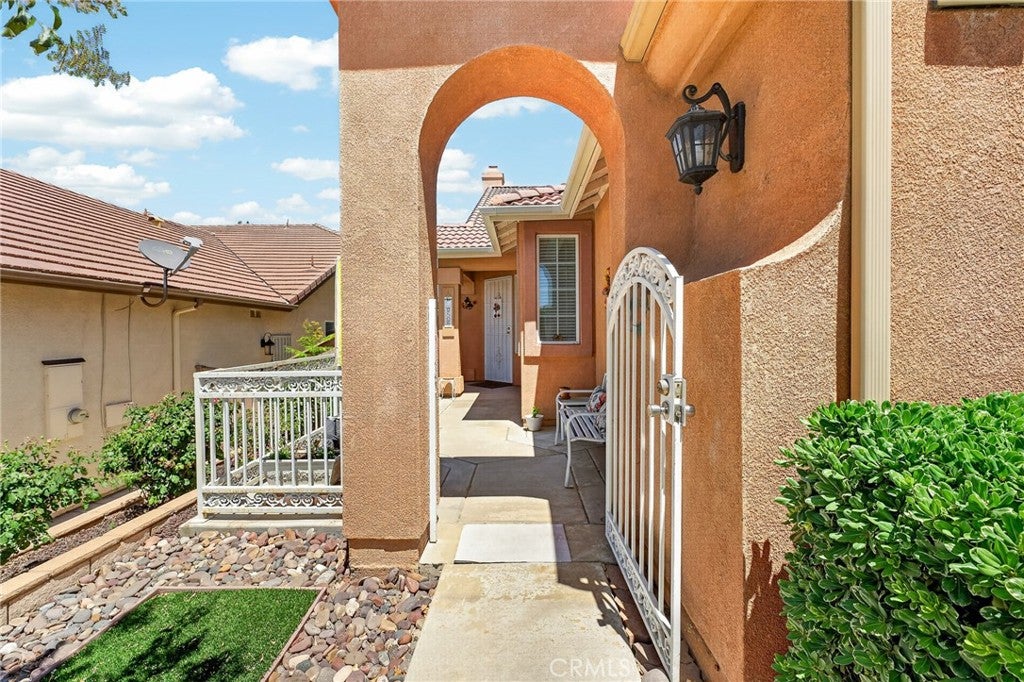
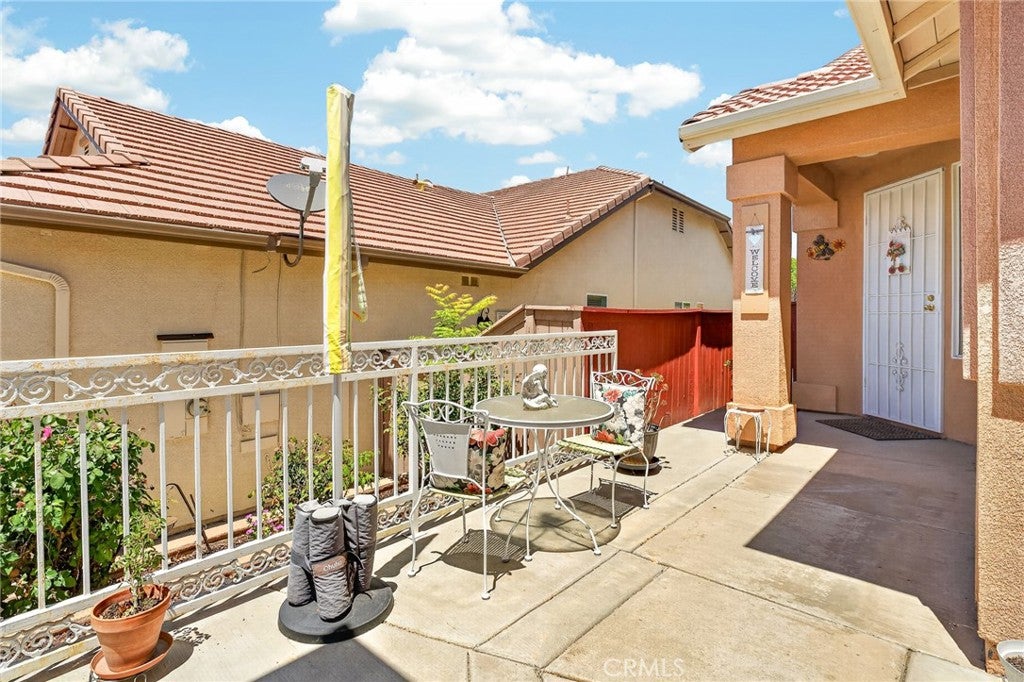
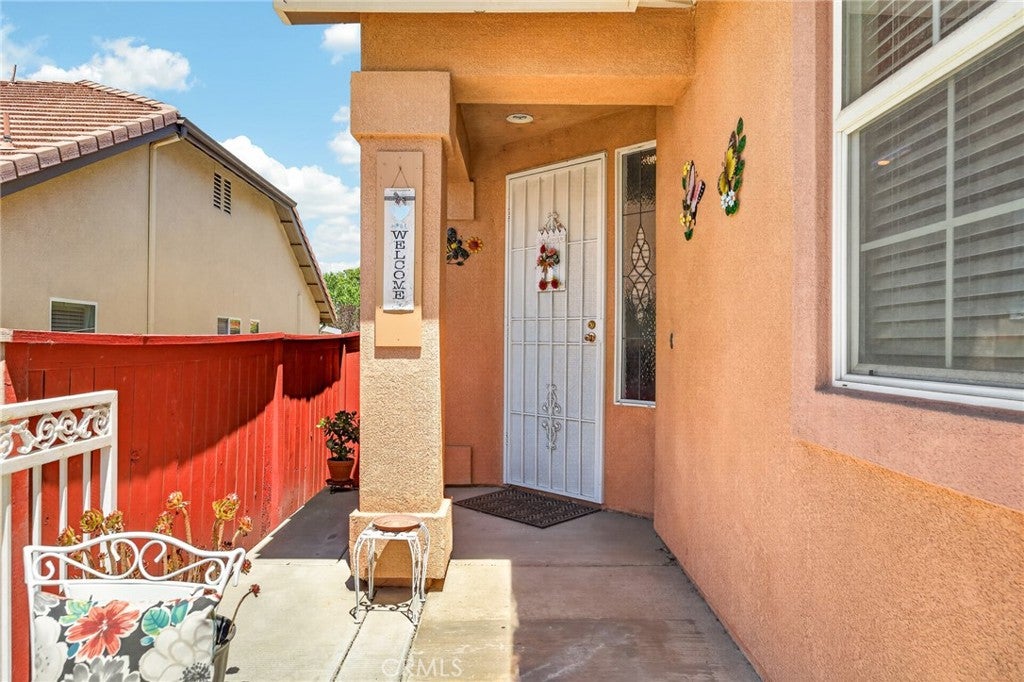
$2,555Welcome to this beautifully maintained 3-bedroom, 2.5-bathroom home nestled in the highly sought-after 55+ Mountain View Community, where comfort, convenience, and low-maintenance living come together. From the moment you arrive, you’ll appreciate the pride of ownership and exceptional care that has gone into maintaining this inviting residence. Step inside to discover a bright, open-concept floor plan designed for both everyday living and effortless entertaining. The spacious living and dining areas flow seamlessly into the kitchen, creating a warm and welcoming atmosphere filled with natural light. Whether you’re hosting family gatherings or enjoying a quiet evening at home, the thoughtful layout provides the perfect balance of functionality and comfort. Each of the three generously sized bedrooms offers ample space, while the three bathrooms provide convenience and flexibility for guests or extended family. This meticulously cared-for home is truly move-in ready, offering a clean, well-maintained interior that allows you to settle in and make it your own. Every space reflects the care and attention it has received over the years, making it an exceptional opportunity within one of the area’s most desirable active adult communities. Step outside to your private backyard retreat, where you’ll enjoy beautiful views and a peaceful setting perfect for morning coffee or relaxing at the end of the day. Designed with easy living in mind, the backyard is thoughtfully landscaped for low maintenance, allowing you to spend more time enjoying your surroundings and less time on upkeep. Ideally located, this home offers outstanding convenience with easy access to major freeways, making travel throughout the region a breeze. You’ll also be just minutes from hospitals, shopping centers, restaurants, and everyday essentials, providing everything you need within close reach while still enjoying the tranquility of the community. Whether you’re looking to downsize without compromising on space or seeking the active lifestyle and sense of community that Mountain View is known for, this exceptional home offers the perfect combination of comfort, location, and pride of ownership. Don’t miss your opportunity to experience easy, carefree living in one of the area’s most desirable 55+ communities!
| 2 weeks ago | Status changed to Pending | |
| 2 weeks ago | Listing updated with changes from the MLS® | |
| 2 months ago | Listing first seen on site |

This information is for your personal, non-commercial use and may not be used for any purpose other than to identify prospective properties you may be interested in purchasing. The display of MLS data is usually deemed reliable but is NOT guaranteed accurate by the MLS. Buyers are responsible for verifying the accuracy of all information and should investigate the data themselves or retain appropriate professionals. Information from sources other than the Listing Agent may have been included in the MLS data. Unless otherwise specified in writing, the Broker/Agent has not and will not verify any information obtained from other sources. The Broker/Agent providing the information contained herein may or may not have been the Listing and/or Selling Agent.

Did you know? You can invite friends and family to your search. They can join your search, rate and discuss listings with you.