29041 Elder Creek, Highland, CA, 92346

Save
Ask
Tour
Hide
Share
$499,900
74 Days On Site

29041 Elder Creek
Highland, CA 92346

Single Family Residence|Pending
3
Beds
2
Total Baths
2
Full Baths
1,380
SqFt
$362
/SqFt
1987
Built
County:
San Bernardino
Listed by MICHAEL STOFFEL of TOWER AGENCY stoffelrealestate@gmail.com
Call Now: 951-203-4426
Is this the listing for you? We can help make it yours.
951-203-4426
29041 Elder Creek29041 Elder Creek29041 Elder Creek29041 Elder Creek
Save
Ask
Tour
Hide
Share

Mortgage Calculator

Monthly Payment (Est.)

$2,281
Calculator powered by Showcase IDX, a Constellation1 Company. Copyright ©2026 Information is deemed reliable but not guaranteed.

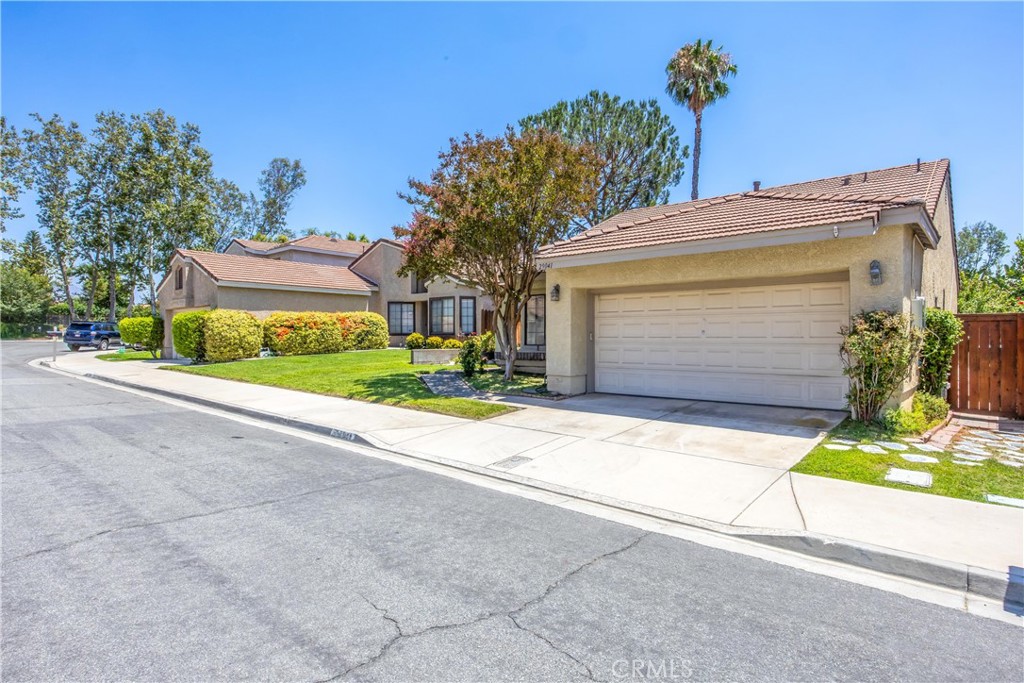
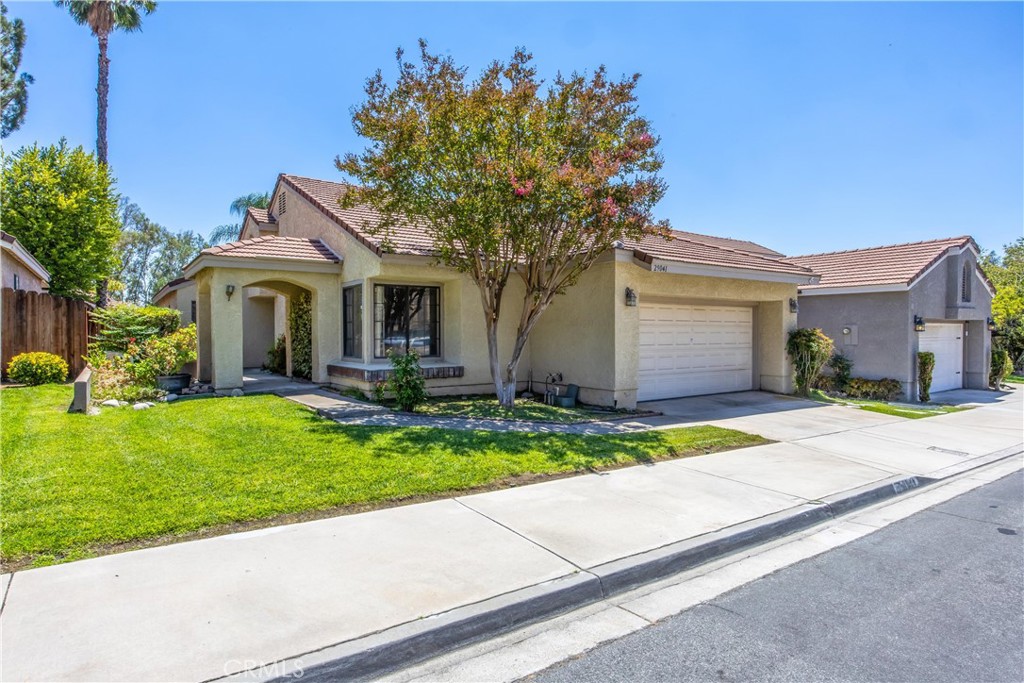
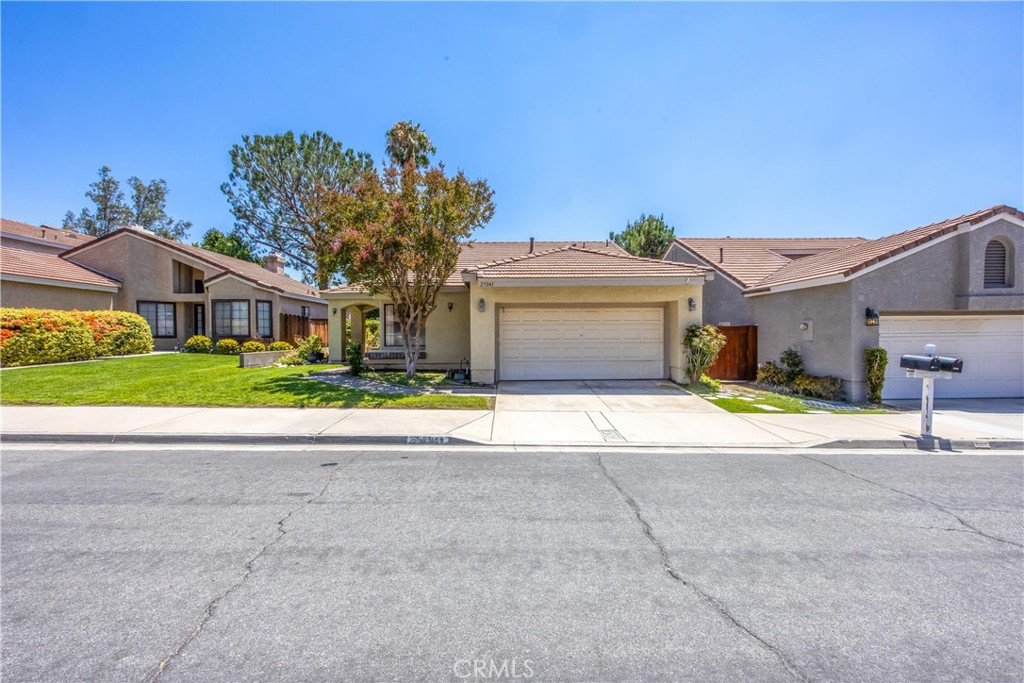
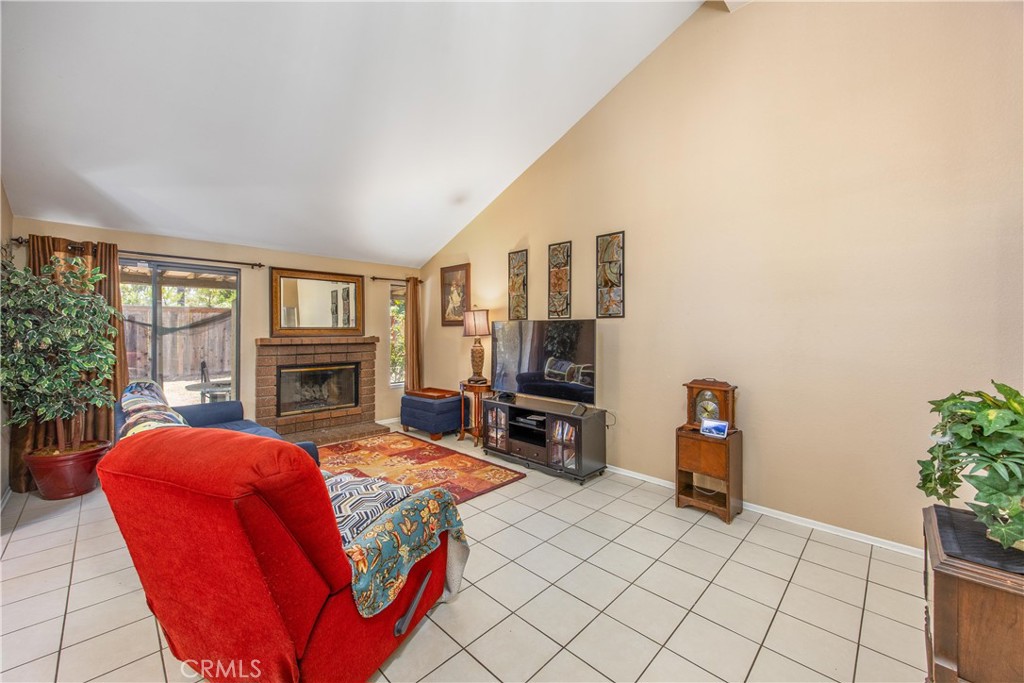
Welcome to this charming single-story home offering 3 bedrooms, 2 bathrooms, and approximately 1,380 square feet of comfortable living space, ideally situated on a quiet cul-de-sac in the highly desirable East Highland Ranch community with PAID SOLAR. The functional floor plan provides an excellent opportunity for buyers to move in and make the home their own over time. Whether you’re a first-time buyer, downsizing, or looking for an investment, this home offers incredible value in one of Highland’s most sought-after neighborhoods. Living in East Highland Ranch means enjoying an unmatched lifestyle with access to two pools, a private lake, scenic walking trails, tennis and pickleball courts, basketball courts, sports fields, playgrounds, a clubhouse, and HOA patrol services. Conveniently located near schools, shopping, dining, horse and hiking trails, and with easy access to the 10 and 210 freeways, this home combines everyday convenience with outstanding community amenities. Don’t miss this opportunity to own a home in one of the Inland Empire’s premier master-planned communities and make it your own.

Save
Ask
Tour
Hide
Share
Listing Snapshot
Price 
$499,900
Days On Site 
74 Days
Bedrooms 
3
Inside Area (SqFt) 
1,380 sqft
Total Baths 
2
Full Baths 
2
Partial Baths 
N/A
Lot Size 
0.1033 Acres
Year Built 
1987
MLS® Number 
IV26147009
Status 
Pending
Property Tax 
N/A
HOA/Condo/Coop Fees 
$176 monthly
Sq Ft Source 
Assessor
Friends & Family
Recent Activity
4 weeks agoStatus changed to Pending
4 weeks agoListing updated with changes from the MLS®
a month agoPrice changed to $499,900
2 months agoListing first seen on site
General Features
Acres 
0.1033
Attached Garage 
Yes
Disclosures 
HoaDisclosure
Garage 
Yes
Garage Spaces 
2
Land Lease 
No
Levels 
One
Number Of Stories 
1
Parking 
AttachedGarage
Parking Spaces 
2
Property Sub Type 
Single Family Residence
Sewer 
Public Sewer
Special Circumstances 
Standard
Water Source 
Public
Interior Features
Cooling 
Central Air
Fireplace 
Yes
Fireplace Features 
Family Room
Heating 
Central
Interior 
Breakfast BarEat-in KitchenWalk-In Closet(s)
Laundry Features 
In Garage
Main Level Bedrooms 
3
Spa 
Yes
Bedroom 
Dining Room 
Family Room 
Kitchen 
Features - Granite Counters, Kitchen Island
Master Bathroom 
Master Bedroom 
Other 
Features - Walk-In Closet(s)
Save
Ask
Tour
Hide
Share
Exterior Features
Lot Features 
Cul-De-SacFront Yard
Pool Features 
Association
Spa 
Yes
View 
None
Waterfront Features 
Lake
Waterview 
None
Community Features
Association Amenities 
ClubhouseSport CourtBarbecuePicnic AreaPlaygroundPoolSpa/Hot TubSecurityTrail(s)
Association Fee 
$176.0
Association Fee Frequency 
Monthly
Community Features 
FishingLakeStreet LightsSidewalksPark
MLS Area 
276 - Highland
School District 
Redlands Unified
Financing Terms Available 
Submit
Building Access 
Front
Schools
School District
Redlands Unified
Elementary School
Unknown
Middle School
Unknown
High School
Unknown


This information is for your personal, non-commercial use and may not be used for any purpose other than to identify prospective properties you may be interested in purchasing. The display of MLS data is usually deemed reliable but is NOT guaranteed accurate by the MLS. Buyers are responsible for verifying the accuracy of all information and should investigate the data themselves or retain appropriate professionals. Information from sources other than the Listing Agent may have been included in the MLS data. Unless otherwise specified in writing, the Broker/Agent has not and will not verify any information obtained from other sources. The Broker/Agent providing the information contained herein may or may not have been the Listing and/or Selling Agent.

Neighborhood & Commute
Source: Walkscore
Disclosure: Community information and market data powered by Constellation Data Labs. Information is deemed reliable but not guaranteed.
Save
Ask
Tour
Hide
Share