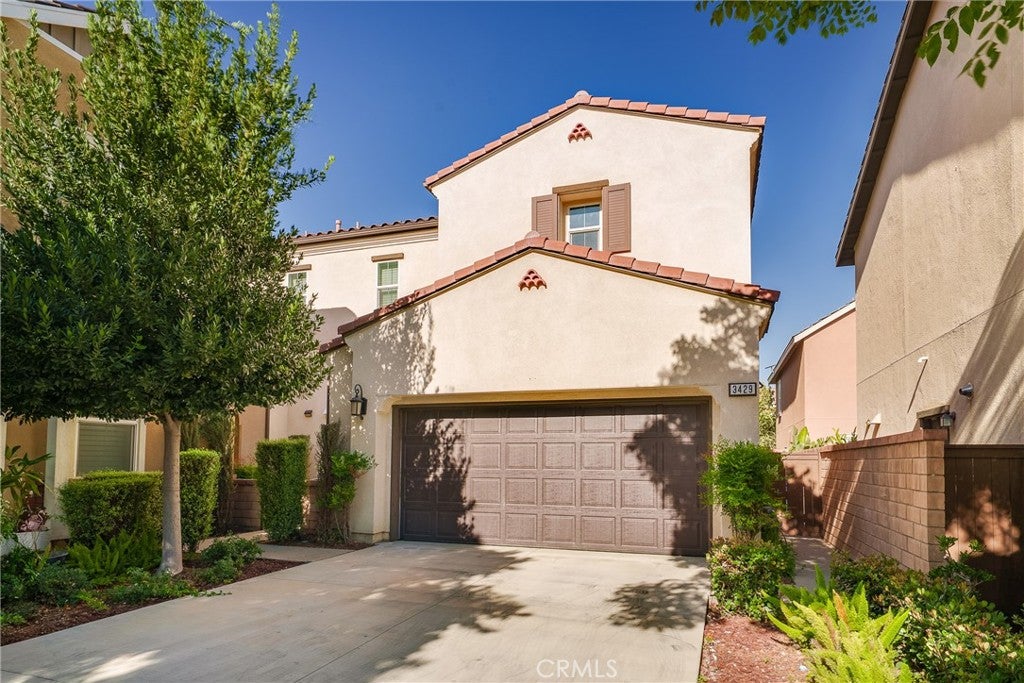
3429 E E Paraduxx Privado, Ontario, CA, 91762

Save
Ask
Tour
Hide
Share
$733,000
75 Days On Site

3429 E E Paraduxx Privado
Ontario, CA 91762

For Sale|Single Family Residence|Active
4
Beds
3
Total Baths
3
Full Baths
2,275
SqFt
$322
/SqFt
2018
Built
County:
San Bernardino
Listed by JORDAN SONG of Universal Elite Realty jordansong168@yahoo.com
Call Now: 951-203-4426
Is this the listing for you? We can help make it yours.
951-203-4426
Upcoming Open Houses
Sun, Sep 20, 1:00 PM - 4:00 PM
3429 E E Paraduxx Privado3429 E E Paraduxx Privado3429 E E Paraduxx Privado3429 E E Paraduxx Privado
Save
Ask
Tour
Hide
Share

Mortgage Calculator

Monthly Payment (Est.)

$3,344
Calculator powered by Showcase IDX, a Constellation1 Company. Copyright ©2026 Information is deemed reliable but not guaranteed.

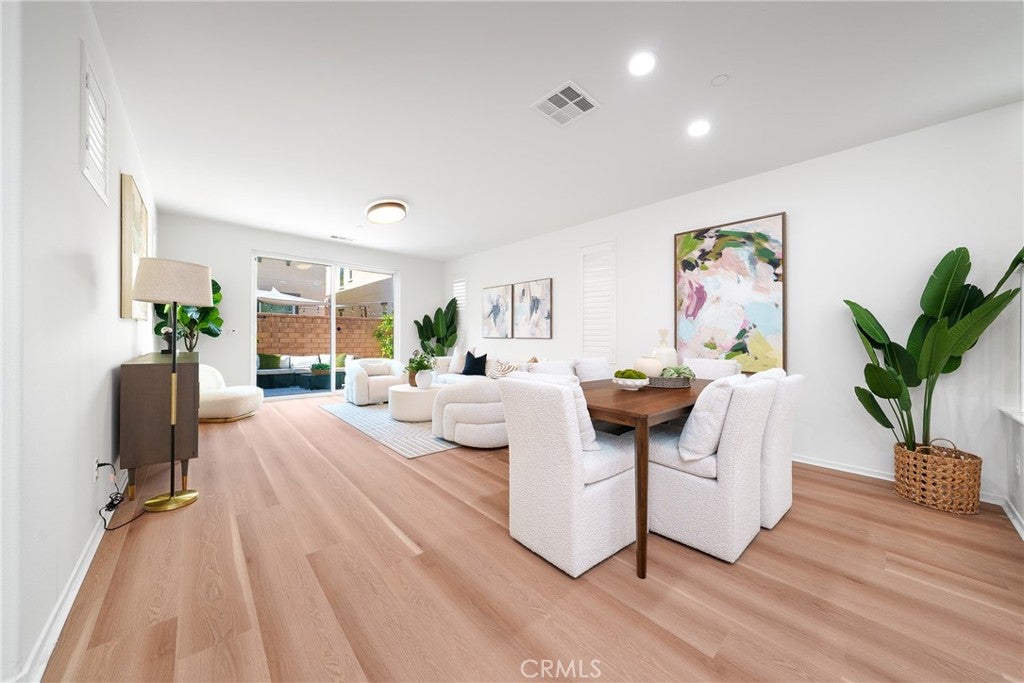
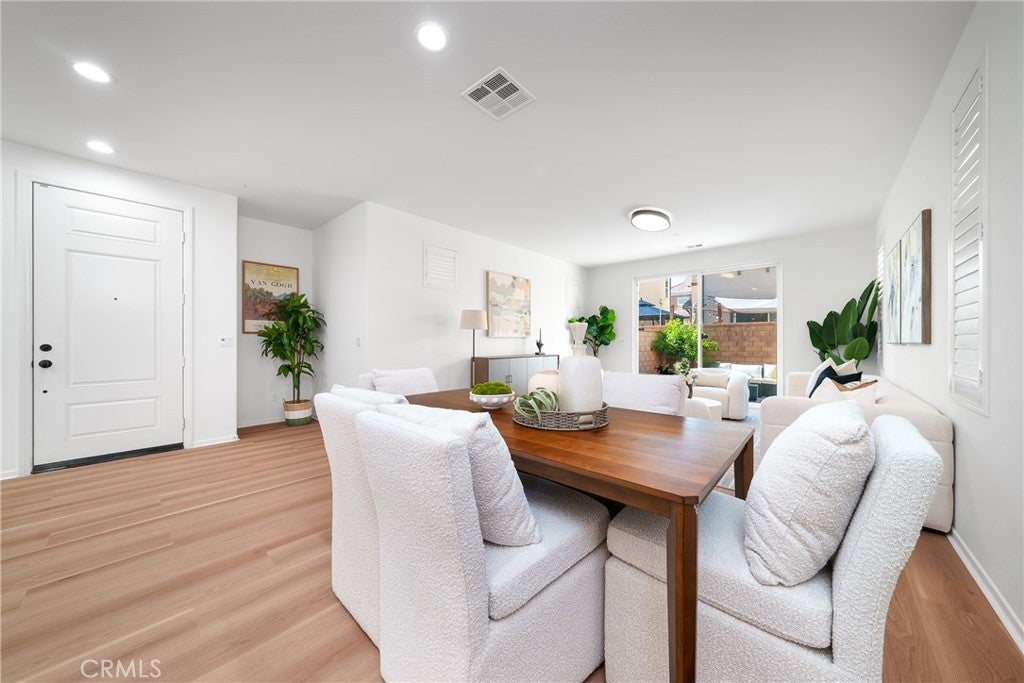
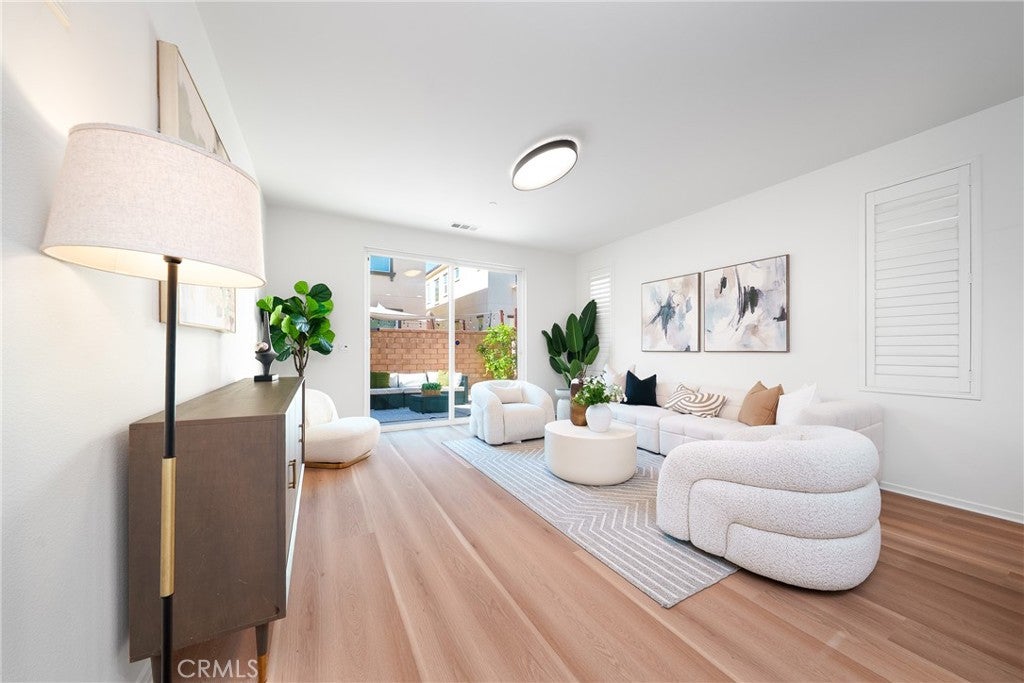
Welcome to this stunning two-story residence located in the highly desirable New Haven master-planned community of Ontario Ranch. Offering approximately 2,275 square feet of luminous, modern living space, this beautifully upgraded home features 4 bedrooms and 3 full bathrooms, perfectly blending contemporary style, functionality, and community living. Step inside to a bright and spacious great room with high ceilings and luxury vinyl flooring flowing seamlessly throughout the main level. The gourmet kitchen is a chef's dream, complete with a large center island, premium countertops, stainless steel appliances, and a convenient walk-in pantry. A standout feature of the main floor is the private bedroom and full bathroom—an ideal layout for multigenerational living, overnight guests, or a quiet home office. Upstairs, discover the luxurious primary suite, your private sanctuary featuring dual sinks, a deep soaking tub, a separate shower, and a generous walk-in closet. Two additional spacious bedrooms share a highly functional Jack-and-Jill bathroom. Energy efficiency meets absolute comfort with a tankless water heater, and a whole-house fan!! Outside, your private backyard creates the perfect setting for relaxing, outdoor dining, and weekend BBQs. Location is unmatched! Situated within the vibrant New Haven "Avenue" neighborhood, you are just moments away from top-tier shopping, dining, schools, and major freeways. Residents enjoy world-class, resort-style amenities, including multiple pools, spas, parks, playgrounds, dog parks, and clubhouse access. Complete with a 2-car attached garage, this move-in ready home offers the ultimate Southern California lifestyle. Don’t miss out!

Save
Ask
Tour
Hide
Share
Listing Snapshot
Price 
$733,000
Days On Site 
75 Days
Bedrooms 
4
Inside Area (SqFt) 
2,275 sqft
Total Baths 
3
Full Baths 
3
Partial Baths 
N/A
Lot Size 
0.0732 Acres
Year Built 
2018
MLS® Number 
IV26147065
Status 
Active
Property Tax 
N/A
HOA/Condo/Coop Fees 
$195 monthly
Sq Ft Source 
Assessor
Friends & Family
Recent Activity
a month agoStatus changed to Active
a month agoListing updated with changes from the MLS®
2 months agoListing first seen on site
General Features
Acres 
0.0732
Attached Garage 
Yes
Disclosures 
CovenantsRestrictionsDisclosure
Foundation 
None
Garage 
Yes
Garage Spaces 
2
Land Lease 
No
Levels 
Two
Number Of Stories 
2
Parking 
AttachedDrivewayGarage Faces FrontOn Street
Parking Spaces 
2
Property Sub Type 
Single Family Residence
Security 
Carbon Monoxide Detector(s)Fire Sprinkler SystemSmoke Detector(s)
Sewer 
Public Sewer
Special Circumstances 
Standard
Style 
Modern
Utilities 
Electricity ConnectedNatural Gas ConnectedSewer ConnectedWater Connected
Water Source 
Public
Interior Features
Appliances 
DishwasherElectric RangeDisposalWater Heater
Cooling 
Central AirAttic Fan
Fireplace Features 
None
Flooring 
CarpetVinyl
Furnished 
Unfurnished
Heating 
Central
Interior 
Breakfast BarPantryWalk-In Closet(s)
Laundry Features 
Laundry Room
Main Level Bedrooms 
1
Spa 
Yes
Window Features 
ScreensShutters
Bathroom 
Bedroom 
Kitchen 
Laundry 
Living Room 
Other 
Features - Walk-In Closet(s)
Pantry 
Save
Ask
Tour
Hide
Share
Exterior Features
Construction Details 
StuccoUnknown
Exterior 
Rain Gutters
Fencing 
Block
Lot Features 
Front YardPaved
Patio And Porch 
None
Pool Features 
CommunityAssociation
Spa 
Yes
Spa Features 
Community
View 
Neighborhood
Waterview 
Neighborhood
Windows/Doors 
ScreensShutters
Community Features
Association Amenities 
BarbecuePicnic AreaPlaygroundPoolSpa/Hot Tub
Association Fee 
$195.0
Association Fee Frequency 
Monthly
Community Features 
ParkStreet LightsSidewalksPool
MLS Area 
686 - Ontario
School District 
Ontario-Montclair
Financing Terms Available 
CashConventionalContract
Building Access 
1
Roads 
Paved
Schools
School District
Ontario-Montclair
Elementary School
Parkview
Middle School
Grace Yokley
High School
Colony


This information is for your personal, non-commercial use and may not be used for any purpose other than to identify prospective properties you may be interested in purchasing. The display of MLS data is usually deemed reliable but is NOT guaranteed accurate by the MLS. Buyers are responsible for verifying the accuracy of all information and should investigate the data themselves or retain appropriate professionals. Information from sources other than the Listing Agent may have been included in the MLS data. Unless otherwise specified in writing, the Broker/Agent has not and will not verify any information obtained from other sources. The Broker/Agent providing the information contained herein may or may not have been the Listing and/or Selling Agent.

Neighborhood & Commute
Source: Walkscore
Disclosure: Community information and market data powered by Constellation Data Labs. Information is deemed reliable but not guaranteed.
Save
Ask
Tour
Hide
Share