1523 Big Bend, Beaumont, CA, 92223

Save
Ask
Tour
Hide
Share
$489,000
54 Days On Site

1523 Big Bend
Beaumont, CA 92223

For Sale|Single Family Residence|Active
2
Beds
2
Total Baths
2
Full Baths
1,848
SqFt
$265
/SqFt
2007
Built
Subdivision:
Four Seasons
County:
Riverside
Listed by KRISTY SARTORIUS of Vista Sotheby's International Realty kristy.sartorius@gmail.com
Call Now: 951-203-4426
Is this the listing for you? We can help make it yours.
951-203-4426
1523 Big Bend1523 Big Bend1523 Big Bend1523 Big Bend
Save
Ask
Tour
Hide
Share

Mortgage Calculator

Monthly Payment (Est.)

$2,231
Calculator powered by Showcase IDX, a Constellation1 Company. Copyright ©2026 Information is deemed reliable but not guaranteed.

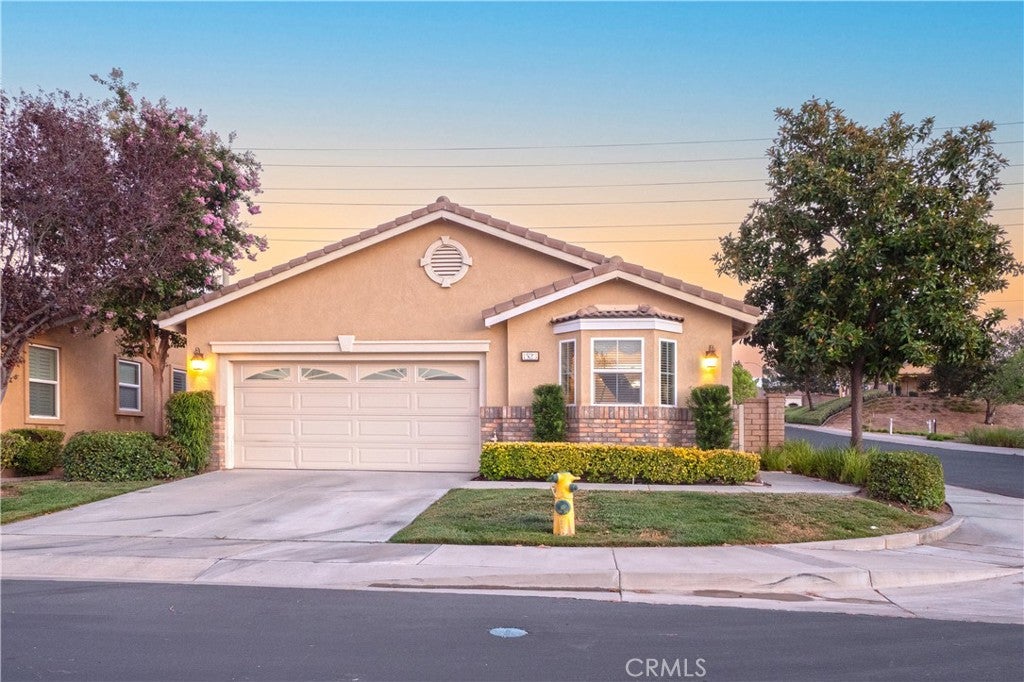
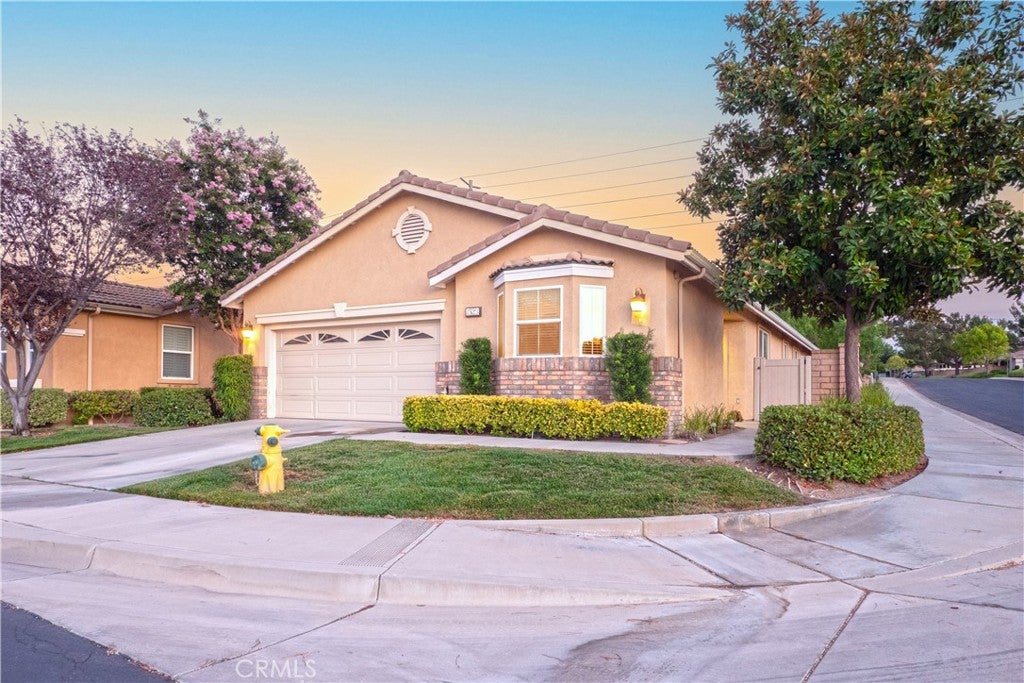
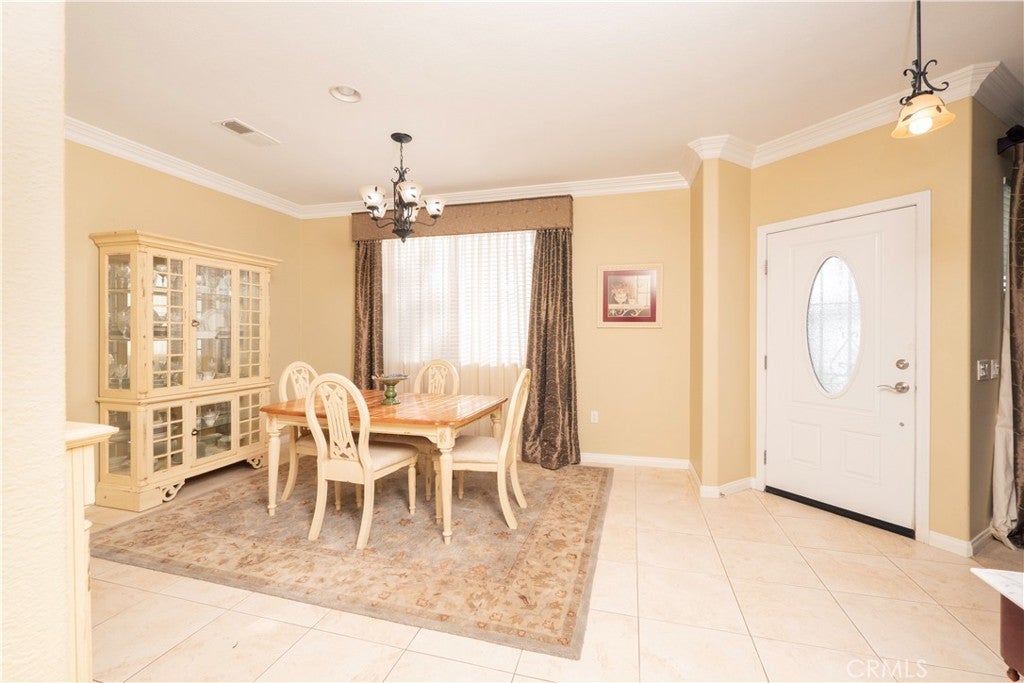
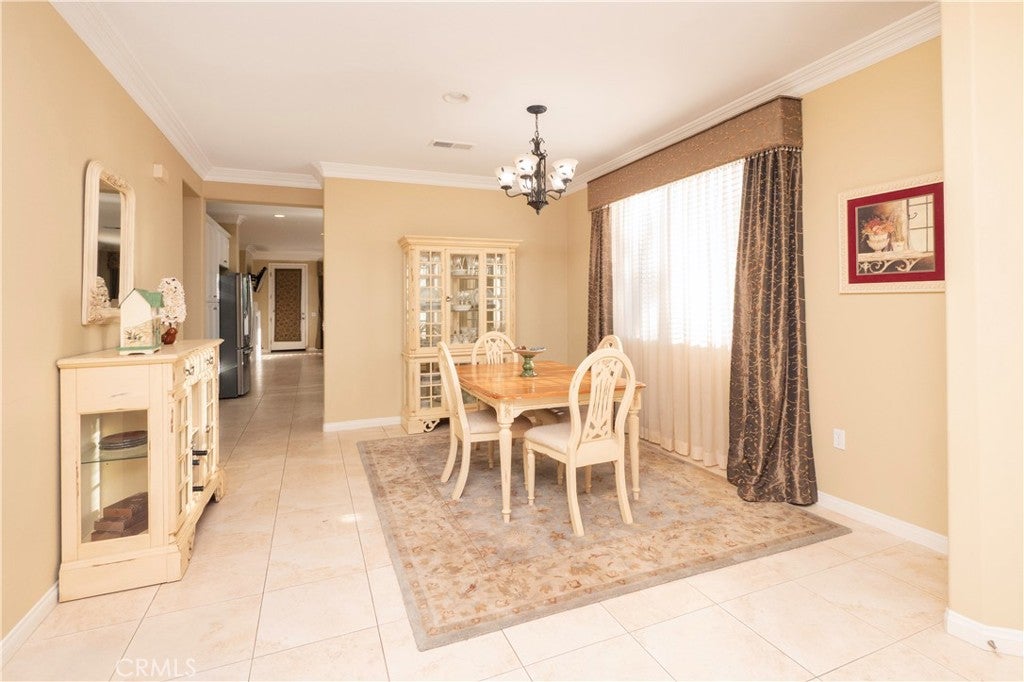
Embrace the resort-style retirement you deserve at 1523 Big Bend. Nestled on a premier, tree-lined corner lot within Beaumont’s highly coveted Four Seasons 55+ gated community, this beautifully maintained 1,848 sq. ft. haven is designed for effortless luxury and vibrant active living. Step inside to an airy, sun-drenched floor plan featuring a formal living room perfect for hosting elegant gatherings and a warm family room centered around a cozy fireplace. The 9-foot ceilings and expansive spaces invite you to relax and entertain with ease. The thoughtfully designed layout features a private primary retreat and a separate, completely private second ensuite bedroom, creating an ideal setup for hosting guests, a live-in relative, or a quiet home office. Your living space effortlessly expands outdoors to a private backyard sanctuary. Sip your morning coffee in the crisp air, host effortless weekend gatherings around the built-in BBQ, or wind down by the crackling firepit under the stars. [1] Beyond your front door lies a world of resort-class amenities and a built-in, active social calendar. Stay active with tennis, pickleball, scenic walking trails, and a state-of-the-art fitness center. Dive into your choice of two sparkling pools—one outdoor and one heated indoor. Meet friends at the grand clubhouse or enjoy a meal at the exclusive on-site restaurant. [1, 2, 3, 4] You will enjoy the peace of mind of a secure, gated environment without sacrificing convenience. You are just minutes away from championship golf courses, premier shopping, local dining, and easy freeway access. ---

Save
Ask
Tour
Hide
Share
Listing Snapshot
Price 
$489,000
Days On Site 
54 Days
Bedrooms 
2
Inside Area (SqFt) 
1,848 sqft
Total Baths 
2
Full Baths 
2
Partial Baths 
N/A
Lot Size 
0.12 Acres
Year Built 
2007
MLS® Number 
IV26148823
Status 
Active
Property Tax 
N/A
HOA/Condo/Coop Fees 
$422 monthly
Sq Ft Source 
Assessor
Friends & Family
Recent Activity
a month agoStatus changed to Active
a month agoListing updated with changes from the MLS®
2 months agoListing first seen on site
General Features
Acres 
0.12
Attached Garage 
Yes
Foundation 
Slab
Garage 
Yes
Garage Spaces 
2
Land Lease 
No
Levels 
One
Number Of Stories 
1
Parking 
AttachedConcreteDirect AccessDrivewayGarage Faces FrontGarage
Parking Spaces 
2
Pets 
Yes
Property Sub Type 
Single Family Residence
Security 
Carbon Monoxide Detector(s)Smoke Detector(s)Gated with Guard
Sewer 
Public Sewer
Special Circumstances 
Probate Listing
Style 
Contemporary
Water Source 
Public
Interior Features
Appliances 
DishwasherElectric OvenGas CooktopDisposalGas Water HeaterMicrowaveRange Hood
Cooling 
Central Air
Fireplace 
Yes
Fireplace Features 
Family RoomGasGas Starter
Flooring 
CarpetTile
Heating 
Central
Interior 
Breakfast BarCeiling Fan(s)Crown MoldingEat-in KitchenGranite CountersOpen FloorplanRecessed LightingSee RemarksWalk-In Closet(s)Master Downstairs
Laundry Features 
InsideLaundry Room
Main Level Bedrooms 
2
Spa 
Yes
Window Features 
BlindsDouble Pane Windows
Bathroom 
Bedroom 
Dining Room 
Family Room 
Kitchen 
Features - Granite Counters, Kitchen Island
Laundry 
Living Room 
Master Bedroom 
Other 
Features - Walk-In Closet(s)
Save
Ask
Tour
Hide
Share
Exterior Features
Fencing 
BlockVinyl
Lot Features 
Corner LotFront YardSprinklers In Front
Patio And Porch 
Rear PorchSee Remarks
Pool Features 
In GroundAssociation
Roof 
Slate
Spa 
Yes
Spa Features 
In Ground
View 
CanyonPark/GreenbeltMountain(s)
Waterview 
CanyonPark/GreenbeltMountain(s)
Windows/Doors 
BlindsDouble Pane Windows
Community Features
Association Amenities 
ClubhouseFitness CenterMaintenance GroundsBarbecuePoolRacquetballSpa/Hot TubSecurityTennis Court(s)Trail(s)
Association Fee 
$422.0
Association Fee Frequency 
Monthly
Community Features 
CurbsParkStreet LightsSuburbanSidewalks
MLS Area 
263 - Banning/Beaumont/Cherry Valley
School District 
Beaumont
Senior Community 
Yes
Building Access 
1
Schools
School District
Beaumont
Elementary School
Unknown
Middle School
Unknown
High School
Unknown


This information is for your personal, non-commercial use and may not be used for any purpose other than to identify prospective properties you may be interested in purchasing. The display of MLS data is usually deemed reliable but is NOT guaranteed accurate by the MLS. Buyers are responsible for verifying the accuracy of all information and should investigate the data themselves or retain appropriate professionals. Information from sources other than the Listing Agent may have been included in the MLS data. Unless otherwise specified in writing, the Broker/Agent has not and will not verify any information obtained from other sources. The Broker/Agent providing the information contained herein may or may not have been the Listing and/or Selling Agent.

Neighborhood & Commute
Source: Walkscore
Disclosure: Community information and market data powered by Constellation Data Labs. Information is deemed reliable but not guaranteed.
Save
Ask
Tour
Hide
Share