

16135 Grande IslaMoreno Valley, CA 92551
Mortgage Calculator
Monthly Payment (Est.)
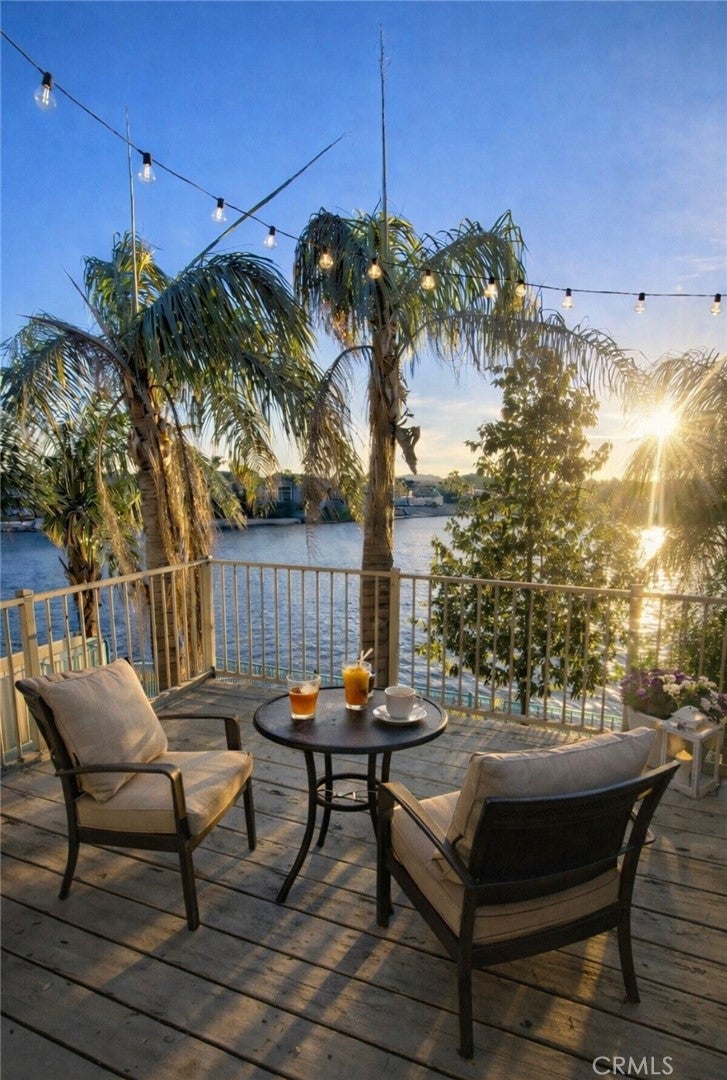
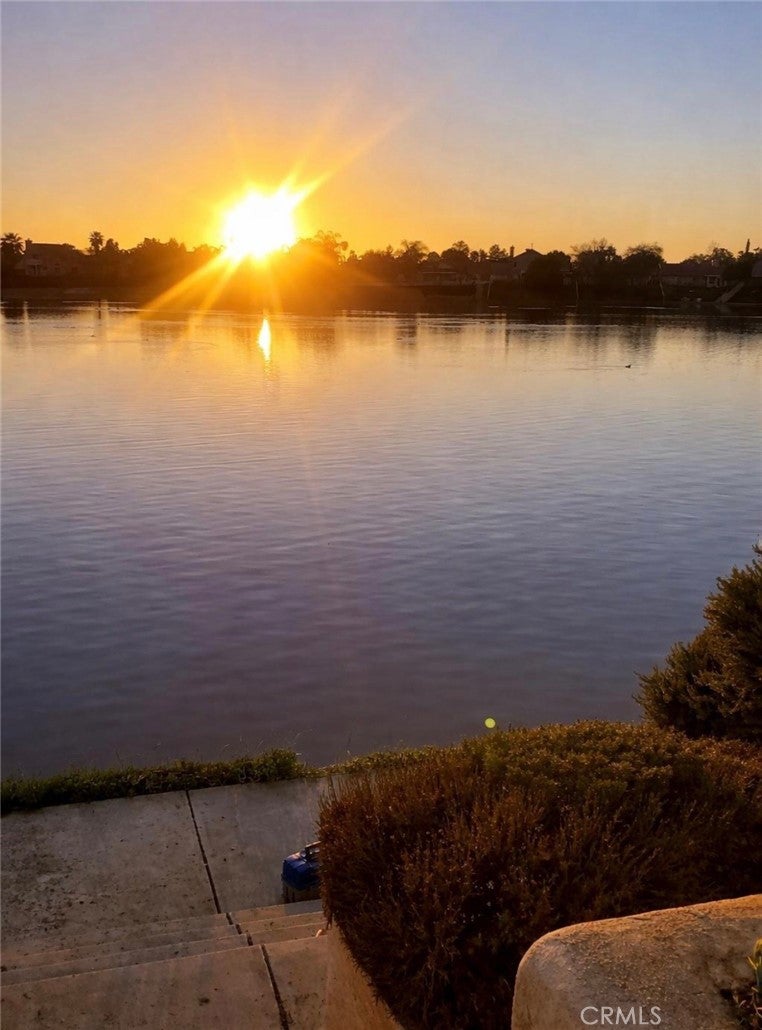
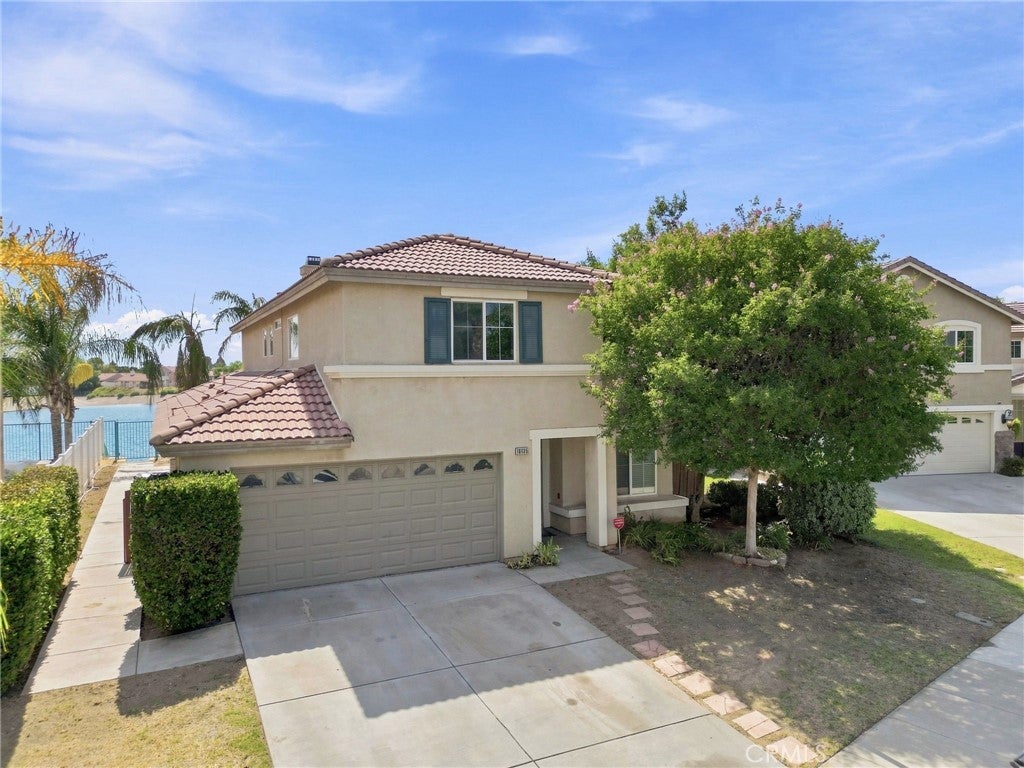
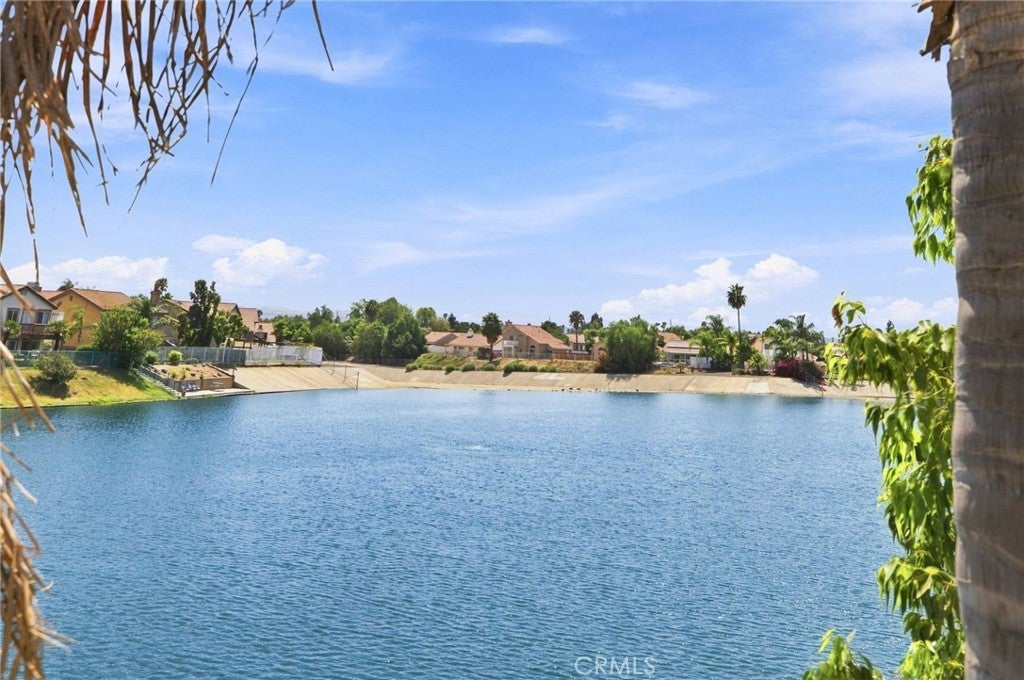
$2,930Welcome to a rare lakefront opportunity located within the highly desirable Moreno Valley Ranch community. Featuring 5 bedrooms, 3 full bathrooms, approximately 2,672 square feet of living space, owned solar for added energy efficiency and lower utility costs, and a spacious waterfront lot, this two-story home offers a functional layout, beautiful lake views, and endless potential to make it your own. As you arrive, you’ll appreciate the home’s inviting curb appeal and welcoming presence. Step inside to soaring ceilings in the formal living room, creating a bright and open first impression. The living room flows seamlessly into the formal dining area, providing an ideal space for entertaining. Further into the home, the spacious family room features a cozy fireplace and opens directly to the kitchen, creating the heart of the home. The kitchen is equipped with granite countertops, a matching granite backsplash, stainless steel appliances, a large center island, and ample cabinetry for storage, making it both functional and perfect for everyday living. A downstairs bedroom and full bathroom provide flexibility for guests, multigenerational living, or a home office. Upstairs, you’ll find a versatile loft, three additional bedrooms, and the spacious primary suite. The primary bedroom features soaring ceilings, abundant natural light, a private balcony overlooking the lake, and an en-suite bathroom complete with dual sinks, a soaking tub, and a separate walk-in shower—creating a peaceful retreat with beautiful waterfront views. Step outside to a fully cemented backyard designed for low-maintenance living, complete with a pathway providing direct access to the lake. Whether you’re enjoying your morning coffee overlooking the water, relaxing in the evening, or creating your ideal outdoor entertaining space, the possibilities are endless. Residents of Moreno Valley Ranch enjoy access to exceptional HOA amenities, including a private lake, pool, spa, clubhouse, fitness center, parks, playgrounds, and scenic walking trails, all conveniently located near shopping, dining, schools, and freeway access. With owned solar providing valuable energy savings, a spacious and versatile floor plan, a downstairs bedroom and full bath, a private balcony overlooking the lake, direct waterfront access, and an unbeatable location within Moreno Valley Ranch.
| a month ago | Status changed to Pending | |
| a month ago | Listing updated with changes from the MLS® | |
| 2 months ago | Listing first seen on site |

This information is for your personal, non-commercial use and may not be used for any purpose other than to identify prospective properties you may be interested in purchasing. The display of MLS data is usually deemed reliable but is NOT guaranteed accurate by the MLS. Buyers are responsible for verifying the accuracy of all information and should investigate the data themselves or retain appropriate professionals. Information from sources other than the Listing Agent may have been included in the MLS data. Unless otherwise specified in writing, the Broker/Agent has not and will not verify any information obtained from other sources. The Broker/Agent providing the information contained herein may or may not have been the Listing and/or Selling Agent.

Did you know? You can invite friends and family to your search. They can join your search, rate and discuss listings with you.