

3945 Bradford 128La Verne, CA 91759
Mortgage Calculator
Monthly Payment (Est.)
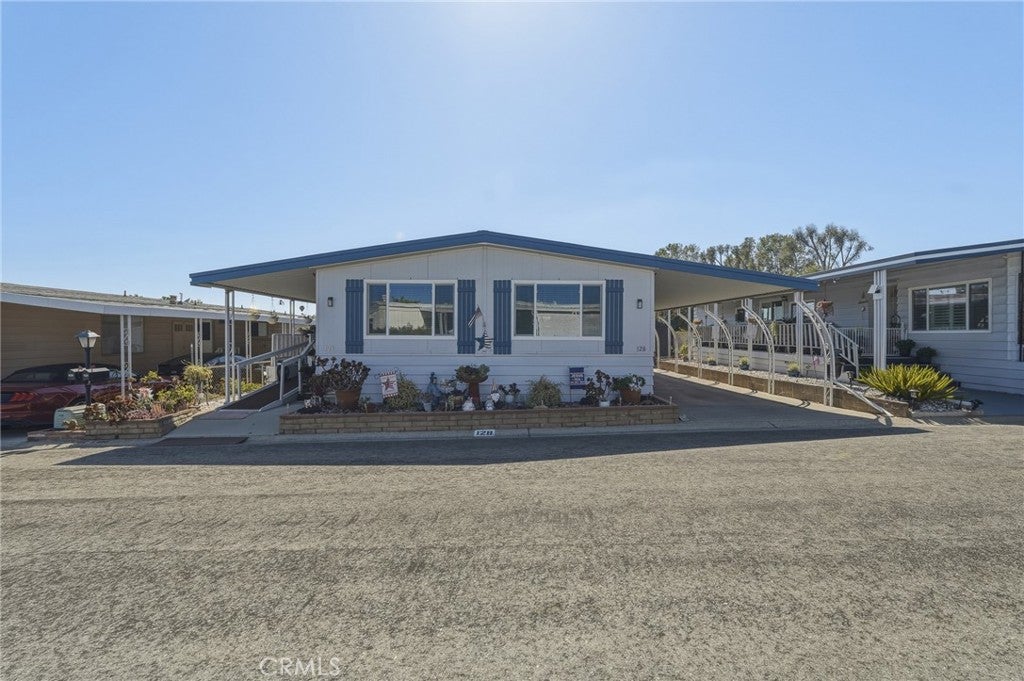
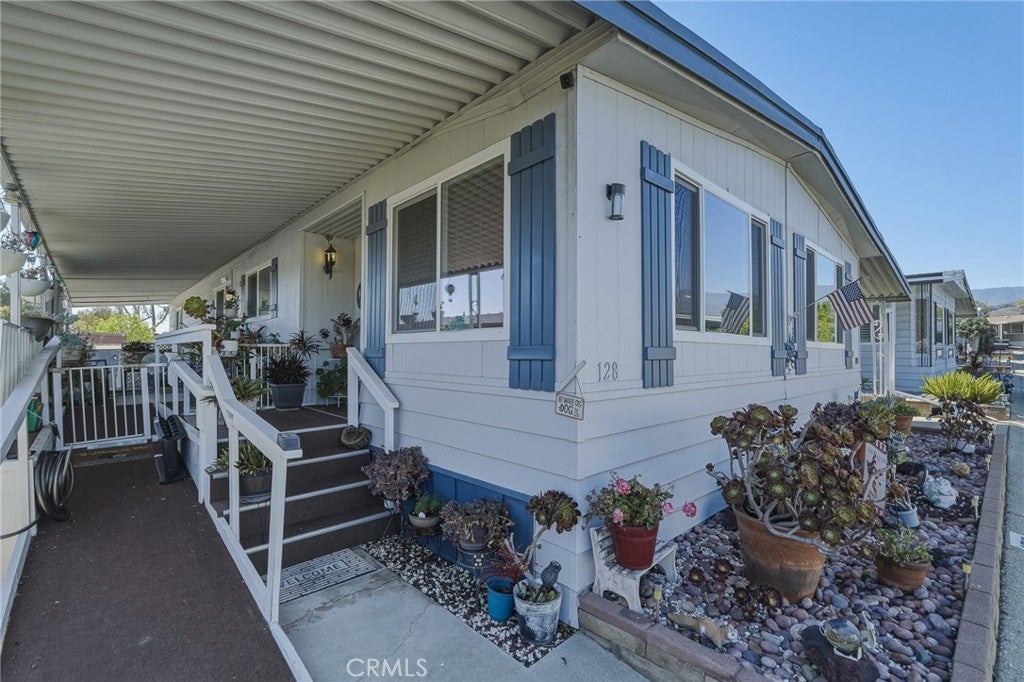
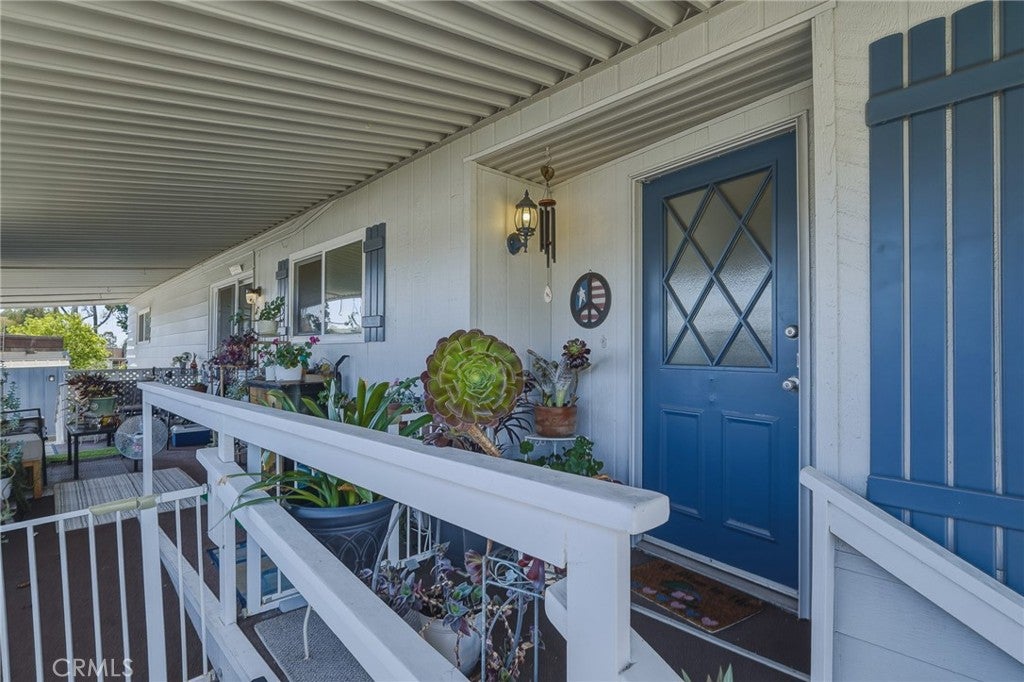
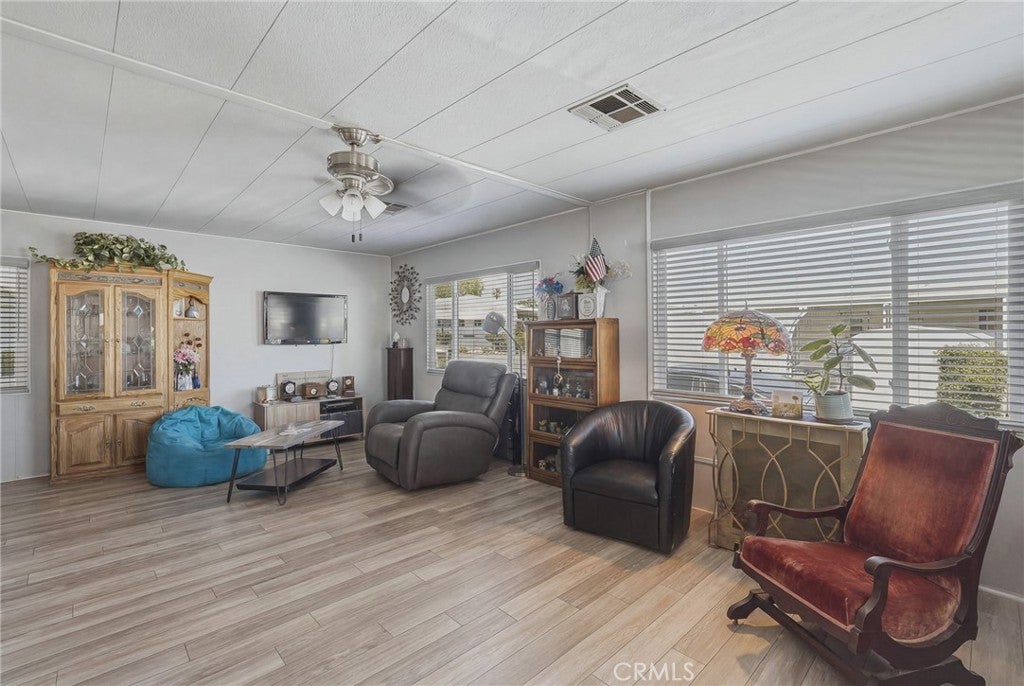
$616WELCOME HOME! Nestled in the highly desirable Casitas Mobile Home Estates, a premier 55+ community in La Verne, this beautifully maintained 2-bedroom, 2-bathroom home offers comfort, space, and convenience in a peaceful setting. Step inside to discover a bright, open floor plan featuring a spacious living room that serves as the heart of the home, flowing seamlessly into the dining area and kitchen perfect for everyday living and entertaining. Fresh interior paint gives the home a clean, inviting feel throughout. Both generously sized bedrooms feature their own private en-suite bathrooms, providing comfort and privacy for homeowners and guests alike. The spacious primary suite offers a relaxing retreat, while the second bedroom is ideal for visiting family, hobbies, or a home office. Outside, enjoy your private patio perfect for morning coffee or evening relaxation as well as a convenient storage shed for your extra belongings. Casitas Mobile Home Estates offers resort-style amenities including a sparkling pool, clubhouse, billiard room, beautifully maintained grounds, and picturesque mountain views. Conveniently located near shopping, dining, parks, and freeway access, you'll have everything you need just minutes away. Community Requirements: Primary resident must be 55 years of age or older; additional occupants 18+ are welcome, making this an excellent option for those living with an adult child or other family member. Don't miss this opportunity to own a wonderful home in one of La Verne's most sought-after senior communities!
| yesterday | Status changed to Pending | |
| yesterday | Listing updated with changes from the MLS® | |
| 2 weeks ago | Price changed to $135,000 | |
| 2 months ago | Listing first seen on site |

This information is for your personal, non-commercial use and may not be used for any purpose other than to identify prospective properties you may be interested in purchasing. The display of MLS data is usually deemed reliable but is NOT guaranteed accurate by the MLS. Buyers are responsible for verifying the accuracy of all information and should investigate the data themselves or retain appropriate professionals. Information from sources other than the Listing Agent may have been included in the MLS data. Unless otherwise specified in writing, the Broker/Agent has not and will not verify any information obtained from other sources. The Broker/Agent providing the information contained herein may or may not have been the Listing and/or Selling Agent.

Did you know? You can invite friends and family to your search. They can join your search, rate and discuss listings with you.