

7186 Olive StHighland, CA 92346
Mortgage Calculator
Monthly Payment (Est.)
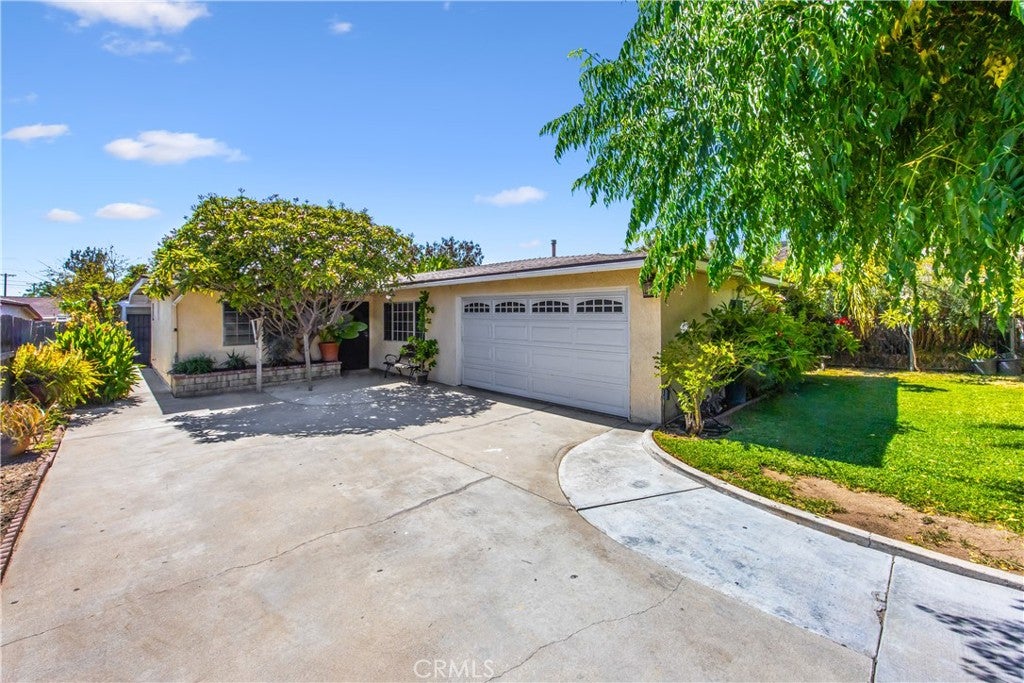
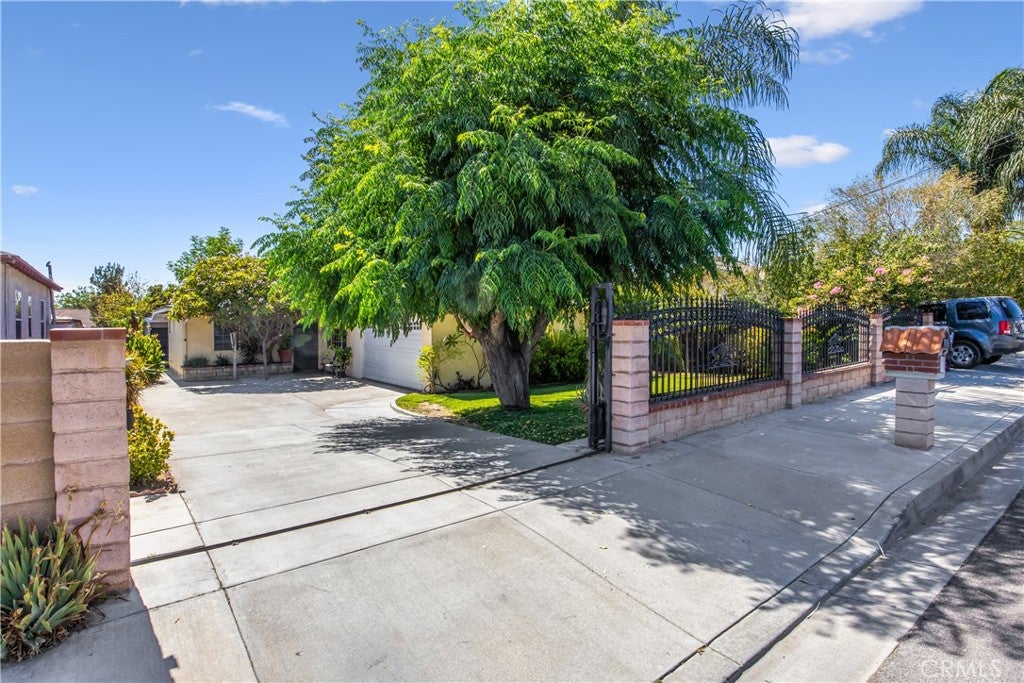
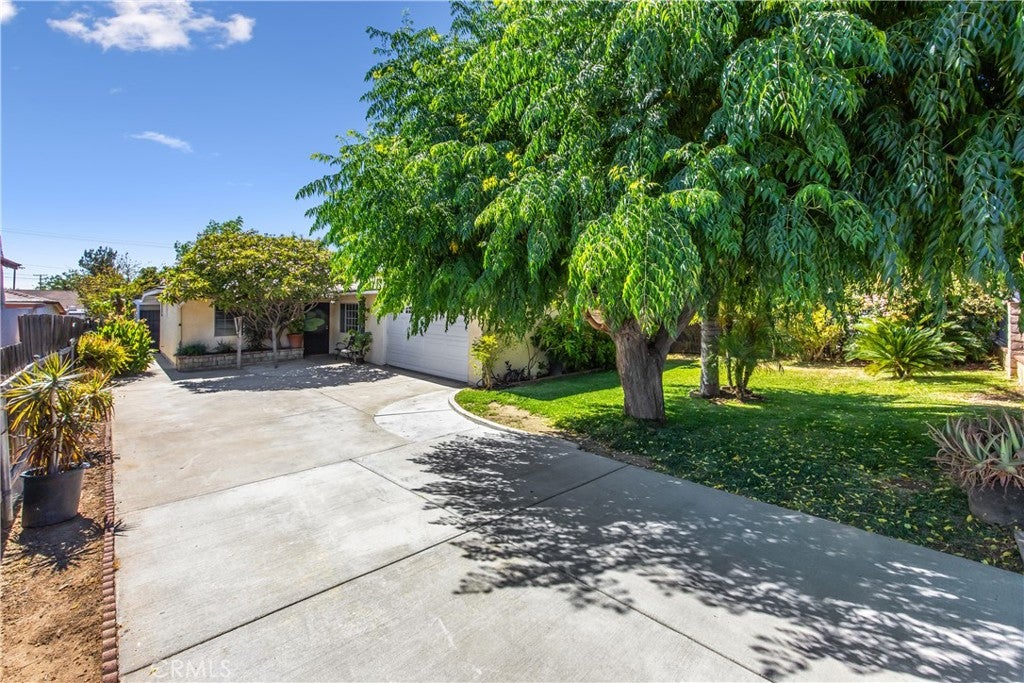
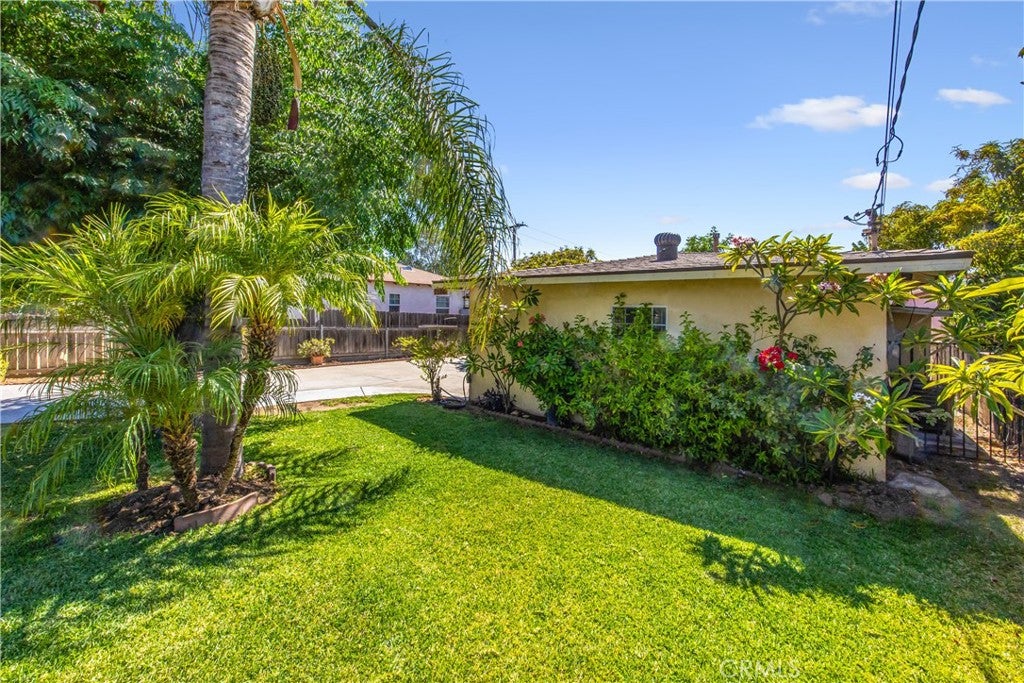
Enter an interest rate to see your estimated monthly payment.Beautiful single-story home offering 3 spacious bedrooms and 2 bathrooms. The primary bedroom features a walk-in closet and a private bathroom with a shower. The inviting living and dining room combination offers a comfortable space for everyday living and entertaining. The kitchen features custom cabinets with granite countertops, cabinets were recently refinished with updated decorative hardware, convenient access to the attached 2-car garage where the laundry area is located. Recent interior improvements include fresh interior paint, new flooring throughout. The home also features a newer roof and central heating and air conditioning system. Step outside to a spacious backyard with lots of mature fruit trees, a full-length patio that was recently rebuilt this year, and a backyard storage room offering additional space for hobbies, storage, or projects. Additional highlights include a large driveway for extra parking and a beautiful wrought iron and brick front gate that adds charm, privacy, and curb appeal. This well-maintained home offers comfort, functionality, and plenty of outdoor space to enjoy.
| a month ago | Status changed to Active | |
| a month ago | Listing updated with changes from the MLS® | |
| 2 months ago | Price changed to $519,800 | |
| 3 months ago | Listing first seen on site |

This information is for your personal, non-commercial use and may not be used for any purpose other than to identify prospective properties you may be interested in purchasing. The display of MLS data is usually deemed reliable but is NOT guaranteed accurate by the MLS. Buyers are responsible for verifying the accuracy of all information and should investigate the data themselves or retain appropriate professionals. Information from sources other than the Listing Agent may have been included in the MLS data. Unless otherwise specified in writing, the Broker/Agent has not and will not verify any information obtained from other sources. The Broker/Agent providing the information contained herein may or may not have been the Listing and/or Selling Agent.

Did you know? You can invite friends and family to your search. They can join your search, rate and discuss listings with you.