

1556 Turningcrest LaneBeaumont, CA 92223
Mortgage Calculator
Monthly Payment (Est.)
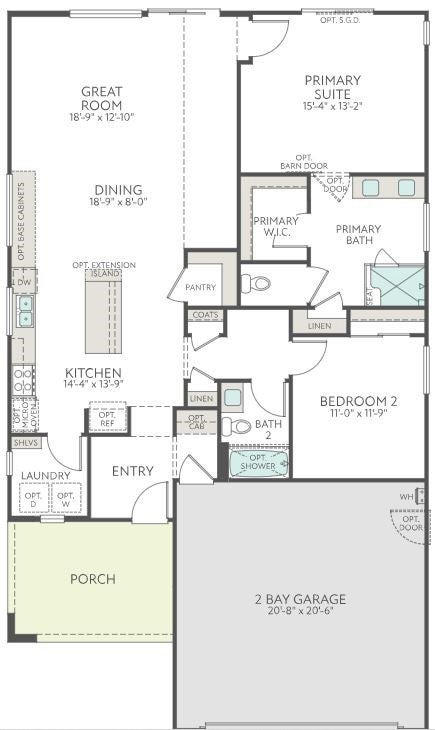
$2,003Backyard Landscaping Included This single-story floorplan could be your next dream home. Enjoy the ample space provided by the open Great Room, Dining Room, and Kitchen. Stylish options available throughout also means you’re get to add even more brightness and sophistication. Selected Features: Fiberglass Corner Shower at Primary Bath, Fiberglass Tub/Shower with Subway Pattern at Bath 2, Upgraded e10' Center Sliding Glass Door at Great Room --BBQ Stub Out -- Garage Service Door, Shaker Cabinets in "Alto," White Quartz Countertops, Upgraded Matte Black Pull Handles for Cabinetry, Upgraded Matte Black Trinsic Pull-Down Kitchen Faucet with Finish Upgrade, Ceco Hand Crafted Single Bowl Stainless Steel Kitchen Sink, Flat Screen TV Ready w/Conduit in Great Room. Upgraded Flooring. Lot Size Approx 5745 sq ft. Estimated Completion: August 2026
| 2 months ago | Status changed to Pending | |
| 2 months ago | Listing updated with changes from the MLS® | |
| 2 months ago | Listing first seen on site |

This information is for your personal, non-commercial use and may not be used for any purpose other than to identify prospective properties you may be interested in purchasing. The display of MLS data is usually deemed reliable but is NOT guaranteed accurate by the MLS. Buyers are responsible for verifying the accuracy of all information and should investigate the data themselves or retain appropriate professionals. Information from sources other than the Listing Agent may have been included in the MLS data. Unless otherwise specified in writing, the Broker/Agent has not and will not verify any information obtained from other sources. The Broker/Agent providing the information contained herein may or may not have been the Listing and/or Selling Agent.

Did you know? You can invite friends and family to your search. They can join your search, rate and discuss listings with you.