

9681 Bonsai LaneRiverside, CA 92508
Mortgage Calculator
Monthly Payment (Est.)
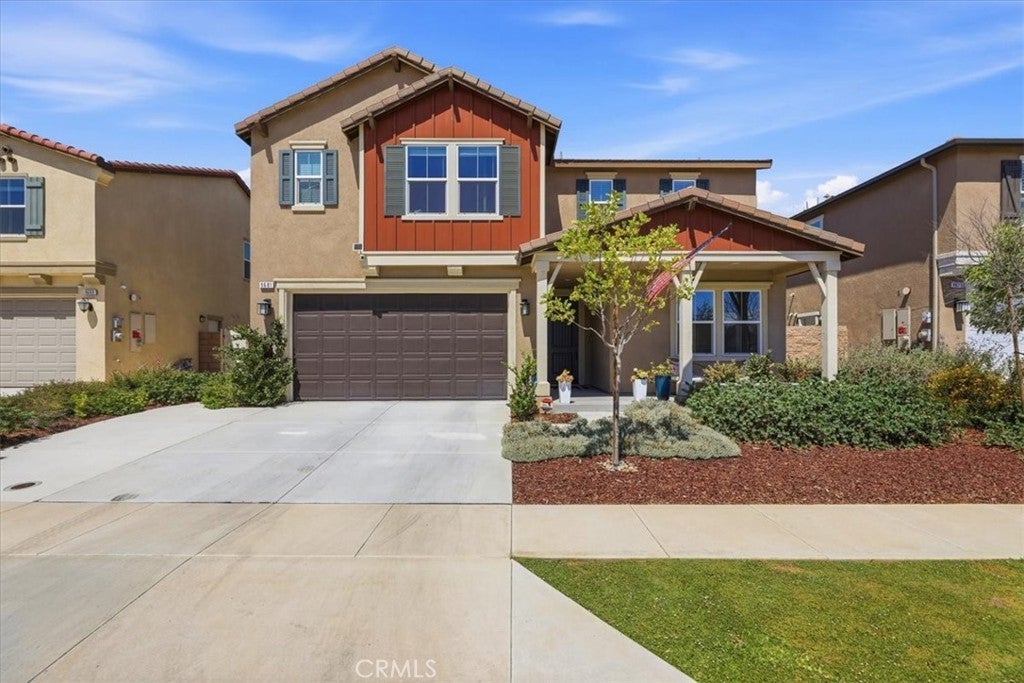
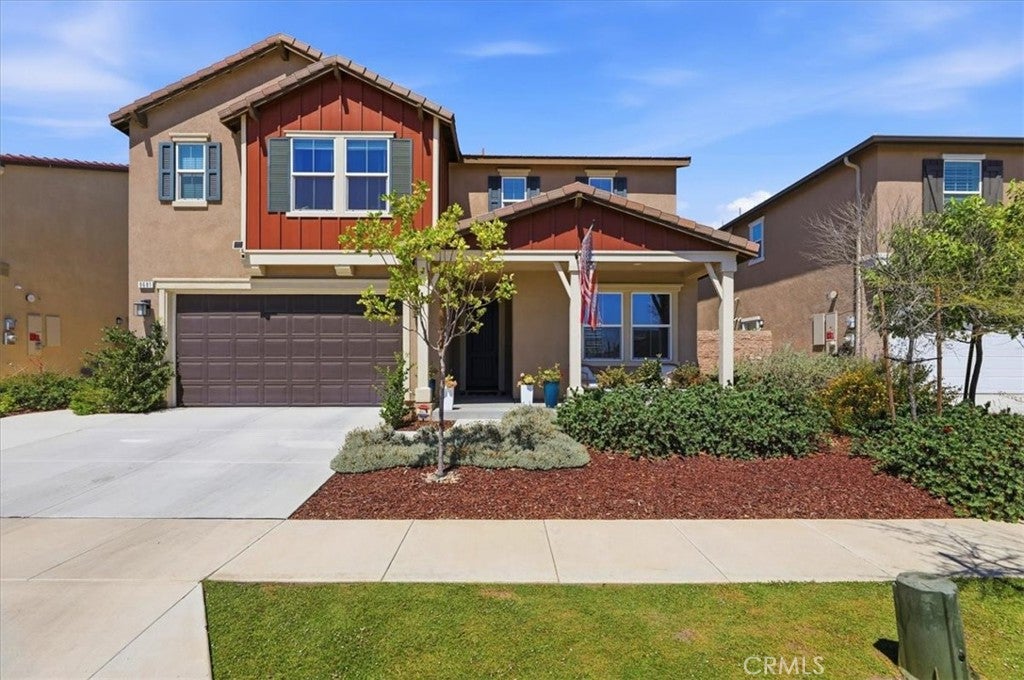
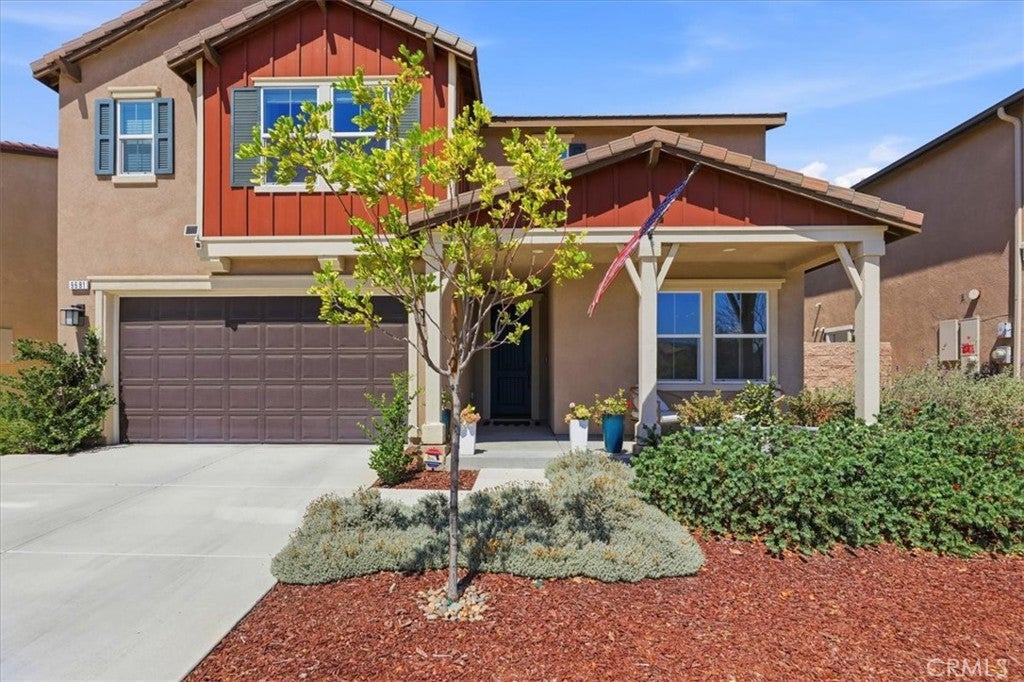
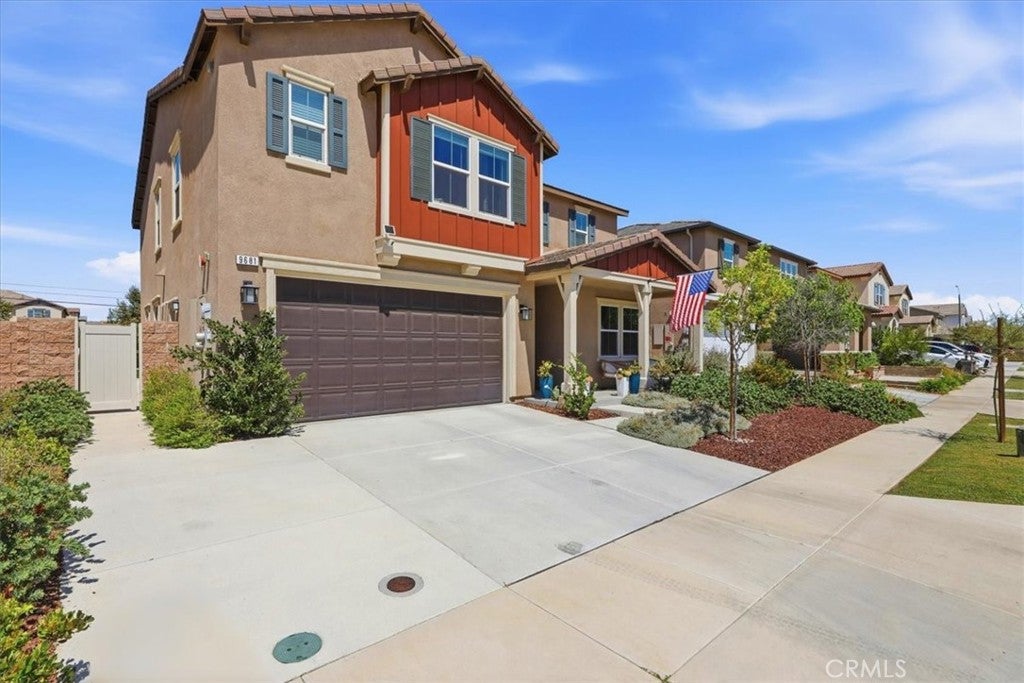
$3,513Back on market at no fault of the seller. Pending cancellation of contract. Welcome to 9681 Bonsai Ln. in Orangecrest, Riverside—a beautifully appointed two-story home offering 5 bedrooms, 3 bathrooms, and flexible living space for today’s lifestyle. A convenient main-floor bedroom and bathroom is ideal for guests, multi-generational living, or a home office. Upstairs, you’ll find four additional bedrooms, a versatile loft, and a conveniently located laundry room. The spacious primary suite includes an ensuite bathroom, all bedrooms feature large walk-in closets for exceptional storage. The open-concept main living area connects the kitchen and family room, creating an inviting setting for everyday living and entertaining. The kitchen showcases white cabinetry, quartz countertops, and stainless-steel appliances. Step outside to a fully landscaped backyard designed for relaxation and enjoyment. Features include a patio cover, low-maintenance turf, above-ground spa, and a storage shed. For added convenience, 220-volt electrical has been installed underground—offering flexible options for outdoor use. Additional highlights include solar, a tankless water heater, a smart doorbell, and front and rear security cameras. Located in the desirable Orangecrest community, this thoughtfully designed home combines modern finishes, functional space, and an outdoor retreat you’ll love coming home to. Buyer to verify all property features, solar terms, permits, and square footage to their satisfaction. Solar lease to be assumed by the Buyer.
| yesterday | Status changed to Active | |
| yesterday | Listing updated with changes from the MLS® | |
| a month ago | Price changed to $769,900 | |
| 2 months ago | Listing first seen on site |

This information is for your personal, non-commercial use and may not be used for any purpose other than to identify prospective properties you may be interested in purchasing. The display of MLS data is usually deemed reliable but is NOT guaranteed accurate by the MLS. Buyers are responsible for verifying the accuracy of all information and should investigate the data themselves or retain appropriate professionals. Information from sources other than the Listing Agent may have been included in the MLS data. Unless otherwise specified in writing, the Broker/Agent has not and will not verify any information obtained from other sources. The Broker/Agent providing the information contained herein may or may not have been the Listing and/or Selling Agent.

Did you know? You can invite friends and family to your search. They can join your search, rate and discuss listings with you.