

1456 E Philadelphia 186Ontario, CA 91761
Mortgage Calculator
Monthly Payment (Est.)
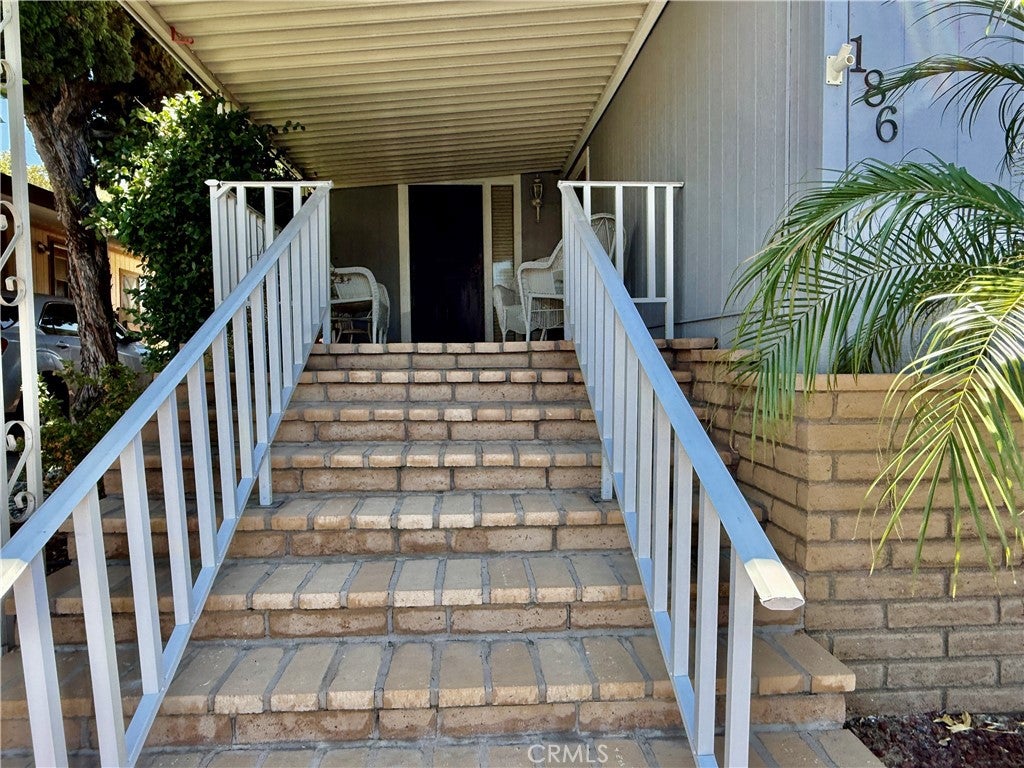
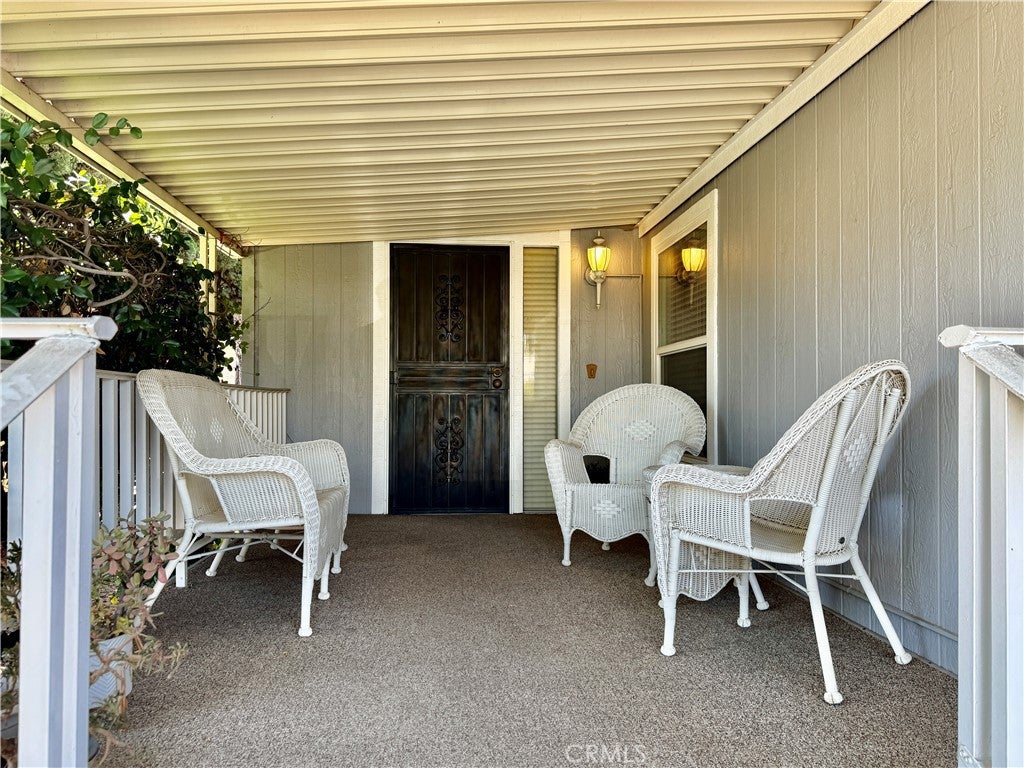
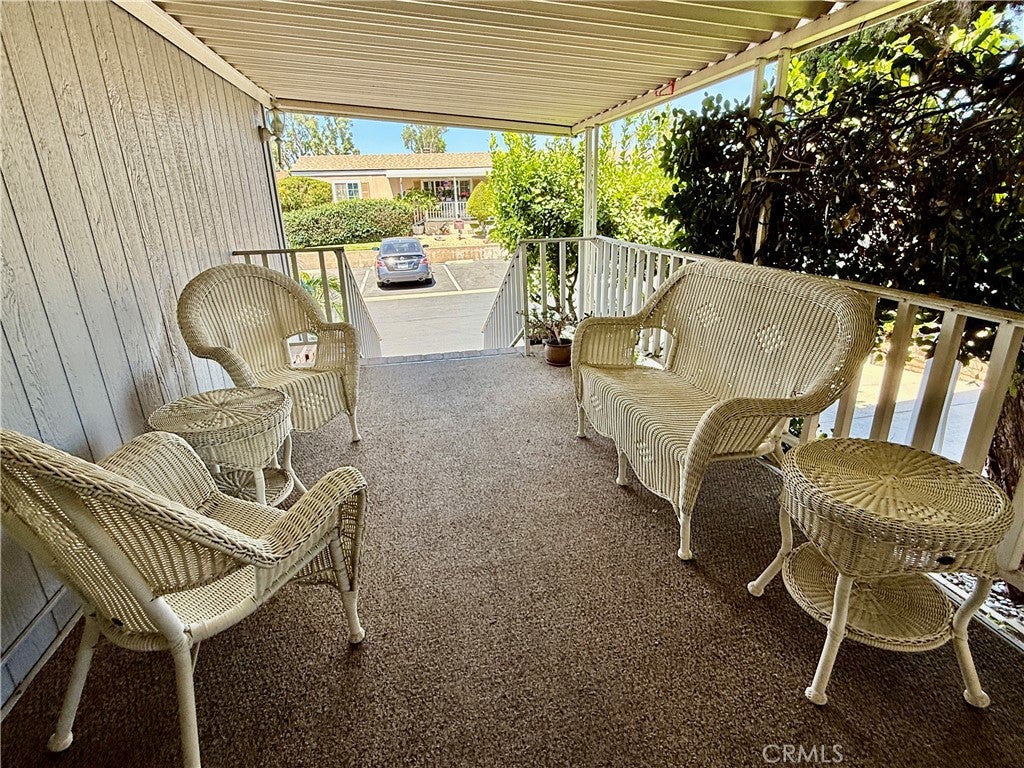
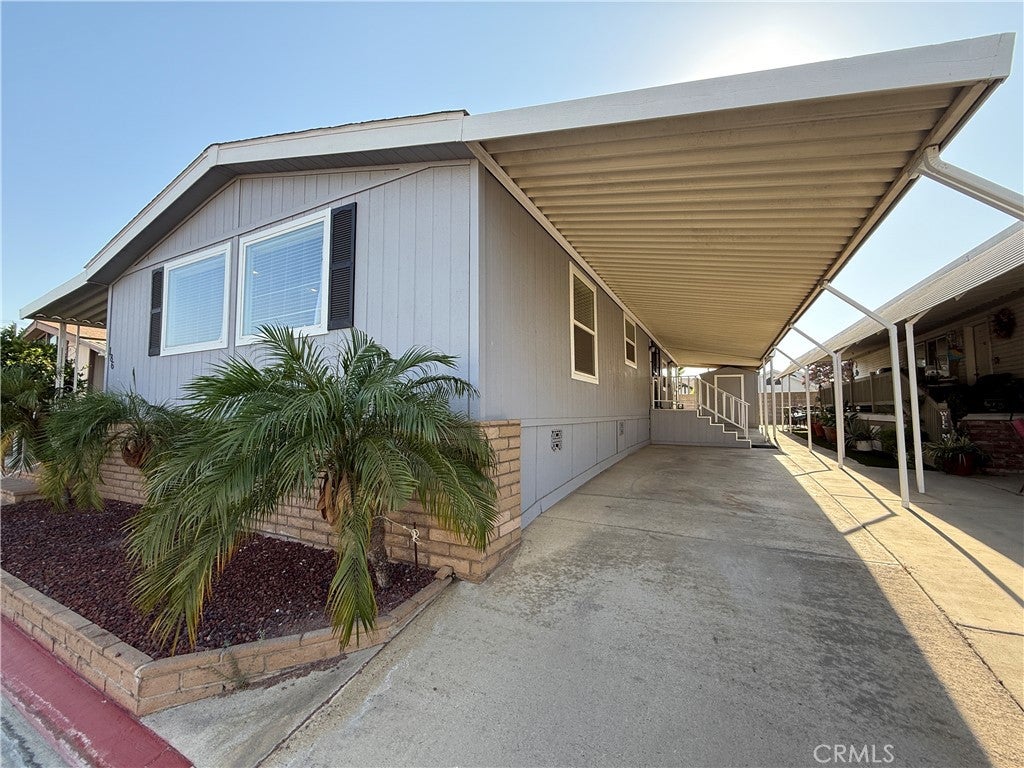
Enter an interest rate to see your estimated monthly payment.Welcome to a charming home in a gated 55+ community, ideally positioned in central Ontario with Kaiser Permanente less than one-half mile away. The setting offers convenient access to everyday services, shopping, dining, and major transportation routes! The updated kitchen is a welcoming gathering spot with granite countertops, refreshed cabinetry, pantry storage, updated appliances, and plenty of workspace. Dual-pane windows and ceiling fans add everyday comfort, while updated bathroom flooring brings a fresh feel throughout the home. The remodeled laundry room offers added cabinetry, countertops, and a utility sink, making household tasks easier and more organized. Step outside to the generous covered front porch, a pleasant place for morning coffee or visiting with friends. A Tuff Shed provides approximately 84 square feet of additional storage. Community amenities include a recently remodeled clubhouse and pool, meeting rooms, billiards, lounges, social clubs, and activities for an active lifestyle. With its convenient location and thoughtful updates, this move-in-ready home is a rare find! Rancho Ontario community is offering three months free rent to new owners.
| 2 weeks ago | Price changed to $119,000 | |
| 2 weeks ago | Listing updated with changes from the MLS® | |
| 3 months ago | Listing first seen on site |

This information is for your personal, non-commercial use and may not be used for any purpose other than to identify prospective properties you may be interested in purchasing. The display of MLS data is usually deemed reliable but is NOT guaranteed accurate by the MLS. Buyers are responsible for verifying the accuracy of all information and should investigate the data themselves or retain appropriate professionals. Information from sources other than the Listing Agent may have been included in the MLS data. Unless otherwise specified in writing, the Broker/Agent has not and will not verify any information obtained from other sources. The Broker/Agent providing the information contained herein may or may not have been the Listing and/or Selling Agent.

Did you know? You can invite friends and family to your search. They can join your search, rate and discuss listings with you.